Selling as-is, 1265 N Raleigh St is a prime opportunity for investors looking to do a full gut rehab, scrape and build, or redevelop. Located just a half-mile from Sloan's Lake, the lot is zoned G-MU-3 (multi-family up to 3 stories), blending right in with the surrounding triplexes and townhomes.
For multi-family builders, you get a massive head start: the sale includes architectural, civil engineering, and survey design package for a 4-unit apartment building with detached garages. Having this advanced Site Development Plan (SDP) set ready saves tens of thousands in pre-paid design fees and cuts down significant city planning legwork. Build the 4-unit plan, bring your own concept, or fix up the existing structure.
For sale
Price cut: $15K (8/21)
$435,000
1265 N Raleigh Street, Denver, CO 80204
2beds
836sqft
Single Family Residence
Built in 1928
6,250 Square Feet Lot
$-- Zestimate®
$520/sqft
$-- HOA
What's special
- 52 days
- 198
- 9
Zillow last checked:
Listing updated:
Listed by:
Benjamin Meyer 916-715-1600 realtorbenmeyer@gmail.com,
AXEN Realty,
Cristina Meyer 954-858-6685,
AXEN Realty
Source: REcolorado as distributed by MLS GRID,MLS#: 4075524
Facts & features
Interior
Bedrooms & bathrooms
- Bedrooms: 2
- Bathrooms: 1
- Full bathrooms: 1
- Main level bathrooms: 1
- Main level bedrooms: 2
Bedroom
- Level: Main
Bedroom
- Level: Main
Bathroom
- Level: Main
Bonus room
- Level: Basement
Kitchen
- Level: Main
Living room
- Level: Main
Heating
- Baseboard
Cooling
- Air Conditioning-Room
Features
- Ceiling Fan(s)
- Flooring: Carpet, Laminate, Tile
- Basement: Partial
Interior area
- Total structure area: 836
- Total interior livable area: 836 sqft
- Finished area above ground: 582
Property
Parking
- Total spaces: 2
- Details: Off Street Spaces: 2
Features
- Levels: One
- Stories: 1
- Patio & porch: Patio
- Exterior features: Private Yard
- Fencing: Partial
Lot
- Size: 6,250 Square Feet
- Features: Level
Details
- Parcel number: 506123017
- Zoning: G-MU-3
- Special conditions: Standard
Construction
Type & style
- Home type: SingleFamily
- Architectural style: Bungalow
- Property subtype: Single Family Residence
Materials
- Concrete, Frame
- Roof: Composition
Condition
- Fixer
- Year built: 1928
Utilities & green energy
- Sewer: Public Sewer
- Water: Public
- Utilities for property: Electricity Connected
Community & HOA
Community
- Subdivision: Villa Park
HOA
- Has HOA: No
Location
- Region: Denver
Financial & listing details
- Price per square foot: $520/sqft
- Annual tax amount: $2,290
- Date on market: 7/24/2026
- Listing terms: Cash,Conventional
- Exclusions: Sellers Personal Property.
- Ownership: Individual
- Electric utility on property: Yes
- Road surface type: Paved
Estimated market value
Not available
Estimated sales range
Not available
Not available
Price history
| Date | Event | Price |
|---|---|---|
| 8/21/2026 | Price change | $435,000-3.3%$520/sqft |
Source:  REcolorado as distributed by MLS GRID #4075524 Report a problem REcolorado as distributed by MLS GRID #4075524 Report a problem | ||
| 7/24/2026 | Listed for sale | $450,000$538/sqft |
Source: REcolorado as distributed by MLS GRID #4075524 Report a problem | ||
Public tax history
Tax history is unavailable.
Monthly payment
Est. payment
Payment breakdown
Explore the cost of this home by adjusting the details. Changes won't be saved.Climate risks
Neighborhood: West Colfax
Nearby schools
Schools provided by the listing agent
- Elementary: Colfax
- Middle: Strive Lake
- High: North
- District: Denver 1
Source: REcolorado as distributed by MLS GRID. This data may not be complete. We recommend contacting the local school district to confirm school assignments for this home.
Similar homes

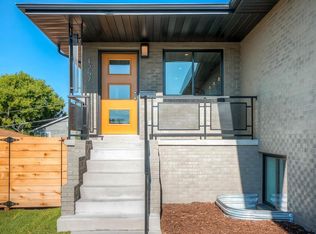
- $475,0002 bd1 ba792 sqft929 Yates Street, Denver, CO 80204For Sale

 MLS ID #6093636, Lydia Creasey, RE/MAX Alliance - Olde Town. REcolorado as distributed by MLS GRID
 - $--2 bd1 ba655 sqft600 Stuart St, Denver, CO 80204Auction
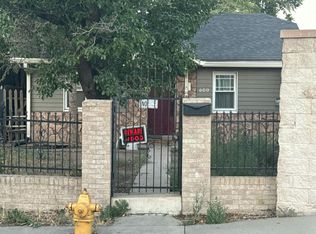 Auction.com 2
 - $416,0002 bd1 ba840 sqft746 Stuart Street, Denver, CO 80204For Sale
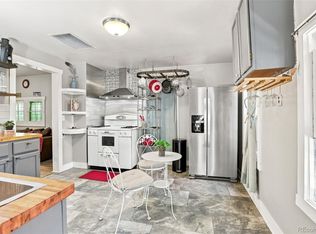 MLS ID #6683650, Andre Dixion, Blue Pebble Homes. REcolorado as distributed by MLS GRID
 - $480,0003 bd2 ba1.2k sqft1247 N Stuart Street, Denver, CO 80204For Sale
 MLS ID #9811438, Ashley Tate, Thrive Real Estate Group. REcolorado as distributed by MLS GRID
 - $410,0002 bd2 ba830 sqft624 Stuart Street, Denver, CO 80204For SaleMLS ID #4075387, Megan Rennich, Modern Collective Real Estate. REcolorado as distributed by MLS GRID
- $440,0003 bd1 ba1.1k sqft977 Yates Street, Denver, CO 80204For SaleMLS ID #4139751, David Nelson, 303 Living LLC. REcolorado as distributed by MLS GRID
- $450,0003 bd2 ba1k sqft665 Perry Street, Denver, CO 80204For SaleMLS ID #6744878, Dylan Lander, Serhant Colorado LLC. REcolorado as distributed by MLS GRID
- $340,5002 bd1 ba846 sqft4525 W 10th Avenue, Denver, CO 80204For SaleMLS ID #1677114, Rachel Abrahams, eXp Realty, LLC. REcolorado as distributed by MLS GRID
- $400,0003 bd1 ba1.1k sqft801 Hooker Street, Denver, CO 80204For SaleMLS ID #4025369, Angel Hernandez, Paisano Realty, Inc.. REcolorado as distributed by MLS GRID
- $450,0002 bd4 ba1.1k sqftVilla Park, Denver, CO 80204For SaleMLS ID #9121348, Alicia Kounalis, Keller Williams DTC. REcolorado as distributed by MLS GRID
- $375,000-- bd-- ba864 sqft1357 Perry Street, Denver, CO 80204For SaleMLS ID #9357663, Geoffrey Stell, Vision Real Estate Llc. REcolorado as distributed by MLS GRID
- $330,0002 bd1 ba848 sqft4601 W 10th Avenue, Denver, CO 80204For SaleMLS ID #6307233, Nathan Adams, REDT LLC. REcolorado as distributed by MLS GRID
- $349,0002 bd1 ba843 sqft907 Newton Street, Denver, CO 80204For SaleMLS ID #5018732, Jon R Roberts, Banyan Real Estate LLC. REcolorado as distributed by MLS GRID
- $425,0002 bd1 ba825 sqft1410 Chase St, Lakewood, CO 80214For Sale
 MLS ID #1065311, Jesenia Perez, KW Realty Downtown, LLC. IRES as distributed by MLS GRID
 - $380,0002 bd1 ba711 sqft452 N Perry Street, Denver, CO 80204For SaleMLS ID #9644935, Nam Tran, Signature Real Estate Corp.. REcolorado as distributed by MLS GRID
- $449,0002 bd3 ba1.1k sqftPleasant Hill, Denver, CO 80204For SaleMLS ID #9345949, Jake Rapplean, Coldwell Banker Realty 24. REcolorado as distributed by MLS GRID
- $385,0004 bd2 ba768 sqft985 Xavier Street, Denver, CO 80204For SaleMLS ID #2679156, Mike Gebhardt, Coldwell Banker Realty 14. REcolorado as distributed by MLS GRID
- $430,0002 bd1 ba776 sqft5 Stuart Street, Denver, CO 80219For SaleMLS ID #6495066, Jose Bonilla, PAK Home Realty. REcolorado as distributed by MLS GRID
- $342,5002 bd1 ba778 sqft478 Knox Court, Denver, CO 80204For SaleMLS ID #4853317, Martin Romero, PAK Home Realty. REcolorado as distributed by MLS GRID
