Discover contemporary Denver living at Row @ Perry Station, ideally located close to Sloan’s Lake, neighborhood restaurants, recreation, and convenient light rail access. This stylish center-unit townhome offers an impressive combination of modern finishes, flexible living space, and an exceptional location at an attractive price.
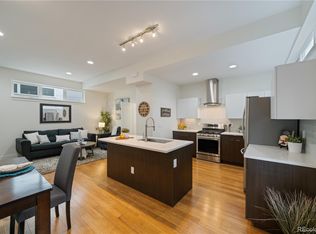
Step inside to find soaring 10-foot ceilings, abundant natural light, and an open-concept layout designed for comfortable everyday living and entertaining. Sustainable wood flooring adds warmth and character throughout the main living area, while the sleek, modern kitchen provides a functional gathering space for cooking, dining, and hosting guests.
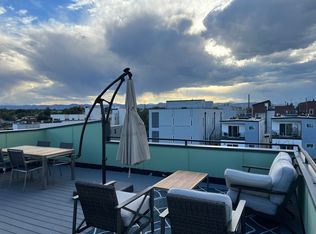
One of the home’s standout features is the spacious private rooftop deck, where you can relax, entertain, and enjoy sweeping views of the Denver skyline and the Rocky Mountains. It is the perfect setting for morning coffee, evening sunsets, or weekend gatherings with friends.
Located just blocks from Sloan’s Lake and close to the Perry Street Light Rail Station, this home makes it easy to enjoy an active Denver lifestyle. Quickly connect to Downtown Denver, explore nearby parks and trails, or take advantage of the growing selection of dining, shopping, and entertainment options throughout the surrounding area.
With no monthly HOA dues, this property may also offer excellent potential as a primary residence, long-term rental, or short-term rental investment, subject to applicable Denver licensing, zoning, and rental regulations.
Modern design, rooftop outdoor living, mountain and city views, convenient transit access, and no HOA make this a compelling opportunity in one of Denver’s most desirable and rapidly evolving neighborhoods.
For sale
Price cut: $45K (9/3)
$450,000
1250 Perry Street, Denver, CO 80204
1beds
1,197sqft
Townhouse
Built in 2017
755 Square Feet Lot
$446,900 Zestimate®
$376/sqft
$-- HOA
What's special
- 65 days
- 522
- 41
Zillow last checked:
Listing updated:
Listed by:
Alicia Kounalis 720-900-9545 aliciacobroker@gmail.com,
Keller Williams DTC
Source: REcolorado as distributed by MLS GRID,MLS#: 9121348
Facts & features
Interior
Bedrooms & bathrooms
- Bedrooms: 1
- Bathrooms: 4
- 3/4 bathrooms: 1
- 1/2 bathrooms: 3
- Main level bathrooms: 2
Bedroom
- Level: Upper
Bedroom
- Level: Upper
Bathroom
- Level: Upper
Bathroom
- Level: Main
Bathroom
- Level: Main
Bathroom
- Level: Upper
Heating
- Forced Air, Natural Gas
Cooling
- Central Air
Appliances
- Included: Dishwasher, Dryer, Refrigerator, Washer
- Laundry: In Unit
Features
- Flooring: Carpet, Tile, Wood
- Has basement: No
- Common walls with other units/homes: 2+ Common Walls
Interior area
- Total structure area: 1,197
- Total interior livable area: 1,197 sqft
- Finished area above ground: 977
Property
Parking
- Total spaces: 1
- Parking features: Garage - Attached
- Attached garage spaces: 1
Features
- Levels: Three Or More
- Entry location: Ground
- Patio & porch: Patio, Rooftop
Lot
- Size: 755 Square Feet
Details
- Parcel number: 506120056
- Zoning: G-MU-3
- Special conditions: Standard
Construction
Type & style
- Home type: Townhouse
- Architectural style: Urban Contemporary
- Property subtype: Townhouse
- Attached to another structure: Yes
Materials
- Brick, Cement Siding
- Roof: Rolled/Hot Mop
Condition
- Year built: 2017
Utilities & green energy
- Sewer: Public Sewer
- Water: Public
- Utilities for property: Cable Available, Internet Access (Wired), Natural Gas Available
Community & HOA
Community
- Subdivision: Avondale
HOA
- Has HOA: No
Location
- Region: Denver
Financial & listing details
- Price per square foot: $376/sqft
- Annual tax amount: $2,810
- Date on market: 8/6/2026
- Listing terms: Cash,Conventional,FHA,VA Loan
- Ownership: Individual
- Lease term: Other
- Electric utility on property: Yes
- Road surface type: Alley Paved, Paved
Estimated market value
$446,900
$425,000 - $469,000
$2,674/mo
Price history
| Date | Event | Price |
|---|---|---|
| 9/3/2026 | Price change | $450,000-9.1%$376/sqft |
Source:  REcolorado as distributed by MLS GRID #9121348 Report a problem REcolorado as distributed by MLS GRID #9121348 Report a problem | ||
| 8/6/2026 | Listed for sale | $495,000$414/sqft |
Source: REcolorado as distributed by MLS GRID #9121348 Report a problem | ||
Public tax history
Tax history is unavailable.
Monthly payment
Est. payment
Payment breakdown
Explore the cost of this home by adjusting the details. Changes won't be saved.Climate risks
Neighborhood: West Colfax
Nearby schools
Schools provided by the listing agent
- Elementary: Eagleton
- Middle: Lake
- High: North
- District: Denver 1
Source: REcolorado as distributed by MLS GRID. This data may not be complete. We recommend contacting the local school district to confirm school assignments for this home.

Similar homes
- $555,0002 bd3 ba1.3k sqft3520 W Conejos Pl #14, Denver, CO 80204For Sale

 MLS ID #1069497, Brett Gilbert, milehimodern - Boulder. IRES as distributed by MLS GRID
 - $499,9903 bd3 ba1.2k sqft1329 Wolff Street, Denver, CO 80204For Sale

 MLS ID #6601810, John Ludwig, LIV Sotheby's International Realty. REcolorado as distributed by MLS GRID
 - $555,0003 bd4 ba1.5k sqft1320 Knox Court, Denver, CO 80204For Sale
 MLS ID #7802520, Elsie Mullers, KM Luxury Homes. REcolorado as distributed by MLS GRID
 - $435,0003 bd4 ba1.5k sqft5666 W 10th Place, Denver, CO 80214For Sale
 MLS ID #6594726, Charlie Marshall, HomeSmart. REcolorado as distributed by MLS GRID
 - $434,5002 bd2 ba1k sqft300 W 11th Avenue #7I, Denver, CO 80204For SaleMLS ID #2415164, Karine Welton, HomeSmart. REcolorado as distributed by MLS GRID
- $435,0003 bd3 ba1.2k sqft5538 W 11th Place, Lakewood, CO 80214For SaleMLS ID #4287156, Robin Lake, LIV Sotheby's International Realty. REcolorado as distributed by MLS GRID
- $610,0002 bd3 ba1.5k sqft3521 W 16th Avenue, Denver, CO 80204For SaleMLS ID #5771676, Matthew Schlitt, LIV Sotheby's International Realty. REcolorado as distributed by MLS GRID
- $465,9002 bd3 ba1.3k sqft3513 W 63rd Avenue, Denver, CO 80221New ConstructionMLS ID #6982232, Aubry Dimmer, HomeSmart. REcolorado as distributed by MLS GRID
- $455,0001 bd2 ba1k sqftFrontview 40 Condos, Denver, CO 80211For SaleMLS ID #8631527, Gretchen Gentry, HomeSmart. REcolorado as distributed by MLS GRID
- $435,0001 bd1 ba1.1k sqft2343 N Downing Street, Denver, CO 80205For SaleMLS ID #3741277, Jose Bonilla, PAK Home Realty. REcolorado as distributed by MLS GRID
- $449,0003 bd2 ba903 sqft3150 W Alaska Place, Denver, CO 80219For SaleMLS ID #4990649, Beth Concha, Invalesco Real Estate. REcolorado as distributed by MLS GRID
- $430,0002 bd2 ba1.1k sqftDenver Square, Denver, CO 80218For SaleMLS ID #6898456, Michael Rittner, Rittner Realty Inc. REcolorado as distributed by MLS GRID
- $505,0002 bd1 ba890 sqft3845 Wyandot Street, Denver, CO 80211For SaleMLS ID #1985840, Josh Horwitz, Capital Property Group LLC. REcolorado as distributed by MLS GRID
- $544,0002 bd3 ba1.3k sqftSkyland, Denver, CO 80205For SaleMLS ID #8027640, Georgia Gallagher, LIV Sotheby's International Realty. REcolorado as distributed by MLS GRID
- $410,0002 bd2 ba1k sqftClarkson Street Lofts, Denver, CO 80218For SaleMLS ID #8757559, Ashley St. Sauveur, HomeSmart Realty. REcolorado as distributed by MLS GRID
- $469,0002 bd3 ba1k sqft4819 N Tejon Street, Denver, CO 80221New ConstructionMLS ID #3095203, Kris Berton, MODUS Real Estate. REcolorado as distributed by MLS GRID
- $395,0001 bd1 ba771 sqft1075 Depew Street, Lakewood, CO 80214For SaleMLS ID #9227101, David Blackwell, Coldwell Banker Realty 54. REcolorado as distributed by MLS GRID
- $539,0002 bd2 ba1.1k sqft2327 Glenarm Place #2, Denver, CO 80205For SaleMLS ID #6808033, Andrew Osiecki, Thrive Real Estate Group. REcolorado as distributed by MLS GRID
- $549,5002 bd3 ba1.5k sqft2200 Tremont Place #3, Denver, CO 80205For SaleMLS ID #6681937, Carrie Blum, Equity Colorado Real Estate. REcolorado as distributed by MLS GRID
- $429,0001 bd1 ba960 sqftSpark, Denver, CO 80205For SaleMLS ID #8440931, Joanna Sobczak, Adobe Homes Realty, LLC. REcolorado as distributed by MLS GRID
