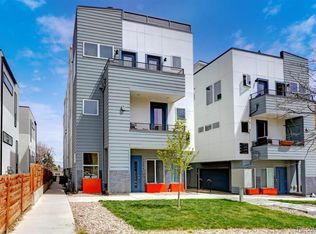
Welcome to this stunning, nearly-new Villa Park gem, just five years old, perfectly positioned for modern Colorado living. Located within walking distance to the vibrant West Colfax district and Sloan's Lake, this home offers unbeatable convenience with the light rail station and Dry Gulch Trail Loop only half a block away.
Inside, you'll be captivated by the home’s open-concept design, bathed in natural light, and adorned with high-end finishes throughout. The main level features a welcoming entry, with access either through the front door or your attached two-car garage, which is equipped with built-in shelving, cabinets, and extra storage for all your organizational needs.
The heart of the home is the second level, where the kitchen, dining, and living spaces flow seamlessly together. This space is perfect for both everyday living and entertaining, with a gourmet kitchen that boasts pristine white quartz countertops, a spacious island, a gas range, stainless steel appliances, a striking glass tile backsplash, and contemporary frameless cabinetry. A stylish powder room completes this level, ideal for guests.
Upstairs, you'll find two beautiful master suites, each with its own en-suite bathroom and custom walk-in closets. Both bedrooms also feature built-in shelving for added convenience and storage. The well-placed washer and dryer (included in the sale) are located on this floor, making laundry a breeze.
The pièce de résistance of this home is the expansive rooftop deck, designed for year-round enjoyment. Perfect for grilling, lounging, and entertaining, this outdoor space comes equipped with a natural gas grill, so you’ll never run out of propane when hosting friends and family.
Whether you’re relaxing indoors or enjoying the outdoor spaces, this home is designed for a truly elevated lifestyle. Don’t miss the opportunity to experience this move-in-ready masterpiece in one of Denver’s most desirable neighborhoods.
Sold for $570,000
Zillow last checked:
Listing updated:
Bought with:
Other MLS Non-REcolorado
NON MLS PARTICIPANT
Source: REcolorado as distributed by MLS GRID,MLS#: 7432208
Price history
| Date | Event | Price |
|---|---|---|
| 3/14/2025 | Sold | $570,000-3.4%$424/sqft |
Source:  REcolorado as distributed by MLS GRID #7432208 Report a problem REcolorado as distributed by MLS GRID #7432208 Report a problem | ||
| 2/12/2025 | Pending sale | $590,000$439/sqft |
Source: REcolorado as distributed by MLS GRID #7432208 Report a problem | ||
| 1/8/2025 | Listed for sale | $590,000$439/sqft |
Source: REcolorado as distributed by MLS GRID #7432208 Report a problem | ||


Get a cash offer in 3 minutes
Find out how much your home could sell for in as little as 3 minutes with a no-obligation cash offer.
Estimated market value
$537,800
