This stunning 2-bedroom, 2-bathroom single-family home offers modern luxury and exceptional turn-key convenience. Step inside to discover brand new flooring, doors, baseboards and fully upgraded bathrooms throughout. The heart of the home features a light filled living area and a brand new kitchen equipped with sleek countertops, and high-end stainless steel appliances.
Outdoors, enjoy low-maintenance living with a professionally landscaped, xeriscaped front yard and a lush artificial turf backyard featuring a expansive Trex deck; perfect for outdoor dining and entertaining. Vehicle and tech enthusiasts will love the newly built 24'x24' oversized garage featuring soaring high ceilings and EV charging wiring. New furnace in the last year, AC, instant hot water heater and new windows!
Bonus potential: Comes with engineered drawings for an Airbnb/rental unit addition with rough plumbing in place, ready to build and start generating income!
For sale
$525,000
950 Utica Street, Denver, CO 80204
2beds
942sqft
Single Family Residence
Built in 1947
5,420 Square Feet Lot
$513,800 Zestimate®
$557/sqft
$-- HOA
What's special
- 5 hours
- 64
- 10
Zillow last checked:
Listing updated:
Listed by:
John Valdez 303-944-3708 johnvaldez2011@gmail.com,
303 Property
Source: REcolorado as distributed by MLS GRID,MLS#: 2052414
Facts & features
Interior
Bedrooms & bathrooms
- Bedrooms: 2
- Bathrooms: 2
- Full bathrooms: 1
- 3/4 bathrooms: 1
Bedroom
- Features: Primary Suite
Bathroom
- Features: Primary Suite
Heating
- Forced Air
Cooling
- Central Air
Appliances
- Included: Dishwasher, Disposal, Dryer, Microwave, Oven, Range, Refrigerator, Washer
Features
- Granite Counters, No Stairs, Primary Suite, Smoke Free
- Flooring: Carpet, Vinyl
- Has basement: No
Interior area
- Total structure area: 942
- Total interior livable area: 942 sqft
- Finished area above ground: 942
Property
Parking
- Total spaces: 2
- Parking features: Garage
- Garage spaces: 2
Features
- Levels: One
- Stories: 1
- Patio & porch: Deck
- Exterior features: Private Yard
- Fencing: Full
Lot
- Size: 5,420 Square Feet
- Features: Level
Details
- Parcel number: 506601002
- Zoning: E-TU-C
- Special conditions: Standard
Construction
Type & style
- Home type: SingleFamily
- Property subtype: Single Family Residence
Materials
- Vinyl Siding
- Roof: Composition
Condition
- Year built: 1947
Utilities & green energy
- Sewer: Public Sewer
- Water: Public
Community & HOA
Community
- Subdivision: Hallys Sub
HOA
- Has HOA: No
Location
- Region: Denver
Financial & listing details
- Price per square foot: $557/sqft
- Tax assessed value: $379,000
- Annual tax amount: $2,044
- Date on market: 10/10/2026
- Listing terms: Cash,Conventional,FHA,VA Loan
- Exclusions: Staging Furniture
- Ownership: Individual
Estimated market value
$513,800
$488,000 - $539,000
$2,565/mo
Price history
| Date | Event | Price |
|---|---|---|
| 10/10/2026 | Listed for sale | $525,000+304.2%$557/sqft |
Source:  REcolorado as distributed by MLS GRID #2052414 Report a problem REcolorado as distributed by MLS GRID #2052414 Report a problem | ||
| 3/28/2022 | Listing removed | -- |
Source: Zillow Rental Manager Report a problem | ||
| 3/19/2022 | Listed for rent | $2,370$3/sqft |
Source: Zillow Rental Manager Report a problem | ||
| 1/15/2004 | Sold | $129,900$138/sqft |
Source: Public Record Report a problem | ||
Public tax history
| Year | Property taxes | Tax assessment |
|---|---|---|
| 2025 | $3,855 +102.2% | $26,720 +8.6% |
| 2024 | $1,906 +5.8% | $24,600 -10.7% |
| 2023 | $1,802 +3.6% | $27,550 +21.6% |
| 2022 | $1,739 +12.9% | $22,660 -2.8% |
| 2021 | $1,541 +2.9% | $23,310 +12.2% |
| 2020 | $1,498 +33.1% | $20,770 -0.7% |
| 2019 | $1,126 | $20,916 +43.8% |
| 2018 | $1,126 +0.3% | $14,550 |
| 2017 | $1,122 +31.8% | $14,550 +33.5% |
| 2016 | $852 +46.5% | $10,900 |
| 2015 | $581 0% | $10,900 +55.7% |
| 2014 | $582 +4.7% | $7,000 -17.9% |
| 2010 | $556 -25.5% | $8,530 |
| 2009 | $746 -0.2% | $8,530 -23.6% |
| 2008 | $747 -3% | $11,170 |
| 2007 | $771 +1.1% | $11,170 -3% |
| 2006 | $762 +0.6% | $11,510 |
| 2005 | $757 +13.5% | $11,510 -4.7% |
| 2003 | $667 +1.9% | $12,080 +8.3% |
| 2002 | $655 | $11,150 +37% |
| 2001 | -- | $8,140 |
Find assessor info on the county website
Monthly payment
Est. payment
Payment breakdown
Explore the cost of this home by adjusting the details. Changes won't be saved.Climate risks
Neighborhood: Villa Park
Nearby schools
Schools provided by the listing agent
- Elementary: Cowell
- Middle: Lake
- High: North
- District: Denver 1
Source: REcolorado as distributed by MLS GRID. This data may not be complete. We recommend contacting the local school district to confirm school assignments for this home.

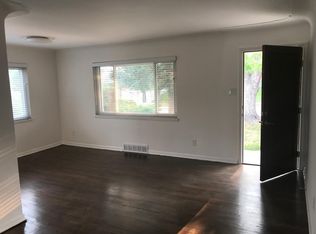
Similar homes
- $370,0002 bd2 ba924 sqft1040 N Stuart Street, Denver, CO 80204For Sale

 MLS ID #2618834, Corby Williams, Rock Real Estate. REcolorado as distributed by MLS GRID
 - $475,0002 bd2 ba1k sqft321 Stuart Street, Denver, CO 80219For Sale
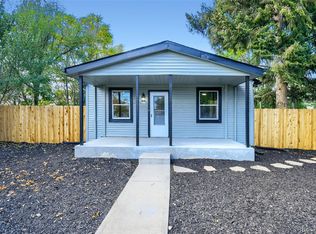 MLS ID #7085079, Ronald Bustos, Focus Real Estate. REcolorado as distributed by MLS GRID
 - $375,0003 bd2 ba1.2k sqft440 Zenobia Street, Denver, CO 80204For Sale
 MLS ID #8667660, Joe Chang, Corcoran Perry & Co.. REcolorado as distributed by MLS GRID
 - $600,0003 bd2 ba1.3k sqft615 Osceola Street, Denver, CO 80204For Sale
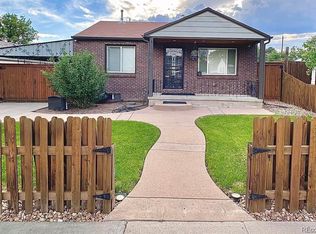 MLS ID #6771430, Chantel Domenech, Land Above Ground Realty. REcolorado as distributed by MLS GRID
 - $460,0002 bd1 ba792 sqft929 Yates Street, Denver, CO 80204For SaleMLS ID #6093636, Lydia Creasey, RE/MAX Alliance - Olde Town. REcolorado as distributed by MLS GRID
- $490,0003 bd1 ba1k sqft4580 W Short Place, Denver, CO 80204For SaleMLS ID #6028473, Andy Bedard, 1 Percent Lists Front Range Realty. REcolorado as distributed by MLS GRID
- $499,9952 bd2 ba1.3k sqft1226 Quitman Street, Denver, CO 80204For SaleMLS ID #5135206, Rexanne F Kohler, The Rexanne Kohler Team LLC. REcolorado as distributed by MLS GRID
- $480,0003 bd2 ba1.2k sqft1247 N Stuart Street, Denver, CO 80204For SaleMLS ID #9811438, Ashley Tate, Thrive Real Estate Group. REcolorado as distributed by MLS GRID
- $560,0002 bd3 ba1.3k sqft1368 Yates Street #2, Denver, CO 80204For SaleMLS ID #2677667, Travis Talaric, Blue Pebble Homes. REcolorado as distributed by MLS GRID
- $579,9003 bd2 ba1.1k sqft649 King Street, Denver, CO 80204For SaleMLS ID #8614685, David Lichtenstein, Lichtenstein & CO. REcolorado as distributed by MLS GRID
- $435,0002 bd1 ba836 sqft1265 N Raleigh Street, Denver, CO 80204For SaleMLS ID #4075524, Benjamin Meyer, AXEN Realty. REcolorado as distributed by MLS GRID
- $457,0003 bd2 ba1.2k sqft830 Julian Street, Denver, CO 80204For SaleMLS ID #9258705, Tim Aberle, Thrive Real Estate Group. REcolorado as distributed by MLS GRID
- $549,0002 bd3 ba1.3k sqft1385 Raleigh Street #102, Denver, CO 80204For SaleMLS ID #9798736, Amanda Fein, Compass - Denver. REcolorado as distributed by MLS GRID
- $410,0002 bd2 ba830 sqft624 Stuart Street, Denver, CO 80204For SaleMLS ID #4075387, Megan Rennich, Modern Collective Real Estate. REcolorado as distributed by MLS GRID
- $395,0003 bd1 ba1k sqft909 Meade Street, Denver, CO 80204For SaleMLS ID #8726544, Nikolina Jugovic, Real Broker, LLC DBA Real. REcolorado as distributed by MLS GRID
- $425,0003 bd1 ba1.1k sqft977 Yates Street, Denver, CO 80204For SaleMLS ID #4139751, David Nelson, 303 Living LLC. REcolorado as distributed by MLS GRID
- $450,0003 bd1 ba1.4k sqft476 Tennyson Street, Denver, CO 80204For SaleMLS ID #2519231, Maria Correa, Brokers Guild Homes. REcolorado as distributed by MLS GRID
- $330,0002 bd1 ba848 sqft4601 W 10th Avenue, Denver, CO 80204For SaleMLS ID #6307233, Nathan Adams, REDT LLC. REcolorado as distributed by MLS GRID
- $549,0002 bd3 ba1.3k sqft3520 W Conejos Pl #14, Denver, CO 80204For Sale
 MLS ID #1069497, Brett Gilbert, milehimodern - Boulder. IRES as distributed by MLS GRID
 - $374,9002 bd1 ba720 sqft600 Osceola Street, Denver, CO 80204For SaleMLS ID #9813323, Jose "Pepe" Laguna, HomeSmart. REcolorado as distributed by MLS GRID
