Refreshed Price! This Sloans Lake duplex stands above the rest with a fenced yard, private back patio, rooftop deck, no HOA, and Sellers are willing to sell it mostly furnished! High ceilings and oversized windows bathe the open floorplan with sunlight. The chef's kitchen gives you ample prep space, quartz counters with bar seating, a true dining area, and plenty of storage! For easy indoor-outdoor living and entertaining, glass sliding doors open onto a private courtyard patio. Head upstairs to your luxurious primary retreat with an ensuite bathroom and a large walk-in closet. The secondary bedroom opens to a spacious rooftop deck with panoramic views. A fully fenced front yard is perfect for both you and your furry friends. Beyond the home, everything Sloan's Lake has to offer is within walking distance, including the park, top eateries and cafes, and shopping. Many of the high-end furnishings can even be included with the right offer. Don't miss out on the perfect space in the city!
For sale
Price cut: $11K (10/21)
$549,000
1368 Yates Street #2, Denver, CO 80204
2beds
1,307sqft
Duplex
Built in 2018
1,307 Square Feet Lot
$-- Zestimate®
$420/sqft
$-- HOA
What's special
- 30 days
- 265
- 33
Zillow last checked:
Listing updated:
Listed by:
Travis Talaric 303-908-5816 travistalaric@gmail.com,
Blue Pebble Homes
Source: REcolorado as distributed by MLS GRID,MLS#: 2677667
Facts & features
Interior
Bedrooms & bathrooms
- Bedrooms: 2
- Bathrooms: 3
- Full bathrooms: 1
- 3/4 bathrooms: 1
- 1/2 bathrooms: 1
- Main level bathrooms: 1
Bedroom
- Features: Primary Suite
- Level: Upper
- Area: 132 Square Feet
- Dimensions: 12 x 11
Bedroom
- Level: Upper
- Area: 130 Square Feet
- Dimensions: 13 x 10
Bathroom
- Level: Main
- Area: 30 Square Feet
- Dimensions: 6 x 5
Bathroom
- Features: Primary Suite
- Level: Upper
- Area: 88 Square Feet
- Dimensions: 11 x 8
Bathroom
- Level: Upper
- Area: 40 Square Feet
- Dimensions: 8 x 5
Dining room
- Level: Main
- Area: 132 Square Feet
- Dimensions: 12 x 11
Kitchen
- Level: Main
- Area: 120 Square Feet
- Dimensions: 15 x 8
Laundry
- Level: Upper
Living room
- Level: Main
- Area: 234 Square Feet
- Dimensions: 18 x 13
Heating
- Forced Air
Cooling
- Central Air
Appliances
- Included: Dishwasher, Disposal, Dryer, Microwave, Oven, Range, Refrigerator, Washer
Features
- High Ceilings, Open Floorplan, Pantry, Primary Suite, Quartz Counters
- Basement: Crawl Space
- Common walls with other units/homes: 1 Common Wall
Interior area
- Total structure area: 1,307
- Total interior livable area: 1,307 sqft
- Finished area above ground: 1,307
Video & virtual tour
Property
Parking
- Total spaces: 1
- Parking features: Garage
- Garage spaces: 1
Features
- Levels: Three Or More
- Fencing: Full
Lot
- Size: 1,307 Square Feet
- Features: Level
Details
- Parcel number: 506211048
- Zoning: U-RH-3A
- Special conditions: Standard
Construction
Type & style
- Home type: SingleFamily
- Property subtype: Duplex
- Attached to another structure: Yes
Materials
- Block, Frame
- Roof: Composition,Membrane
Condition
- Year built: 2018
Utilities & green energy
- Sewer: Public Sewer
- Water: Public
Community & HOA
Community
- Subdivision: West Colfax
HOA
- Has HOA: No
Location
- Region: Denver
Financial & listing details
- Price per square foot: $420/sqft
- Annual tax amount: $3,122
- Date on market: 5/7/2026
- Listing terms: 1031 Exchange,Cash,Conventional,FHA,VA Loan
- Exclusions: Sellers' Personal Property
- Ownership: Individual
Estimated market value
Not available
Estimated sales range
Not available
Not available
Price history
| Date | Event | Price |
|---|---|---|
| 10/21/2026 | Price change | $549,000-2%$420/sqft |
Source:  REcolorado as distributed by MLS GRID #2677667 Report a problem REcolorado as distributed by MLS GRID #2677667 Report a problem | ||
| 10/2/2026 | Price change | $560,000-1.6%$428/sqft |
Source: REcolorado as distributed by MLS GRID #2677667 Report a problem | ||
| 9/21/2026 | Price change | $569,000-1.7%$435/sqft |
Source: REcolorado as distributed by MLS GRID #2677667 Report a problem | ||
| 8/20/2026 | Listed for sale | $579,000$443/sqft |
Source:  IRES as distributed by MLS GRID #1066875 Report a problem IRES as distributed by MLS GRID #1066875 Report a problem | ||
Public tax history
Tax history is unavailable.
Monthly payment
Est. payment
Payment breakdown
Explore the cost of this home by adjusting the details. Changes won't be saved.Climate risks
Neighborhood: West Colfax
Nearby schools
Schools provided by the listing agent
- Elementary: Colfax
- Middle: Strive Lake
- High: North
- District: Denver 1
Source: REcolorado as distributed by MLS GRID. This data may not be complete. We recommend contacting the local school district to confirm school assignments for this home.
Similar homes
- $515,0004 bd2 ba1.5k sqft1370 Zenobia Street, Denver, CO 80204For Sale
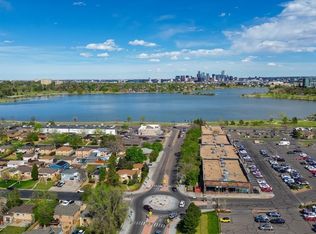
 MLS ID #3223323, EmpowerHome Team Colorado, Keller Williams Realty Northern Colorado. REcolorado as distributed by MLS GRID
 - $500,0004 bd2 ba1.5k sqft1372 Zenobia Street, Denver, CO 80204For Sale
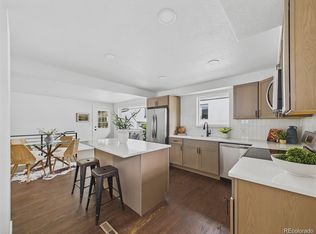 MLS ID #1617060, EmpowerHome Team Colorado, Keller Williams Realty Northern Colorado. REcolorado as distributed by MLS GRID
 - $565,0002 bd4 ba1.4k sqft1269 Xavier Street, Denver, CO 80204For Sale
 MLS ID #5043199, Jason Dalbey, Real Broker, LLC DBA Real. REcolorado as distributed by MLS GRID
 - $599,0002 bd3 ba1.2k sqft1545 Utica Street, Denver, CO 80204For Sale
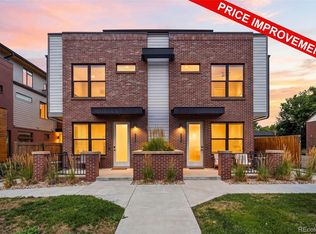 MLS ID #3074243, Peter Sotiropoulos, Live West Realty. REcolorado as distributed by MLS GRID
 - $549,0002 bd3 ba1.3k sqft1385 Raleigh Street #102, Denver, CO 80204For SaleMLS ID #9798736, Amanda Fein, Compass - Denver. REcolorado as distributed by MLS GRID
- $569,0003 bd4 ba1.4k sqft1437 Xavier Street, Denver, CO 80204For SaleMLS ID #8024223, Athena Brownson, Your Castle Real Estate Inc. REcolorado as distributed by MLS GRID
- $549,0002 bd3 ba1.3k sqft3520 W Conejos Pl #14, Denver, CO 80204For Sale
 MLS ID #1069497, Brett Gilbert, milehimodern - Boulder. IRES as distributed by MLS GRID
 - $520,0002 bd2 ba942 sqft950 Utica Street, Denver, CO 80204For SaleMLS ID #2052414, John Valdez, 303 Property. REcolorado as distributed by MLS GRID
- $550,0004 bd2 ba1.6k sqft550 Winona Court, Denver, CO 80204For SaleMLS ID #4313985, Tho Vo, Signature Real Estate Corp.. REcolorado as distributed by MLS GRID
- $550,0003 bd3 ba1.6k sqft1544 Zenobia Street #103, Denver, CO 80204For SaleMLS ID #5292797, Brent Ryerson, Capital Property Group LLC. REcolorado as distributed by MLS GRID
- $527,5002 bd2 ba1.9k sqft1420 Yates Street, Denver, CO 80204For SaleMLS ID #5061649, Rick Flanagan, Red Chair Realty Advisors LLC. REcolorado as distributed by MLS GRID
- $500,0004 bd2 ba1.4k sqft535 Zenobia Street, Denver, CO 80204For SaleMLS ID #9157308, Kevin Ravenscroft, Motion Homes Group. REcolorado as distributed by MLS GRID
- $500,0004 bd2 ba1.7k sqft946 Raleigh Street, Denver, CO 80204For SaleMLS ID #9984103, Jacqueline Aguilar, Invalesco Real Estate. REcolorado as distributed by MLS GRID
- $600,0003 bd2 ba1.3k sqft615 Osceola Street, Denver, CO 80204For SaleMLS ID #6771430, Chantel Domenech, Land Above Ground Realty. REcolorado as distributed by MLS GRID
- $499,9903 bd3 ba1.2k sqft1329 Wolff Street, Denver, CO 80204For SaleMLS ID #6601810, John Ludwig, LIV Sotheby's International Realty. REcolorado as distributed by MLS GRID
- $539,0003 bd3 ba1.6k sqft1240 N Zenobia Street #10, Denver, CO 80204New ConstructionMLS ID #1569216, Stultz Homes Team, Khaya Real Estate LLC. REcolorado as distributed by MLS GRID
- $480,0003 bd2 ba1.2k sqft1247 N Stuart Street, Denver, CO 80204For SaleMLS ID #9811438, Ashley Tate, Thrive Real Estate Group. REcolorado as distributed by MLS GRID
- $599,9003 bd2 ba1.9k sqft1255 Yates Street, Denver, CO 80204For SaleMLS ID #6417696, Corey Lee Clark, Market Place Realty. REcolorado as distributed by MLS GRID
