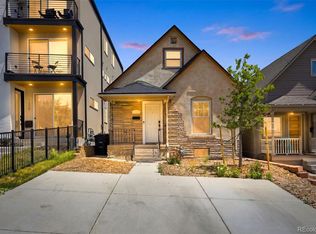
Investment Opportunity in Sloan's Lake - Zoning: Urban Row House 2.5 Stories U-RH-2.5, 50' Frontage x 125' Depth, Three Plex or Duplex Land Development (low-intensity multi-unit configuration through the Row House building form). Existing SFR is leased through August of 2027 allowing time for design & permitting. Attractive location only two 2.5 blocks to Sloan's Lake & 2 Blocks to Light Rail. Strong development activity in immediate area and all along West Colfax. Perfect for 1031 purchase with tenant in place - property offers many options. Professionally leased and managed with quality tenant. Drive by only - no showings. Renderings are conceptual only. Great land play on attractive lot - plan and execute a well located three-plex.
For sale
$527,500
1420 Yates Street, Denver, CO 80204
2beds
2baths
1,924sqft
Triplex
Built in 1924
-- sqft lot
$-- Zestimate®
$274/sqft
$-- HOA
What's special
- 9 days
- 254
- 14
Zillow last checked:
Listing updated:
Listed by:
Rick Flanagan 303-761-3531 rick@iredchair.com,
Red Chair Realty Advisors LLC
Source: REcolorado as distributed by MLS GRID,MLS#: 5061649
Facts & features
Interior
Bedrooms & bathrooms
- Bedrooms: 2
- Bathrooms: 2
Heating
- Forced Air, Natural Gas
Cooling
- Central Air
Appliances
- Included: Dishwasher, Disposal, Dryer, Gas Water Heater, Microwave, Oven, Range, Range Hood, Refrigerator, Washer
- Laundry: In Basement
Features
- Basement: Daylight
Interior area
- Total structure area: 1,924
- Total interior livable area: 1,924 sqft
- Finished area above ground: 1,054
- Finished area below ground: 870
Property
Parking
- Total spaces: 2
- Details: Off Street Spaces: 2
Features
- Levels: One
- Stories: 1
- Entry location: Ground
- Patio & porch: Covered, Front Porch, Patio
- Exterior features: Private Yard
- Fencing: Full
Lot
- Size: 6,250 Square Feet
- Features: Level, Near Public Transit
Details
- Parcel number: 506206007
- Zoning: U-RH-2.5
- Special conditions: Standard
Construction
Type & style
- Home type: MultiFamily
- Architectural style: Bungalow
- Property subtype: Triplex
Materials
- Brick
- Foundation: Concrete Perimeter
- Roof: Composition
Condition
- Year built: 1924
Utilities & green energy
- Electric: 110V, 220 Volts
- Sewer: Public Sewer
- Water: Public
- Utilities for property: Electricity Connected, Natural Gas Connected
Community & HOA
Community
- Security: Carbon Monoxide Detector(s), Smoke Detector(s)
- Subdivision: Sloan'S Lake
HOA
- Has HOA: No
Location
- Region: Denver
Financial & listing details
- Price per square foot: $274/sqft
- Annual tax amount: $2,932
- Date on market: 10/19/2026
- Listing terms: Cash,Conventional
- Exclusions: All Personal Property
- Ownership: Corporation/Trust
- Lease term: 12 Months
- Electric utility on property: Yes
Estimated market value
Not available
Estimated sales range
Not available
Not available
Price history
| Date | Event | Price |
|---|---|---|
| 10/19/2026 | Listed for sale | $527,500+3.4%$274/sqft |
Source:  REcolorado as distributed by MLS GRID #5061649 Report a problem REcolorado as distributed by MLS GRID #5061649 Report a problem | ||
| 2/27/2026 | Sold | $510,000-2.8%$265/sqft |
Source: REcolorado as distributed by MLS GRID #4832769 Report a problem | ||
| 1/20/2026 | Pending sale | $524,500$273/sqft |
Source: REcolorado as distributed by MLS GRID #4832769 Report a problem | ||
| 12/24/2025 | Listed for sale | $524,500$273/sqft |
Source: REcolorado as distributed by MLS GRID #4832769 Report a problem | ||
| 12/15/2025 | Pending sale | $524,500$273/sqft |
Source: REcolorado as distributed by MLS GRID #4832769 Report a problem | ||
| 11/4/2025 | Price change | $524,500-4.5%$273/sqft |
Source: REcolorado as distributed by MLS GRID #4832769 Report a problem | ||
| 9/24/2025 | Listed for sale | $549,500$286/sqft |
Source: REcolorado as distributed by MLS GRID #4832769 Report a problem | ||
Public tax history
Tax history is unavailable.
Monthly payment
Est. payment
Payment breakdown
Explore the cost of this home by adjusting the details. Changes won't be saved.Climate risks
Neighborhood: West Colfax
Nearby schools
Schools provided by the listing agent
- Elementary: Colfax
- Middle: Lake
- High: North
- District: Denver 1
Source: REcolorado as distributed by MLS GRID. This data may not be complete. We recommend contacting the local school district to confirm school assignments for this home.

Similar homes
- $550,0004 bd2 ba1.6k sqft550 Winona Court, Denver, CO 80204For Sale

 MLS ID #4313985, Tho Vo, Signature Real Estate Corp.. REcolorado as distributed by MLS GRID
 - $499,9952 bd2 ba1.3k sqft1226 Quitman Street, Denver, CO 80204For Sale
 MLS ID #5135206, Rexanne F Kohler, The Rexanne Kohler Team LLC. REcolorado as distributed by MLS GRID
 - $599,0004 bd2 ba2.3k sqft1632 Irving Street, Denver, CO 80204For Sale
 MLS ID #6895619, Kelly Taylor Blakesley, Atlas Real Estate Group. REcolorado as distributed by MLS GRID
 - $475,0004 bd2 ba1.7k sqft505 Zenobia Street, Denver, CO 80204For Sale
 MLS ID #4688981, Devan Bonilla-Lopez, Realty Of America LLC. REcolorado as distributed by MLS GRID
 - $650,0002 bd2 ba2.7k sqft980 Benton Street, Denver, CO 80214For SaleMLS ID #2851547, Julie Leins, Keller Williams Advantage Realty LLC. REcolorado as distributed by MLS GRID
- $509,9003 bd2 ba1.6k sqft103 S Zenobia Street, Denver, CO 80219For SaleMLS ID #4788524, Monroe Henninger, Brix Real Estate LLC. REcolorado as distributed by MLS GRID
- $525,0003 bd2 ba2.5k sqft3100 S Mabry Way, Denver, CO 80236For SaleMLS ID #6381900, Kevin Berry, Coldwell Banker Global Luxury Denver. REcolorado as distributed by MLS GRID
- $535,0003 bd2 ba1.8k sqft2331 S Wolff Street, Denver, CO 80219For SaleMLS ID #3083996, Ryan Pue, Compass - Denver. REcolorado as distributed by MLS GRID
- $439,9003 bd1 ba1.6k sqft2948 Holly Street, Denver, CO 80207For SaleMLS ID #6540783, Genevie Williams-Andrews, Bloom Real Estate. REcolorado as distributed by MLS GRID
- $524,0003 bd2 ba1.3k sqft10783 W 9th Place, Lakewood, CO 80215For SaleMLS ID #2362814, Shelby Fifer, RE/MAX Alliance. REcolorado as distributed by MLS GRID
- $580,0004 bd3 ba2k sqft1640 S Wolff Street, Denver, CO 80219For SaleMLS ID #9715370, Jacqueline Solares, Remax inMotion. REcolorado as distributed by MLS GRID
- $675,0003 bd2 ba2.1k sqft545 Estes Street, Lakewood, CO 80226For SaleMLS ID #1595584, Jennifer Story, LIV Sotheby's International Realty. REcolorado as distributed by MLS GRID
- $599,0003 bd2 ba1.7k sqft3534 N York St, Denver, CO 80205For Sale
 MLS ID #1069268, Taylor Wilson, Compass-Denver. IRES as distributed by MLS GRID
 - $699,9004 bd2 ba1.6k sqft3440 W 55th Place, Denver, CO 80221For SaleMLS ID #2679343, Amanda Rieter, Keller Williams Avenues Realty. REcolorado as distributed by MLS GRID
- $639,0003 bd2 ba1.7k sqft4851 Knox Court, Denver, CO 80221For SaleMLS ID #7004723, Lorrie Dinner, Your Castle Realty LLC. REcolorado as distributed by MLS GRID
- $610,0002 bd2 ba1.5k sqft4450 N Clay Street, Denver, CO 80211For SaleMLS ID #9828261, Graig Bears, Square State Realty. REcolorado as distributed by MLS GRID
- $550,0001 bd2 ba1.4k sqft2418 W 38th Avenue, Denver, CO 80211For SaleMLS ID #8024989, Lourdes Garcia, Resident Realty Colorado. REcolorado as distributed by MLS GRID
