Completely renovated from top to bottom, this beautifully updated 4 bedroom, 2 bath ranch is move-in ready and situated on a desirable corner lot. Renovated in 2023, the home blends modern finishes with timeless charm and offers a bright, open layout designed for everyday living and entertaining.
The stunning kitchen features updated cabinetry, countertops, fixtures, stainless steel appliances, and ample storage, while both bathrooms have been thoughtfully remodeled with stylish, contemporary finishes. Extensive upgrades include new electrical, plumbing, mechanical systems, water heater, windows, doors, trim, drywall, flooring, interior and exterior paint, lighting, and more, providing peace of mind for years to come.
The spacious primary suite offers a comfortable retreat, while three additional bedrooms provide flexibility for guests, a home office, or growing households. Outside, enjoy updated landscaping, new concrete flatwork, and a generously sized yard with endless possibilities for relaxing or entertaining. Conveniently located with quick access to downtown Denver, major highways, shopping, dining, parks, and schools, this home offers the perfect combination of quality, comfort, and location.
For sale
$510,000
505 Zenobia Street, Denver, CO 80204
4beds
1,766sqft
:
Get pre-qualified$3,193/mo
Single Family Residence
Built in 1955
6,150 Square Feet Lot
$509,300 Zestimate®
$289/sqft
$-- HOA
What's special
- 14 days |
- 692 |
- 53 |
Zillow last checked:
Listing updated:
Listed by:
Devan Bonilla-Lopez 720-329-3722 devanbonillalopez@gmail.com,
Keller Williams Realty Urban Elite
Source: REcolorado as distributed by MLS GRID,MLS#: 4688981
Facts & features
Interior
Bedrooms & bathrooms
- Bedrooms: 4
- Bathrooms: 2
- Full bathrooms: 2
- Main level bathrooms: 2
- Main level bedrooms: 4
Bedroom
- Level: Main
Bedroom
- Level: Main
Bedroom
- Level: Main
Bedroom
- Level: Main
Bathroom
- Level: Main
Bathroom
- Level: Main
Dining room
- Level: Main
Kitchen
- Level: Main
Living room
- Level: Main
Heating
- Forced Air
Cooling
- Central Air
Features
- Has basement: No
Interior area
- Total structure area: 1,766
- Total interior livable area: 1,766 sqft
- Finished area above ground: 1,766
Property
Parking
- Total spaces: 2
- Details: Off Street Spaces: 2
Features
- Levels: One
- Stories: 1
Lot
- Size: 6,150 Square Feet
- Features: Level
Details
- Parcel number: 507229024
- Zoning: E-SU-DX
- Special conditions: Standard
Construction
Type & style
- Home type: SingleFamily
- Property subtype: Single Family Residence
Materials
- Frame, Wood Siding
Condition
- Year built: 1955
Utilities & green energy
- Sewer: Public Sewer
- Water: Public
Community & HOA
Community
- Subdivision: Courtney Sub
HOA
- Has HOA: No
Location
- Region: Denver
Financial & listing details
- Price per square foot: $289/sqft
- Tax assessed value: $577,500
- Annual tax amount: $2,884
- Date on market: 7/17/2026
- Listing terms: Cash,Conventional,FHA,VA Loan
- Exclusions: Sellers Personal Property
- Ownership: Individual
Estimated market value
$509,300
$484,000 - $535,000
$2,929/mo
Price history
| Date | Event | Price |
|---|---|---|
| 7/16/2026 | Listed for sale | $510,000+311.6%$289/sqft |
Source:  REcolorado as distributed by MLS GRID #4688981 Report a problem REcolorado as distributed by MLS GRID #4688981 Report a problem | ||
| 3/6/2007 | Sold | $123,900-40.5%$70/sqft |
Source: Public Record Report a problem | ||
| 9/27/2006 | Sold | $208,405+8%$118/sqft |
Source: Public Record Report a problem | ||
| 12/11/2002 | Sold | $193,000$109/sqft |
Source: Public Record Report a problem | ||
Public tax history
| Year | Property taxes | Tax assessment |
|---|---|---|
| 2024 | $2,712 +25.5% | $35,000 -8% |
| 2023 | $2,161 +3.6% | $38,050 +40% |
| 2022 | $2,086 +9.8% | $27,170 -2.8% |
| 2021 | $1,900 +2.9% | $27,960 +9.2% |
| 2020 | $1,847 +10.5% | $25,604 -0.7% |
| 2019 | $1,671 | $25,783 +19.4% |
| 2018 | $1,671 +0.3% | $21,600 |
| 2017 | $1,666 +18.1% | $21,600 +19.7% |
| 2016 | $1,410 +24.1% | $18,050 |
| 2015 | $1,136 0% | $18,050 +31.9% |
| 2014 | $1,137 +2% | $13,680 |
| 2013 | $1,115 +17.9% | $13,680 +3.2% |
| 2012 | $946 +7.5% | $13,260 |
| 2011 | $880 +2.2% | $13,260 +0.4% |
| 2010 | $860 -13.9% | $13,210 |
| 2009 | $1,000 -0.2% | $13,210 -11.8% |
| 2008 | $1,001 -6% | $14,970 |
| 2007 | $1,065 +1.1% | $14,970 -5.9% |
| 2006 | $1,053 -1.2% | $15,910 |
| 2005 | $1,066 +10.2% | $15,910 -6.5% |
| 2003 | $967 +1.9% | $17,010 +5.3% |
| 2002 | $949 | $16,160 +17.7% |
| 2001 | -- | $13,730 |
Find assessor info on the county website
Monthly payment
Est. payment
Payment breakdown
Explore the cost of this home by adjusting the details. Changes won't be saved.Climate risks
Neighborhood: Barnum West
Nearby schools
GreatSchools rating
- 5/10Newlon Elementary SchoolGrades: PK-5Distance: 0.4 mi
- 4/10Kepner Beacon Middle SchoolGrades: 6-8Distance: 2.1 mi
- 3/10West High SchoolGrades: 9-12Distance: 3.1 mi
Schools provided by the listing agent
- Elementary: Newlon
- Middle: Strive Federal
- High: KIPP Denver Collegiate High School
- District: Denver 1
Source: REcolorado as distributed by MLS GRID. This data may not be complete. We recommend contacting the local school district to confirm school assignments for this home.
- $408,4003 bd2 ba1.2k sqft515 Zenobia St, Denver, CO 80204Off Market
- $501,9004 bd2 ba1.6k sqft5100 W 5th Ave, Denver, CO 80204Off Market
- $402,0002 bd1 ba1.2k sqft525 Zenobia St, Denver, CO 80204Off Market
- $450,0003 bd2 ba1.5k sqft485 Zenobia St, Denver, CO 80204For Sale
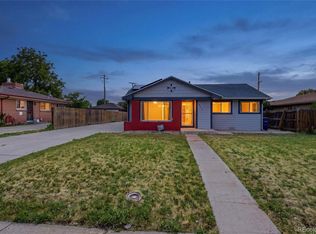
- $443,4002 bd2 ba1.2k sqft500 Zenobia St, Denver, CO 80204Off Market
- $446,7001 bd1 ba600 sqft485 N Zenobia St, Denver, CO 80219Off Market
- $463,8004 bd2 ba1.2k sqft510 Zenobia St, Denver, CO 80204Off Market
- $403,2002 bd1 ba1.1k sqft490 Zenobia St, Denver, CO 80204Off Market
A local agent can set up tours, give advice and negotiate with sellers.
Similar homes
- $549,9004 bd2 ba1.6k sqft45 S Yates Street, Denver, CO 80219For Sale

 MLS ID #7133982, Denise Smith, Your Castle Real Estate Inc. REcolorado as distributed by MLS GRID
 - $475,0004 bd2 ba1.3k sqft1699 S Winona Court, Denver, CO 80219For Sale
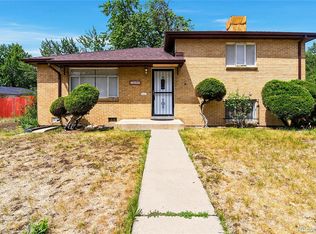 MLS ID #3853293, Nadia Trevizo - Medina, Keller Williams Realty Downtown LLC. REcolorado as distributed by MLS GRID
 - $525,0004 bd2 ba1.9k sqft1337 Upham Street, Denver, CO 80214For Sale
 MLS ID #2150859, Felipe Figueroa, Remax inMotion. REcolorado as distributed by MLS GRID
 - $524,9003 bd2 ba1.9k sqft465 S Eliot Street, Denver, CO 80219For Sale
 MLS ID #8879013, Michelle Chorens, Rohrer Residential. REcolorado as distributed by MLS GRID
 - $540,0004 bd2 ba1.4k sqft3715 N Jackson Street, Denver, CO 80205For SaleMLS ID #5279278, Denisse Anaya, Real Broker, LLC DBA Real. REcolorado as distributed by MLS GRID
- $485,0003 bd1 ba1.8k sqft2835 W 4th Avenue, Denver, CO 80219For SaleMLS ID #8821339, Clay Tichota, Legacy 100 Real Estate Partners LLC. REcolorado as distributed by MLS GRID
- $265,0002 bd1 ba1.1k sqft800 Stuart Street, Denver, CO 80204For SaleMLS ID #7511238, Samuel Brinkman, RISE Real Estate. REcolorado as distributed by MLS GRID
- $525,0005 bd3 ba2.5k sqft300 Garrison Street, Denver, CO 80226For SaleMLS ID #7298338, Blayze Petersen, Ed Prather Real Estate. REcolorado as distributed by MLS GRID
- $540,0005 bd2 ba2.1k sqft6120 W Arkansas Avenue, Denver, CO 80232For SaleMLS ID #8279795, Kennen Cohen, Your Castle Real Estate Inc. REcolorado as distributed by MLS GRID
- $499,9005 bd2 ba2k sqft1108 S Ingalls Street, Lakewood, CO 80232For SaleMLS ID #4678954, Joey Cranford, RE/MAX Professionals. REcolorado as distributed by MLS GRID
- $500,0003 bd2 ba1.4k sqft3505 N Elizabeth St, Denver, CO 80205For Sale
 MLS ID #2289450, Dianne Schell MRP , Exp Realty LLC. elevateMLS
 - $529,9003 bd2 ba1.7k sqft3550 W Mountain Road, Englewood, CO 80110For SaleMLS ID #3418467, Debby Ludvik, RE/MAX Professionals. REcolorado as distributed by MLS GRID
- $475,0003 bd2 ba1.8k sqft7485 W Colorado Drive, Lakewood, CO 80232For SaleMLS ID #7849662, Ali Van Westenberg, Keller Williams Advantage Realty LLC. REcolorado as distributed by MLS GRID
- $535,0004 bd2 ba1.8k sqft3388 Mowry Place, Westminster, CO 80031For SaleMLS ID #7210002, Claudia Romero, Megastar Realty. REcolorado as distributed by MLS GRID
- $549,9004 bd3 ba2.1k sqft1490 S Zephyr Street, Lakewood, CO 80232For SaleMLS ID #4434606, Roberta Walker, Keller Williams DTC. REcolorado as distributed by MLS GRID
- $480,0004 bd3 ba2.4k sqft2977 S Sheridan Boulevard, Denver, CO 80227For SaleMLS ID #8120871, Cassandra Pelley, Hollermeier Realty. REcolorado as distributed by MLS GRID
- $265,0002 bd2 ba1.2k sqft610 Quitman Street, Denver, CO 80204For SaleMLS ID #2760924, Nancy Pallares, Megastar Realty. REcolorado as distributed by MLS GRID
- $499,0004 bd2 ba1.6k sqft7967 Durango Street, Denver, CO 80221For SaleMLS ID #5786184, Lindsey Kramer, Milehimodern. REcolorado as distributed by MLS GRID
- $569,9994 bd2 ba2.2k sqft30 S Garrison Street, Lakewood, CO 80226For SaleMLS ID #7272168, Aimee Fletcher, eXp Realty, LLC. REcolorado as distributed by MLS GRID
- $500,0004 bd2 ba1.4k sqft6340 Knox Court, Denver, CO 80221For SaleMLS ID #5590743, Steve Grubin, RE/MAX Alliance. REcolorado as distributed by MLS GRID
