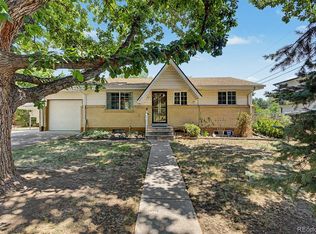
Updated interiors, systems and priced as a great starter opportunity, this adorable mid-century brick ranch offers classic character, no HOA, and a turn-key interior ready to enjoy, while a little exterior TLC will make it shine. The iconic asymmetrical entry adds vintage charm, while fresh interior paint, new carpet, and wood-look laminate flooring create a bright, comfortable feel throughout the main level. The kitchen features granite countertops, stainless steel appliances, and new flooring, and the main-floor primary bedroom includes a full bath. The updated basement expands the layout with a large rec room, laundry area with generous storage, and two updated bedrooms, both with egress windows. Major updates add peace of mind, with the roof, air conditioning, washer, and dryer all replaced within the last five years. A drywalled 1-car garage with 220 electric, two driveway parking spaces, and room for a full-size RV add valuable flexibility. Walk to shopping, dining, and Bear Creek Greenbelt, with RTD just one block away connecting directly to the W Line light rail and the foothills only about 10 minutes away.This property is subject to lender approval.
Accepting backups
Price cut: $15K (8/3)
$460,000
7485 W Colorado Drive, Lakewood, CO 80232
3beds
1,882sqft
Single Family Residence
Built in 1961
8,201 Square Feet Lot
$-- Zestimate®
$244/sqft
$-- HOA
What's special
- 49 days |
- 1,221 |
- 118 |
Zillow last checked:
Listing updated:
Listed by:
Ali Van Westenberg 303-601-0260 contracts@teamvwp.com,
Keller Williams Advantage Realty LLC
Source: REcolorado as distributed by MLS GRID,MLS#: 7849662
Facts & features
Interior
Bedrooms & bathrooms
- Bedrooms: 3
- Bathrooms: 2
- Full bathrooms: 1
- 3/4 bathrooms: 1
- Main level bathrooms: 1
- Main level bedrooms: 1
Bedroom
- Features: Primary Suite
- Level: Main
Bedroom
- Level: Basement
Bedroom
- Level: Basement
Bathroom
- Level: Main
Bathroom
- Level: Basement
Dining room
- Level: Main
Family room
- Level: Basement
Kitchen
- Level: Main
Laundry
- Level: Basement
Living room
- Level: Main
Heating
- Electric, Forced Air
Cooling
- Central Air
Appliances
- Included: Dishwasher, Disposal, Dryer, Freezer, Gas Water Heater, Microwave, Oven, Range, Refrigerator, Washer
Features
- Ceiling Fan(s), Eat-in Kitchen, Granite Counters, High Speed Internet, Laminate Counters
- Flooring: Carpet, Laminate
- Windows: Double Pane Windows, Window Coverings
- Basement: Finished,Full
Interior area
- Total structure area: 1,882
- Total interior livable area: 1,882 sqft
- Finished area above ground: 941
- Finished area below ground: 941
Video & virtual tour
Property
Parking
- Total spaces: 4
- Parking features: Concrete, Dry Walled
- Attached garage spaces: 1
- Details: Off Street Spaces: 2, RV Spaces: 1
Features
- Levels: One
- Stories: 1
- Entry location: Ground
- Patio & porch: Deck
- Exterior features: Private Yard, Rain Gutters
- Fencing: Full
Lot
- Size: 8,201 Square Feet
- Features: Level
Details
- Parcel number: 014555
- Zoning: RES
- Special conditions: Short Sale,Third Party Approval
Construction
Type & style
- Home type: SingleFamily
- Architectural style: Mid-Century Modern
- Property subtype: Single Family Residence
Materials
- Brick, Frame, Wood Siding
- Foundation: Concrete Perimeter
- Roof: Composition
Condition
- Year built: 1961
Utilities & green energy
- Electric: 110V, 220 Volts, 220 Volts in Garage
- Sewer: Public Sewer
- Water: Public
- Utilities for property: Cable Available, Electricity Connected, Internet Access (Wired), Natural Gas Available, Natural Gas Connected, Phone Available
Green energy
- Energy efficient items: HVAC
Community & HOA
Community
- Security: Carbon Monoxide Detector(s), Smoke Detector(s)
- Subdivision: Calahan Homes
HOA
- Has HOA: No
Location
- Region: Lakewood
Financial & listing details
- Price per square foot: $244/sqft
- Tax assessed value: $532,371
- Annual tax amount: $3,263
- Date on market: 7/9/2026
- Listing terms: 1031 Exchange,Cash,Conventional
- Exclusions: Sellers Personal Items
- Ownership: Individual
- Electric utility on property: Yes
- Road surface type: Paved
Estimated market value
Not available
Estimated sales range
Not available
Not available
Price history
| Date | Event | Price |
|---|---|---|
| 8/13/2026 | Pending sale | $460,000$244/sqft |
Source:  REcolorado as distributed by MLS GRID #7849662 Report a problem REcolorado as distributed by MLS GRID #7849662 Report a problem | ||
| 8/3/2026 | Price change | $460,000-3.2%$244/sqft |
Source: REcolorado as distributed by MLS GRID #7849662 Report a problem | ||
| 7/23/2026 | Price change | $475,000-4%$252/sqft |
Source: REcolorado as distributed by MLS GRID #7849662 Report a problem | ||
| 7/9/2026 | Listed for sale | $495,000+2.1%$263/sqft |
Source: REcolorado as distributed by MLS GRID #7849662 Report a problem | ||
| 8/30/2021 | Sold | $485,000$258/sqft |
Source: Public Record Report a problem | ||
| 8/24/2021 | Pending sale | $485,000$258/sqft |
Source:  HomeSmart #2124187 Report a problem HomeSmart #2124187 Report a problem | ||
| 7/16/2021 | Listed for sale | $485,000+136.6%$258/sqft |
Source: HomeSmart #2124187 Report a problem | ||
| 6/30/2010 | Sold | $205,000+35.8%$109/sqft |
Source: Public Record Report a problem | ||
| 12/16/2009 | Sold | $151,000+7.9%$80/sqft |
Source: Public Record Report a problem | ||
| 11/17/2009 | Price change | $140,000-28.2%$74/sqft |
Source: Taylor, Bean & Whitaker Report a problem | ||
| 6/16/2009 | Price change | $195,000-2.3%$104/sqft |
Source: Taylor, Bean & Whitaker Report a problem | ||
| 4/9/2009 | Price change | $199,500+5.1%$106/sqft |
Source: Taylor, Bean & Whitaker Report a problem | ||
| 3/13/2009 | Listed for sale | $189,900+1%$101/sqft |
Source: Taylor, Bean & Whitaker Report a problem | ||
| 1/2/2002 | Sold | $188,000+79.2%$100/sqft |
Source: Public Record Report a problem | ||
| 4/28/1995 | Sold | $104,900$56/sqft |
Source: Public Record Report a problem | ||
Public tax history
| Year | Property taxes | Tax assessment |
|---|---|---|
| 2025 | $2,879 +0.5% | $33,273 +6% |
| 2024 | $2,865 +19.9% | $31,398 |
| 2023 | $2,390 -1.4% | $31,398 +22.8% |
| 2022 | $2,424 +11.6% | $25,562 -2.8% |
| 2021 | $2,173 | $26,298 +11.2% |
| 2020 | $2,173 +1.3% | $23,654 |
| 2019 | $2,145 +12.5% | $23,654 +16.5% |
| 2018 | $1,906 | $20,307 |
| 2017 | $1,906 +17.3% | $20,307 +11.9% |
| 2016 | $1,625 | $18,155 |
| 2015 | $1,625 +20.6% | $18,155 +30.3% |
| 2014 | $1,348 +0.5% | $13,928 |
| 2013 | $1,341 +2% | $13,928 -0.5% |
| 2012 | $1,314 -7.1% | $13,993 |
| 2011 | $1,414 +0.3% | $13,993 -7.6% |
| 2010 | $1,411 -9.7% | $15,140 |
| 2009 | $1,562 +0.2% | $15,140 -9.4% |
| 2008 | $1,558 +3.1% | $16,720 |
| 2007 | $1,511 +2.4% | $16,720 +4% |
| 2006 | $1,476 +1.1% | $16,070 +3.5% |
| 2005 | $1,459 +9% | $15,530 |
| 2004 | $1,338 +4.1% | $15,530 |
| 2003 | $1,285 +1.7% | $15,530 +5.6% |
| 2002 | $1,264 +12.7% | $14,700 +28.5% |
| 2001 | $1,122 -0.8% | $11,440 |
| 2000 | $1,130 | $11,440 |
Find assessor info on the county website
Monthly payment
Est. payment
Payment breakdown
Explore the cost of this home by adjusting the details. Changes won't be saved.Climate risks
Neighborhood: 80232
Nearby schools
GreatSchools rating
- 4/10Lasley Elementary SchoolGrades: K-6Distance: 0.8 mi
- 3/10Alameda International High SchoolGrades: 7-12Distance: 0.5 mi
Schools provided by the listing agent
- Elementary: Lasley
- Middle: Alameda Int'l
- High: Alameda Int'l
- District: Jefferson County R-1
Source: REcolorado as distributed by MLS GRID. This data may not be complete. We recommend contacting the local school district to confirm school assignments for this home.
- $---- bd-- ba-- sqft7485 W Colorado Dr, Denver, CO 80232Off Market
- $508,4003 bd2 ba2k sqft7465 W Colorado Dr, Lakewood, CO 80232Off Market

- $497,1004 bd2 ba1.7k sqft7525 W Colorado Dr, Lakewood, CO 80232Off Market

- $445,9003 bd1 ba1k sqft7480 W Oregon Dr, Lakewood, CO 80232Off Market
- $330,0005 bd2 ba2k sqft7520 W Oregon Dr, Lakewood, CO 80232Sold
- $425,0003 bd1 ba1k sqft7460 W Oregon Dr, Lakewood, CO 80232Off Market
- $562,4004 bd2 ba2k sqft7445 W Colorado Dr, Lakewood, CO 80232Off Market
- $573,0004 bd2 ba2k sqft7545 W Colorado Dr, Lakewood, CO 80232Off Market
A local agent can set up tours, give advice and negotiate with sellers.
Similar homes
- $489,9006 bd3 ba2.4k sqft895 S Garrison Street, Denver, CO 80226For Sale

 MLS ID #1627067, Sue Kenner, Keller Williams DTC. REcolorado as distributed by MLS GRID
 - $525,0004 bd2 ba2.2k sqft1092 S Iris Street, Lakewood, CO 80226For Sale
 MLS ID #6498157, EMPOWERHOME Team, Keller Williams DTC. REcolorado as distributed by MLS GRID
 - $515,0003 bd2 ba1.8k sqft888 S Owens Court, Lakewood, CO 80226For Sale
 MLS ID #4941331, Gregory Pickett, Compass - Denver. REcolorado as distributed by MLS GRID
 - $485,0003 bd2 ba1.4k sqft9318 W Lake Drive, Littleton, CO 80123For Sale
 MLS ID #6600924, Spencer Helwig, RE/MAX Professionals. REcolorado as distributed by MLS GRID
 - $525,0003 bd2 ba2.6k sqft933 Nelson Street, Lakewood, CO 80215For SaleMLS ID #3449415, Christine Menter, Corcoran Perry & Co.. REcolorado as distributed by MLS GRID
- $549,9004 bd2 ba2.2k sqft30 S Garrison Street, Lakewood, CO 80226For SaleMLS ID #7272168, Aimee Fletcher, eXp Realty, LLC. REcolorado as distributed by MLS GRID
- $415,0003 bd2 ba1.6k sqft135 S Raleigh Street, Denver, CO 80219For SaleMLS ID #7098319, Nadia Torres Ramirez, H&CO Real Estate LLC. REcolorado as distributed by MLS GRID
- $645,0004 bd3 ba2.2k sqftMartindale, Lakewood, CO 80226For SaleMLS ID #6035874, Jayson Holland, Listings.com. REcolorado as distributed by MLS GRID
- $444,9004 bd2 ba1.3k sqft5264 S Prescott Street, Littleton, CO 80120For SaleMLS ID #8205544, Mario Galvan Zuniga, Keller Williams Realty Downtown LLC. REcolorado as distributed by MLS GRID
- $579,9003 bd2 ba1.6k sqft1770 Nelson Street, Lakewood, CO 80215For SaleMLS ID #3370160, Duane C Duffy, Duffy & Associates Llc. REcolorado as distributed by MLS GRID
- $645,0004 bd3 ba2.3k sqft12323 W Connecticut Drive, Denver, CO 80228For SaleMLS ID #2630590, Elle Pappas, Thrive Real Estate Group. REcolorado as distributed by MLS GRID
- $565,0003 bd2 ba2.1k sqft6270 S Fenton Ct, Littleton, CO 80123For Sale
 MLS ID #1065834, Dawn Conzelman, eXp Realty LLC. IRES as distributed by MLS GRID
 - $469,0003 bd3 ba1.6k sqft14524 E Hawaii Place, Aurora, CO 80012For SaleMLS ID #6299312, Shane Matthes, Urban Living Properties LLC. REcolorado as distributed by MLS GRID
- $494,5003 bd2 ba2.1k sqft400 Leo Lane, Denver, CO 80260For SaleMLS ID #9445651, Jon Paul Matzke, Blue Yeti Homes. REcolorado as distributed by MLS GRID
- $450,0003 bd2 ba2.5k sqft14697 E Oregon Drive, Aurora, CO 80012For SaleMLS ID #9593272, Alex Johnson, Atlas Real Estate Group. REcolorado as distributed by MLS GRID
- $475,0004 bd2 ba2.2k sqft5395 E 108th Place, Thornton, CO 80233For SaleMLS ID #3789886, Teresa Vendegnia, RE/MAX Northwest Inc. REcolorado as distributed by MLS GRID
- $448,0004 bd2 ba1.7k sqft446 S Lima Circle, Aurora, CO 80012For SaleMLS ID #5442178, Mark Jessop, Keller Williams DTC. REcolorado as distributed by MLS GRID
- $440,0003 bd2 ba1.2k sqft2551 S Kittredge Way, Aurora, CO 80013For SaleMLS ID #4028610, Alex Johnson, Atlas Real Estate Group. REcolorado as distributed by MLS GRID
- $475,0004 bd2 ba1.8k sqft1068 Norfolk Street, Aurora, CO 80011For SaleMLS ID #3076392, Cherryl Rhoades, ERA New Age. REcolorado as distributed by MLS GRID
- $399,9003 bd1 ba1.1k sqft151 S Eliot Street, Denver, CO 80219For SaleMLS ID #9472767, Michelle Barber - Saxton, Madison & Company Properties. REcolorado as distributed by MLS GRID
