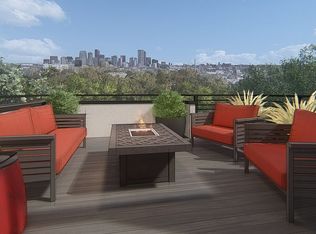
Live the Sloan’s Lake lifestyle without the price tag! Just a 10-minute walk from the lake and the rapidly evolving West Colfax neighborhood, this stylish 1-bedroom, 3-bath townhome offers modern living, incredible walkability, and NO HOA! Built in 2020, this light-filled, open-concept home is designed with the modern professional in mind, blending both style and functionality. The kitchen features contemporary cabinetry, stainless steel appliances, and a layout that opens seamlessly to the living and dining areas, ideal for everything from morning coffee to hosting friends. Upstairs, the spacious primary suite features high ceilings and a beautifully finished ensuite bath with dual sinks and a walk-in shower. Retreat to your upper level, versatile flex space that’s perfect for a home office, guest retreat, or den. This lofted space opens directly to your very own private rooftop deck offering an escape above the city to enjoy Colorado's sunny sky. Recent upgrades include brand-new mini-split systems on all three levels with a 10-year warranty. And the location? Hard to beat! Step outside and you're minutes from Sloan’s Lake, Perry Station light rail, Edgewater Public Market, and the newly emerging West Colfax scene. Grab coffee at Moon Flower Coffee, catch a movie at Alamo Drafthouse, meet friends for a beer at the new Odell Brewing, or finish the night with Little Man Ice Cream! It’s a chance to own a modern, move-in-ready home in a neighborhood that’s actively becoming one of Denver’s most exciting places to live. Connected, low-maintenance, No HOA, and unmistakably Denver!
New construction
$399,000
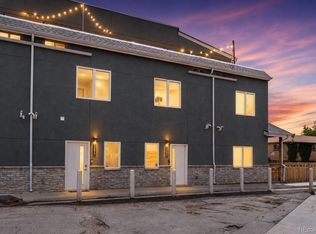
1303 Osceola Street, Denver, CO 80204
1beds
951sqft
Townhouse
Built in 2020
867 Square Feet Lot
$-- Zestimate®
$420/sqft
$-- HOA
What's special
- 26 days
- 427
- 37
Zillow last checked:
Listing updated:
Listed by:
Nolan Baker 319-830-4049 nolan.baker@compass.com,
Compass - Denver
Source: REcolorado as distributed by MLS GRID,MLS#: 8651722
Facts & features
Interior
Bedrooms & bathrooms
- Bedrooms: 1
- Bathrooms: 3
- 3/4 bathrooms: 1
- 1/2 bathrooms: 2
- Main level bathrooms: 1
Bedroom
- Description: Spacious Primary Bedroom With High Ceilings And Sizeable Closet
- Features: Primary Suite
- Level: Upper
Bathroom
- Description: Conveniently Located Lower-Level Half Bath With Clean, Updated Finishes And A New Sink.
- Level: Main
Bathroom
- Description: Primary En Suite Bathroom With Double Vanities And Designer Tiled, Walk-In Shower
- Features: En Suite Bathroom, Primary Suite
- Level: Upper
Bathroom
- Description: Functional Upper-Level Powder Room
- Level: Upper
Kitchen
- Description: Modern Kitchen With Stainless Steel Appliances, Sleek Countertops, And Ample Storage
- Level: Main
Laundry
- Description: Laundry Closet With Storage Shelving And Lg Inverter Direct Drive Condenser Washer/Dryer All-In-One, Ventless System
- Level: Upper
Living room
- Description: Light-Filled And Open With A Layout That Feels Both Functional And Inviting
- Level: Main
Loft
- Description: Upper-Level Loft Featuring A Private Rooftop Deck And Convenient Attached Half Bath.
- Level: Upper
Heating
- Electric
Cooling
- Air Conditioning-Room
Appliances
- Included: Dishwasher, Disposal, Dryer, Oven, Range, Refrigerator, Washer
- Laundry: In Unit
Features
- Ceiling Fan(s), Eat-in Kitchen, High Ceilings, Open Floorplan, Primary Suite, Quartz Counters
- Flooring: Wood
- Windows: Double Pane Windows
- Has basement: No
- Common walls with other units/homes: 2+ Common Walls
Interior area
- Total structure area: 951
- Total interior livable area: 951 sqft
- Finished area above ground: 951
Property
Features
- Levels: Three Or More
- Patio & porch: Patio, Rooftop
- Has view: Yes
- View description: City
Lot
- Size: 867 Square Feet
Details
- Parcel number: 506113060
- Special conditions: Standard
Construction
Type & style
- Home type: Townhouse
- Architectural style: Contemporary
- Property subtype: Townhouse
- Attached to another structure: Yes
Materials
- Brick, Frame, Stucco
- Roof: Composition
Condition
- New Construction
- New construction: Yes
- Year built: 2020
Utilities & green energy
- Sewer: Public Sewer
- Water: Public
- Utilities for property: Cable Available, Phone Available
Community & HOA
Community
- Security: Carbon Monoxide Detector(s), Smoke Detector(s)
- Subdivision: West Colfax
HOA
- Has HOA: No
Location
- Region: Denver
Financial & listing details
- Price per square foot: $420/sqft
- Annual tax amount: $2,759
- Date on market: 8/12/2026
- Listing terms: 1031 Exchange,Cash,Conventional,FHA,VA Loan
- Exclusions: Seller's Personal Property
- Ownership: Individual
- Electric utility on property: Yes
Estimated market value
Not available
Estimated sales range
Not available
Not available
Price history
| Date | Event | Price |
|---|---|---|
| 8/12/2026 | Listed for sale | $399,000-5%$420/sqft |
Source:  REcolorado as distributed by MLS GRID #8651722 Report a problem REcolorado as distributed by MLS GRID #8651722 Report a problem | ||
| 8/12/2026 | Listing removed | $420,000$442/sqft |
Source:  IRES as distributed by MLS GRID #1063611 Report a problem IRES as distributed by MLS GRID #1063611 Report a problem | ||
| 7/8/2026 | Listed for sale | $420,000$442/sqft |
Source: IRES as distributed by MLS GRID #1063611 Report a problem | ||
Public tax history
Tax history is unavailable.
Monthly payment
Est. payment
Payment breakdown
Explore the cost of this home by adjusting the details. Changes won't be saved.Climate risks
Neighborhood: West Colfax
Nearby schools
Schools provided by the listing agent
- Elementary: Colfax
- Middle: Lake
- High: North
- District: Denver 1
Source: REcolorado as distributed by MLS GRID. This data may not be complete. We recommend contacting the local school district to confirm school assignments for this home.

Similar homes
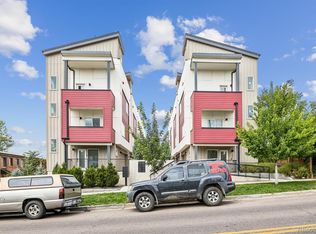
- $449,0002 bd3 ba1.1k sqftPleasant Hill, Denver, CO 80204For Sale
 MLS ID #9345949, Jake Rapplean, Coldwell Banker Realty 24. REcolorado as distributed by MLS GRID
 - $529,0002 bd3 ba1.3k sqft1369 Knox Court, Denver, CO 80204For Sale
 MLS ID #8911577, Alli Flanders, Fathom Realty Colorado LLC. REcolorado as distributed by MLS GRID
 - $519,9002 bd2 ba1k sqft1273 Xavier Street, Denver, CO 80204For Sale
 MLS ID #9575146, Samuel Rodriguez Jr, 1 Percent Lists Mile High. REcolorado as distributed by MLS GRID
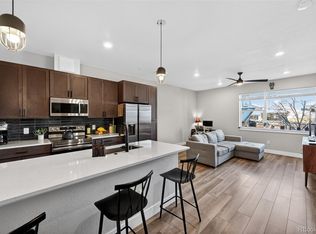
 - $335,0001 bd1 ba668 sqftQuitman Condos, Denver, CO 80204For Sale
 MLS ID #2432486, Trelora Realty Team, Trelora Realty, Inc.. REcolorado as distributed by MLS GRID
 - $455,0003 bd4 ba1.3k sqft5544 W 10th Place, Denver, CO 80214For SaleMLS ID #5443068, Hoffmans Homes, Engel and Volkers: Castle Rock & Castle Pines. REcolorado as distributed by MLS GRID
- $399,0002 bd3 ba1k sqft1422 Valentia Street, Denver, CO 80220For SaleMLS ID #3375532, Selma Murtic, West and Main Homes Inc. REcolorado as distributed by MLS GRID
- $439,0002 bd3 ba1.1k sqft3437 W 63rd Place, Denver, CO 80221New ConstructionMLS ID #4587473, Amy Newman, Live.Laugh.Colorado. Real Estate Group. REcolorado as distributed by MLS GRID
- $350,0001 bd1 ba625 sqft1731 E Martin Luther King Jr. Boulevard, Denver, CO 80205For SaleMLS ID #6927081, Connor Cole, Milehimodern. REcolorado as distributed by MLS GRID
- $390,0002 bd1 ba801 sqft2876 W 53rd Avenue #115, Denver, CO 80221For SaleMLS ID #5742532, Neymar Lopez, eXp Realty, LLC. REcolorado as distributed by MLS GRID
- $425,0002 bd1 ba1k sqft3817 N Franklin Street, Denver, CO 80205For SaleMLS ID #3756585, Shebon Kelin, Redfin Corporation. REcolorado as distributed by MLS GRID
- $549,0002 bd2 ba1.2k sqft1436 Knox Court, Denver, CO 80204For SaleMLS ID #8688579, Josh Horwitz, Capital Property Group LLC. REcolorado as distributed by MLS GRID
- $525,0002 bd2 ba1.2k sqft2920 W 26th Avenue #5, Denver, CO 80211For SaleMLS ID #2755940, Marilyn Kal-Hagan, Compass - Denver. REcolorado as distributed by MLS GRID
- $475,0002 bd3 ba1.3k sqft1651 W 67th Circle, Denver, CO 80221For SaleMLS ID #6130901, Kate Perry, LIV Sotheby's International Realty. REcolorado as distributed by MLS GRID
- $385,0002 bd1 ba1.2k sqft137 Hazel Court, Denver, CO 80219For SaleMLS ID #6890882, Eric Pacheco, Homechex LLC. REcolorado as distributed by MLS GRID
- $400,0002 bd1 ba822 sqft4814 Irving Street, Denver, CO 80221For SaleMLS ID #8194447, Joe Seehusen, Compass - Denver. REcolorado as distributed by MLS GRID
- $579,9002 bd2 ba1.1k sqft2780 W 25th Avenue #3, Denver, CO 80211For SaleMLS ID #1506785, Anthony Grandt, RE/MAX Professionals. REcolorado as distributed by MLS GRID
- $524,9003 bd3 ba1.3k sqft3124 N Gilpin Street, Denver, CO 80205For SaleMLS ID #8963729, Frank Duran, RE/MAX Alliance. REcolorado as distributed by MLS GRID
- $500,0002 bd3 ba1.4k sqft7035 E 38th Avenue #2, Denver, CO 80207For SaleMLS ID #6793196, Stephanie Vail, Milehimodern. REcolorado as distributed by MLS GRID
- $369,5002 bd3 ba1.2k sqft14956 E Hampden Ave, Aurora, CO 80014For Sale
 MLS ID #1067956, Taylor Wilson, Compass-Denver. IRES as distributed by MLS GRID
 - $375,0001 bd1 ba859 sqft3713 N Franklin Street, Denver, CO 80205For SaleMLS ID #7794141, Paul Kourkoulis, Corcoran Perry & Co.. REcolorado as distributed by MLS GRID
