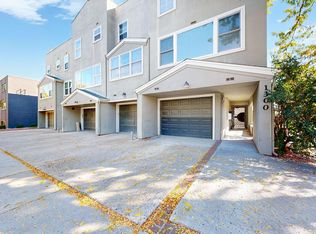
Congress Park Townhome WITH a GARAGE You CAN Afford? YES! Seller will even Pay for a 1 Year Buydown in Loan Rate for the Buyer at this Price! Come See this Unique Townhome with Lots of Bonuses! Situated 4 Units away from 13th, this Quiet, Homey Townhome will Surprise You! Walking into the Complex, you will notice everyone has an Awesome Front Patio to Enjoy the Sunsets and Cool Evenings! Open the door and go up a few stairs to Main Living Area with Real Hardwood Floors and Sparkling Kitchen! Walk to the back and open the Slider to your Rear Deck to enjoy Morning Coffee, or catch some Rays! Go upstairs to the Bedroom with 2 Closets, Laundry, and Remodeled Bath with Heated Bidet! Downstairs is a Bonus Room Perfect for An Office if you work from home or Work-Out Space, Reading Nook, or Craft Area! Open the Door to your Oversized 1 Car Attached Garage with Powered Opener! 1 Year Home Warranty Too! Townhomes in this Amazingly Walkable Neighborhood are Very Few, especially at this Price! Shopping, Parks, Restaurants, Grocery, Hospital are just Minutes away!! More Pictures coming soon! Open house Saturday October 17th 12 to 3pm!
For sale
$345,900
1300 Garfield Street #7, Denver, CO 80206
1beds
810sqft
Townhouse
Built in 1985
820 Square Feet Lot
$-- Zestimate®
$427/sqft
$348/mo HOA
What's special
- 5 days
- 176
- 11
Zillow last checked:
Listing updated:
Listed by:
Rick Dire 720-260-9979 ricky@diresellsdenver.com,
Realty One Group Premier
Source: REcolorado as distributed by MLS GRID,MLS#: 8982734
Facts & features
Interior
Bedrooms & bathrooms
- Bedrooms: 1
- Bathrooms: 1
- Full bathrooms: 1
Bedroom
- Description: Large Window So Lots Of Light, Awesome Space
- Features: Primary Suite
- Level: Upper
Bathroom
- Description: Rmodeled, Newer Subway Tile, Lots Of Counterspace
- Features: Primary Suite
- Level: Upper
Bonus room
- Description: Office/Work-Out Area--Garden Level Out To Garage
- Level: Basement
Kitchen
- Description: Newer Appliances, Butcher Block Counters
- Level: Main
Laundry
- Description: Perfect Location Outside The Bedroom!
- Level: Upper
Living room
- Description: Real Hardwood Floors, Slider To Deck
- Level: Main
Heating
- Forced Air, Natural Gas
Cooling
- Air Conditioning-Room
Appliances
- Included: Dishwasher, Disposal, Dryer, Gas Water Heater, Microwave, Oven, Range, Refrigerator, Washer
- Laundry: In Unit
Features
- Butcher Counters
- Flooring: Carpet, Tile, Wood
- Basement: Finished,Partial
- Common walls with other units/homes: 2+ Common Walls
Interior area
- Total structure area: 810
- Total interior livable area: 810 sqft
- Finished area above ground: 810
- Finished area below ground: 0
Property
Parking
- Total spaces: 1
- Parking features: Concrete, Oversized
- Attached garage spaces: 1
Features
- Levels: Two
- Stories: 2
- Entry location: Ground
- Patio & porch: Deck, Front Porch
- Exterior features: Balcony
Lot
- Size: 820 Square Feet
- Features: Historical District, Near Public Transit
Details
- Parcel number: 501118098
- Zoning: G-MU-3
- Special conditions: Standard
Construction
Type & style
- Home type: Townhouse
- Architectural style: Contemporary
- Property subtype: Townhouse
- Attached to another structure: Yes
Materials
- Stucco
- Foundation: Concrete Perimeter
- Roof: Unknown
Condition
- Updated/Remodeled
- Year built: 1985
Details
- Warranty included: Yes
Utilities & green energy
- Electric: 110V, 220 Volts
- Sewer: Public Sewer
- Water: Public
- Utilities for property: Cable Available, Electricity Connected, Natural Gas Connected, Phone Available
Community & HOA
Community
- Security: Carbon Monoxide Detector(s), Smoke Detector(s)
- Subdivision: Congress Park
HOA
- Has HOA: Yes
- Services included: Exterior Maintenance w/out Roof, Insurance, Irrigation, Maintenance Grounds, Maintenance Structure, Sewer, Snow Removal, Trash, Water
- HOA fee: $348 monthly
- HOA name: CAP Management
- HOA phone: 720-798-6550
Location
- Region: Denver
Financial & listing details
- Price per square foot: $427/sqft
- Tax assessed value: $184,200
- Annual tax amount: $2,217
- Date on market: 10/10/2026
- Listing terms: Cash,Conventional,FHA,VA Loan
- Exclusions: None
- Ownership: Individual
- Electric utility on property: Yes
- Road surface type: Paved
Estimated market value
Not available
Estimated sales range
Not available
Not available
Price history
| Date | Event | Price |
|---|---|---|
| 10/10/2026 | Listed for sale | $345,900+17.7%$427/sqft |
Source:  REcolorado as distributed by MLS GRID #8982734 Report a problem REcolorado as distributed by MLS GRID #8982734 Report a problem | ||
| 12/20/2018 | Sold | $294,000-1.7%$363/sqft |
Source: Agent Provided Report a problem | ||
| 11/26/2018 | Pending sale | $299,000$369/sqft |
Source: Madison & Company Properties #2242292 Report a problem | ||
| 11/8/2018 | Price change | $299,000-0.2%$369/sqft |
Source: Madison & Company Properties #2242292 Report a problem | ||
| 10/5/2018 | Listed for sale | $299,500$370/sqft |
Source: Altitude Property Group #4153700 Report a problem | ||
| 9/22/2018 | Pending sale | $299,500$370/sqft |
Source: Altitude Property Group #4153700 Report a problem | ||
| 9/18/2018 | Price change | $299,500-1.8%$370/sqft |
Source: Altitude Property Group #4153700 Report a problem | ||
| 9/4/2018 | Price change | $305,000-3.2%$377/sqft |
Source: Altitude Property Group #4153700 Report a problem | ||
| 8/14/2018 | Price change | $315,000-1.1%$389/sqft |
Source: Altitude Property Group #4153700 Report a problem | ||
| 8/11/2018 | Price change | $318,500-0.5%$393/sqft |
Source: Altitude Property Group #4153700 Report a problem | ||
| 8/3/2018 | Price change | $320,000-1.5%$395/sqft |
Source: Altitude Property Group #4153700 Report a problem | ||
| 7/16/2018 | Listed for sale | $325,000$401/sqft |
Source: Altitude Property Group #4153700 Report a problem | ||
| 7/4/2018 | Pending sale | $325,000$401/sqft |
Source: Altitude Property Group #4153700 Report a problem | ||
| 6/27/2018 | Price change | $325,000-3%$401/sqft |
Source: Altitude Property Group #4153700 Report a problem | ||
| 6/5/2018 | Listed for sale | $335,000+75.4%$414/sqft |
Source: Altitude Property Group #4153700 Report a problem | ||
| 11/30/2013 | Sold | $191,000$236/sqft |
Source: Agent Provided Report a problem | ||
Public tax history
| Year | Property taxes | Tax assessment |
|---|---|---|
| 2017 | $1,641 +43.2% | $21,270 +45.1% |
| 2016 | $1,145 +33.8% | $14,660 |
| 2015 | $856 | $14,660 |
Find assessor info on the county website
Monthly payment
Est. payment
Payment breakdown
Explore the cost of this home by adjusting the details. Changes won't be saved.Climate risks
Neighborhood: Congress Park
Nearby schools
Schools provided by the listing agent
- Elementary: Teller
- Middle: Morey
- High: East
- District: Denver 1
Source: REcolorado as distributed by MLS GRID. This data may not be complete. We recommend contacting the local school district to confirm school assignments for this home.

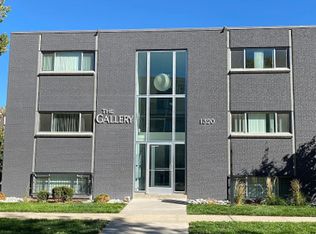
Similar homes
- $299,0001 bd1 ba760 sqft3850 E 17th Avenue #2, Denver, CO 80206For Sale

 MLS ID #3551786, Thomas Bruce, Your Castle Real Estate Inc. REcolorado as distributed by MLS GRID
 - $350,0002 bd2 ba1k sqft1313 Steele Street #306, Denver, CO 80206For Sale
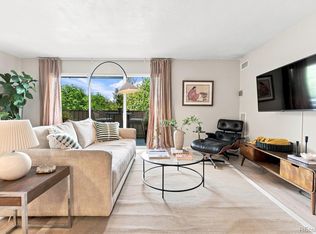 MLS ID #9733977, Allie Kirby, Compass - Denver. REcolorado as distributed by MLS GRID
 - $350,0001 bd1 ba663 sqft2533 E 11th Avenue #104, Denver, CO 80206For Sale
 MLS ID #3358048, Sarabeth Jones, LIV Sotheby's International Realty. REcolorado as distributed by MLS GRID
 - $235,0001 bd1 ba702 sqft1260 York Street #208, Denver, CO 80206For Sale
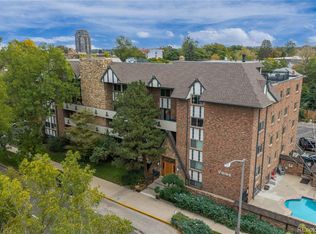 MLS ID #8716268, Dane Robinson, Redfin Corporation. REcolorado as distributed by MLS GRID
 - $260,0001 bd1 ba597 sqft1265 Elizabeth Street #505, Denver, CO 80206For SaleMLS ID #9076030, Stephanie Morrison, MY Denver Real Estate. REcolorado as distributed by MLS GRID
- $299,0002 bd2 ba878 sqftCheesman Wildcres, Denver, CO 80206For SaleMLS ID #7380724, The Knoll Team, West and Main Homes Inc. REcolorado as distributed by MLS GRID
- $310,0002 bd2 ba707 sqft1243 Vine Street #6, Denver, CO 80206For SaleMLS ID #6301859, Jesse Stathis, Slifer Smith and Frampton Real Estate. REcolorado as distributed by MLS GRID
- $310,0002 bd2 ba707 sqftVine Street Condominiums, Denver, CO 80206For SaleMLS ID #6109057, Jesse Stathis, Slifer Smith and Frampton Real Estate. REcolorado as distributed by MLS GRID
- $424,9002 bd2 ba1k sqftARBORETUM AT CHEESEMAN, Denver, CO 80206For SaleMLS ID #2309452, Monroe Henninger, Brix Real Estate LLC. REcolorado as distributed by MLS GRID
- $365,0002 bd1 ba917 sqft525 Jackson Condos, Denver, CO 80206For SaleMLS ID #2442904, Carol Hoffman, Keller Williams DTC. REcolorado as distributed by MLS GRID
- $380,0002 bd2 ba1.1k sqft5817 E 9th Avenue, Denver, CO 80220For SaleMLS ID #4144258, Tyson Murray, Keller Williams Advantage Realty LLC. REcolorado as distributed by MLS GRID
- $375,0002 bd2 ba918 sqft1200 Vine Street #4C, Denver, CO 80206For SaleMLS ID #8815955, Charlie Marshall, HomeSmart. REcolorado as distributed by MLS GRID
- $220,0001 bd1 ba543 sqft1223 N Race St #303, Denver, CO 80206For Sale
 MLS ID #1070386, John Montoya, Compass-Denver. IRES as distributed by MLS GRID
 - $309,0001 bd1 ba634 sqftARBORETUM, Denver, CO 80206For SaleMLS ID #5137426, Craig Brown, Desmond Brown Real Estate Group. REcolorado as distributed by MLS GRID
- $325,0002 bd1 ba975 sqftHale Court Condos, Denver, CO 80220For SaleMLS ID #3470635, Amy Martin, Compass - Denver. REcolorado as distributed by MLS GRID
- $289,0002 bd1 ba844 sqftLegacy at City Park South Condos, Denver, CO 80206For SaleMLS ID #2824143, Rachael Osborne, Keller Williams DTC. REcolorado as distributed by MLS GRID
- $385,0002 bd1 ba846 sqft525 Jackson Street #304, Denver, CO 80206For SaleMLS ID #5378551, Gene Finley, Coldwell Banker Realty 18. REcolorado as distributed by MLS GRID
- $380,0002 bd1 ba772 sqft1323 Ivy Street, Denver, CO 80220For SaleMLS ID #3985462, Nicholas Melzer, Compass - Denver. REcolorado as distributed by MLS GRID
- $285,0001 bd1 ba779 sqft2 Adams Street #303, Denver, CO 80206For SaleMLS ID #2399369, Charlie Soule, Compass - Denver. REcolorado as distributed by MLS GRID
