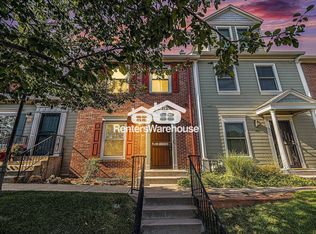
This Montclair townhome offers easy access to some of Denver’s best neighborhoods, restaurants and entertainment. Rose Medical Center, National Jewish, 9+CO, Cherry Creek, Lowry, City Park, Cheesman Park and Lowery are all within about a 10 minute drive. Grab dinner at Postino, Culinary Dropout or Blanco, catch a movie at 9+CO, or see a show at one of the many nearby music venues on E Colfax. And its only a couple blocks to Mayfair Park!
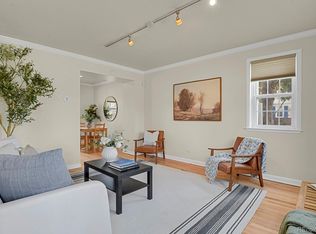
The main floor is bright and open, with vaulted ceilings, a fireplace and plenty of natural light. The kitchen has granite countertops, stainless steel appliances, lots of cabinet space and a breakfast bar. New paint and new carpet throughout mean it’s fresh and ready to move in!
Both bedrooms are on the lower level, separate from the main living area. A great layout for day sleepers, roommates, guests, a home office or anyone who prefers a little separation between where they hang out and where they sleep.
The private patio gives you space to grill, grow a few plants or sit outside without dealing with a big yard. Grab a coffee or a cocktail and enjoy your back patio oasis!
This will make a great primary home or an excellent rental close to several major medical employers. Two bedrooms, a private patio, vaulted ceilings and a central Denver location without the Cherry Creek price tag.
For sale
$380,000
5817 E 9th Avenue, Denver, CO 80220
2beds
1,152sqft
Townhouse
Built in 1997
1,440 Square Feet Lot
$376,900 Zestimate®
$330/sqft
$568/mo HOA
What's special
- 29 days
- 994
- 93
Zillow last checked:
Listing updated:
Listed by:
Tyson Murray 303-549-8118 tyson.murray@kw.com,
Keller Williams Advantage Realty LLC,
The Phoenix,
Keller Williams Advantage Realty LLC
Source: REcolorado as distributed by MLS GRID,MLS#: 4144258
Facts & features
Interior
Bedrooms & bathrooms
- Bedrooms: 2
- Bathrooms: 2
- Full bathrooms: 1
- 1/2 bathrooms: 1
- Main level bathrooms: 1
Bedroom
- Level: Basement
Bedroom
- Level: Basement
Bathroom
- Level: Main
Bathroom
- Level: Basement
Dining room
- Level: Main
Kitchen
- Level: Main
Laundry
- Level: Basement
Living room
- Level: Main
Heating
- Forced Air, Natural Gas
Cooling
- None
Appliances
- Included: Dishwasher, Disposal, Dryer, Microwave, Oven, Refrigerator, Washer
- Laundry: In Unit
Features
- High Ceilings, Jack & Jill Bathroom, Solid Surface Counters
- Flooring: Carpet, Tile
- Basement: Finished
- Number of fireplaces: 1
- Fireplace features: Gas, Living Room
- Common walls with other units/homes: 2+ Common Walls
Interior area
- Total structure area: 1,152
- Total interior livable area: 1,152 sqft
- Finished area above ground: 576
- Finished area below ground: 547
Property
Parking
- Total spaces: 2
- Parking features: Concrete
- Garage spaces: 2
Features
- Levels: One
- Stories: 1
- Entry location: Stairs
- Patio & porch: Patio
- Exterior features: Private Yard
Lot
- Size: 1,440 Square Feet
Details
- Parcel number: 605311143
- Zoning: R-3
- Special conditions: Standard
Construction
Type & style
- Home type: Townhouse
- Architectural style: Contemporary
- Property subtype: Townhouse
- Attached to another structure: Yes
Materials
- Frame
- Foundation: Concrete Perimeter
- Roof: Composition
Condition
- Year built: 1997
Utilities & green energy
- Sewer: Public Sewer
- Water: Public
Community & HOA
Community
- Subdivision: Montclair
HOA
- Has HOA: Yes
- Services included: Insurance, Maintenance Grounds, Maintenance Structure, Sewer, Snow Removal, Water
- HOA fee: $568 monthly
- HOA name: the Nabo Group
- HOA phone: 866-365-6226
Location
- Region: Denver
Financial & listing details
- Price per square foot: $330/sqft
- Tax assessed value: $404,400
- Annual tax amount: $2,181
- Date on market: 9/19/2026
- Listing terms: Cash,Conventional,FHA,VA Loan
- Exclusions: Personal Property
- Ownership: Corporation/Trust
Estimated market value
$376,900
$358,000 - $396,000
$2,094/mo
Price history
| Date | Event | Price |
|---|---|---|
| 9/19/2026 | Listed for sale | $380,000+94.9%$330/sqft |
Source:  REcolorado as distributed by MLS GRID #4144258 Report a problem | ||
| 3/8/2011 | Sold | $195,000-5.8%$169/sqft |
Source: Public Record Report a problem | ||
| 1/4/2007 | Sold | $207,000+64.3%$180/sqft |
Source: Public Record Report a problem | ||
| 12/1/1997 | Sold | $125,955$109/sqft |
Source: Public Record Report a problem | ||
Public tax history
| Year | Property taxes | Tax assessment |
|---|---|---|
| 2025 | $3,516 +102.2% | $28,510 +27% |
| 2024 | $1,739 -24.5% | $22,440 -11.5% |
| 2023 | $2,304 +3.6% | $25,360 -12.5% |
| 2022 | $2,224 +17.5% | $28,970 -2.8% |
| 2021 | $1,893 +2.9% | $29,800 +16.8% |
| 2020 | $1,840 +18.7% | $25,504 -0.7% |
| 2019 | $1,550 | $25,682 +28.2% |
| 2018 | $1,550 +0.3% | $20,030 |
| 2017 | $1,545 -2% | $20,030 -0.7% |
| 2016 | $1,577 +18.1% | $20,180 |
| 2015 | $1,335 0% | $20,180 +25.6% |
| 2014 | $1,335 +7.1% | $16,070 |
| 2013 | $1,247 +17.9% | $16,070 +8.4% |
| 2012 | $1,057 | $14,830 +1.4% |
| 2011 | -- | $14,628 -13.9% |
| 2007 | $1,092 +1.1% | $16,990 +4.2% |
| 2006 | $1,080 +2.6% | $16,310 |
| 2005 | $1,052 | $16,310 -2.9% |
| 2003 | -- | $16,800 +14.2% |
| 2002 | -- | $14,710 +17.5% |
| 2001 | -- | $12,520 |
Find assessor info on the county website
Monthly payment
Est. payment
Payment breakdown
Explore the cost of this home by adjusting the details. Changes won't be saved.Climate risks
Neighborhood: Montclair
Nearby schools
Schools provided by the listing agent
- Elementary: Palmer
- Middle: Hill
- High: George Washington
- District: Denver 1
Source: REcolorado as distributed by MLS GRID. This data may not be complete. We recommend contacting the local school district to confirm school assignments for this home.


Similar homes
- $410,0002 bd1 ba1.3k sqft1340 Ivanhoe Street, Denver, CO 80220For Sale
 MLS ID #6353172, Rich Scott, Coldwell Banker Realty 18. REcolorado as distributed by MLS GRID
- $380,0002 bd1 ba772 sqft1323 Ivy Street, Denver, CO 80220For Sale
 MLS ID #3985462, Nicholas Melzer, Compass - Denver. REcolorado as distributed by MLS GRID
- $384,9002 bd1 ba1.2k sqft1232 Krameria Street, Denver, CO 80220For Sale
 MLS ID #6292404, Bill Pearson, HomeSmart Realty. REcolorado as distributed by MLS GRID
- $--2 bd1 ba600 sqft1186 Xenia St, Denver, CO 80220Auction
 Auction.com 2
- $435,0003 bd2 ba1.2k sqft1254 Krameria Street, Denver, CO 80220For SaleMLS ID #6987214, Brittany Heckenberg, Real Broker, LLC DBA Real. REcolorado as distributed by MLS GRID
- $399,0002 bd3 ba1k sqft1422 Valentia Street, Denver, CO 80220For SaleMLS ID #3375532, Selma Murtic, West and Main Homes Inc. REcolorado as distributed by MLS GRID
- $340,0002 bd2 ba1k sqft8200 E 8th Avenue #6101, Denver, CO 80230For SaleMLS ID #4072939, Thaine Swanson, Century 21 Altitude Real Estate, LLC. REcolorado as distributed by MLS GRID
- $399,9992 bd2 ba1.1k sqft5715 E 13th Avenue, Denver, CO 80220For SaleMLS ID #3661732, Brandon Desanti, eXp Realty, LLC. REcolorado as distributed by MLS GRID
- $388,0002 bd2 ba1.2k sqft836 Dexter Street #205, Denver, CO 80220For SaleMLS ID #8088994, The Knoll Team, West and Main Homes Inc. REcolorado as distributed by MLS GRID
- $395,0003 bd2 ba1.3k sqftLowry Heights, Denver, CO 80220For SaleMLS ID #5162337, Cecilia Richey, LoKation. REcolorado as distributed by MLS GRID
- $424,7002 bd3 ba1.3k sqft199 Quebec Street #C, Denver, CO 80220For SaleMLS ID #5644759, Robert P Dahlstrom, Alpenlux Real Estate. REcolorado as distributed by MLS GRID
- $362,0002 bd1 ba792 sqft1552 Trenton Street, Denver, CO 80220For SaleMLS ID #1519899, Ursula Ibarra, West and Main Homes Inc. REcolorado as distributed by MLS GRID
- $390,0002 bd1 ba855 sqft1794 Verbena Street, Denver, CO 80220For SaleMLS ID #2131387, Karen Miller, RE/MAX Professionals. REcolorado as distributed by MLS GRID
- $325,0002 bd1 ba975 sqftHale Court Condos, Denver, CO 80220For SaleMLS ID #3470635, Amy Martin, Compass - Denver. REcolorado as distributed by MLS GRID
- $369,9002 bd1 ba774 sqft1558 Spruce Street, Denver, CO 80220For SaleMLS ID #5469614, Dylan Eggers, What's Next-Realty. REcolorado as distributed by MLS GRID
- $399,9002 bd1 ba965 sqft1336 Syracuse Street, Denver, CO 80220For SaleMLS ID #8199137, Kathleen Haas, Colorado Realty 4 Less, LLC. REcolorado as distributed by MLS GRID
- $314,5002 bd2 ba1.1k sqft955 Eudora Street #901E, Denver, CO 80220For SaleMLS ID #6033235, Edward Jobes, eXp Realty, LLC. REcolorado as distributed by MLS GRID
- $375,0002 bd1 ba1k sqft1425 Wabash Street, Denver, CO 80220For SaleMLS ID #8555159, Bianka Gutierrez, Orchard Brokerage LLC. REcolorado as distributed by MLS GRID
- $369,9002 bd1 ba750 sqft1441 Verbena Street, Denver, CO 80220For SaleMLS ID #4961957, Hunter Hinson, Keller Williams Realty Downtown LLC. REcolorado as distributed by MLS GRID
