Welcome to 1270 Quebec St, a charming single-level home in Denver’s desirable East Denver area. This inviting 3 bedroom, 1 bath residence features a bright and functional layout. The spacious living room offers plenty of natural light and flows into the dining area and kitchen, creating a comfortable space for everyday living and entertaining. The kitchen features ample cabinetry, generous counter space, and a practical layout. Three comfortable bedrooms provide flexibility for guests, a home office, or additional living needs. Outside, enjoy a large yard with plenty of space for relaxing, entertaining, gardening, or creating your own outdoor retreat. 2 Car detached garage is accessible through the alley, and has a garage door that leads to the backyard if you want to store a vehicle in the yard. Conveniently located near Lowry, shopping, dining, parks, and major transportation routes, this home offers both comfort and accessibility. A great opportunity to own a home in an established Denver neighborhood.
For sale
$400,000
1270 Quebec Street, Denver, CO 80220
3beds
959sqft
Single Family Residence
Built in 1948
7,320 Square Feet Lot
$381,400 Zestimate®
$417/sqft
$-- HOA
What's special
- 9 days
- 180
- 3
Zillow last checked:
Listing updated:
Listed by:
Angel Hernandez 303-455-2555 angel@paisano.com,
Paisano Realty, Inc.,
Raul Hernandez 303-455-2555,
Paisano Realty, Inc.
Source: REcolorado as distributed by MLS GRID,MLS#: 2978172
Facts & features
Interior
Bedrooms & bathrooms
- Bedrooms: 3
- Bathrooms: 1
- Full bathrooms: 1
- Main level bathrooms: 1
- Main level bedrooms: 3
Bedroom
- Level: Main
Bedroom
- Level: Main
Bedroom
- Level: Main
Bathroom
- Level: Main
Heating
- Forced Air
Cooling
- None
Appliances
- Included: Dryer, Microwave, Range, Refrigerator, Washer
- Laundry: In Unit
Features
- Eat-in Kitchen, No Stairs, Quartz Counters
- Flooring: Linoleum, Tile, Wood
- Has basement: No
Interior area
- Total structure area: 959
- Total interior livable area: 959 sqft
- Finished area above ground: 959
Video & virtual tour
Property
Parking
- Total spaces: 2
- Parking features: Concrete
- Garage spaces: 2
Features
- Levels: One
- Stories: 1
- Exterior features: Private Yard
- Fencing: Partial
Lot
- Size: 7,320 Square Feet
- Features: Level, Near Public Transit
Details
- Parcel number: 604224002
- Zoning: E-SU-DX
- Special conditions: Standard
Construction
Type & style
- Home type: SingleFamily
- Property subtype: Single Family Residence
Materials
- Brick, Frame
- Roof: Composition
Condition
- Year built: 1948
Utilities & green energy
- Electric: 110V
- Sewer: Public Sewer
- Water: Public
- Utilities for property: Electricity Connected, Natural Gas Connected
Community & HOA
Community
- Subdivision: Kensington
HOA
- Has HOA: No
Location
- Region: Denver
Financial & listing details
- Price per square foot: $417/sqft
- Tax assessed value: $413,700
- Annual tax amount: $2,231
- Date on market: 10/5/2026
- Listing terms: Cash,Conventional,FHA,VA Loan
- Exclusions: Sellers Personal Property.
- Ownership: Individual
- Lease term: Month To Month
- Electric utility on property: Yes
- Road surface type: Paved
Estimated market value
$381,400
$355,000 - $408,000
$2,372/mo
Price history
| Date | Event | Price |
|---|---|---|
| 10/5/2026 | Listed for sale | $400,000+116.2%$417/sqft |
Source:  REcolorado as distributed by MLS GRID #2978172 Report a problem REcolorado as distributed by MLS GRID #2978172 Report a problem | ||
| 4/13/2015 | Sold | $185,000+8.8%$193/sqft |
Source: Public Record Report a problem | ||
| 3/10/2015 | Pending sale | $170,000$177/sqft |
Source: RE/MAX ALLIANCE #7997062 Report a problem | ||
| 3/8/2015 | Listed for sale | $170,000+87.8%$177/sqft |
Source: RE/MAX ALLIANCE #7997062 Report a problem | ||
| 5/23/1996 | Sold | $90,500$94/sqft |
Source: Public Record Report a problem | ||
Public tax history
| Year | Property taxes | Tax assessment |
|---|---|---|
| 2025 | $1,893 +2.2% | $29,170 +22.1% |
| 2024 | $1,852 +7% | $23,900 -10.9% |
| 2023 | $1,731 +3.6% | $26,830 +23.2% |
| 2022 | $1,671 +4.6% | $21,770 -2.8% |
| 2021 | $1,597 +2.9% | $22,390 +4% |
| 2020 | $1,553 +10.8% | $21,536 -0.7% |
| 2019 | $1,402 | $21,686 +19.7% |
| 2018 | $1,402 +0.3% | $18,120 |
| 2017 | $1,398 +3.6% | $18,120 +4.9% |
| 2016 | $1,349 +16.4% | $17,270 |
| 2015 | $1,159 0% | $17,270 +23.7% |
| 2014 | $1,160 +7% | $13,960 |
| 2013 | $1,085 +17.9% | $13,960 +8.2% |
| 2012 | $920 -11.3% | $12,900 +0% |
| 2011 | $1,037 +2.2% | $12,898 -17.2% |
| 2010 | $1,014 +3.5% | $15,570 |
| 2009 | $980 -0.2% | $15,570 +6.1% |
| 2008 | $981 -1.7% | $14,670 |
| 2007 | $998 +1.1% | $14,670 -1.6% |
| 2006 | $987 +3.6% | $14,910 |
| 2005 | $953 +16.5% | $14,910 -1.9% |
| 2003 | $818 +1.9% | $15,200 +11.2% |
| 2002 | $803 | $13,670 +22.5% |
| 2001 | -- | $11,160 |
Find assessor info on the county website
Monthly payment
Est. payment
Payment breakdown
Explore the cost of this home by adjusting the details. Changes won't be saved.Climate risks
Neighborhood: East Colfax
Nearby schools
Schools provided by the listing agent
- Elementary: Montclair
- Middle: Hill
- High: George Washington
- District: Denver 1
Source: REcolorado as distributed by MLS GRID. This data may not be complete. We recommend contacting the local school district to confirm school assignments for this home.


Similar homes
- $399,9002 bd1 ba965 sqft1336 Syracuse Street, Denver, CO 80220For Sale
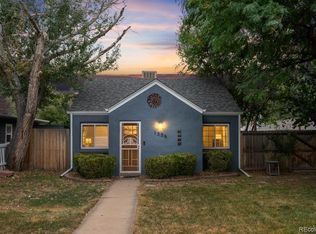
 MLS ID #8199137, Kathleen Haas, Colorado Realty 4 Less, LLC. REcolorado as distributed by MLS GRID
 - $400,0002 bd1 ba855 sqft1794 Verbena Street, Denver, CO 80220For Sale
 MLS ID #2131387, Karen Miller, RE/MAX Professionals. REcolorado as distributed by MLS GRID
 - $--2 bd1 ba751 sqft1371 Willow St, Denver, CO 80220Auction
 Auction.com 2
 - $379,9002 bd1 ba774 sqft1558 Spruce Street, Denver, CO 80220For Sale
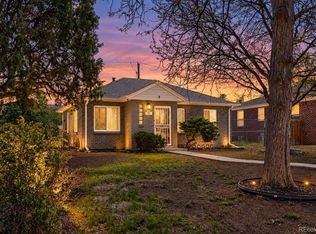 MLS ID #5469614, Dylan Eggers, What's Next-Realty. REcolorado as distributed by MLS GRID
 - $435,0003 bd2 ba1.2k sqft1254 Krameria Street, Denver, CO 80220For SaleMLS ID #6987214, Brittany Heckenberg, Real Broker, LLC DBA Real. REcolorado as distributed by MLS GRID
- $440,0003 bd3 ba1.3k sqft1700 Quince Street, Denver, CO 80220For SaleMLS ID #9996901, David Nelson, 303 Living LLC. REcolorado as distributed by MLS GRID
- $399,9992 bd2 ba1.1k sqft5715 E 13th Avenue, Denver, CO 80220For SaleMLS ID #3661732, Brandon Desanti, eXp Realty, LLC. REcolorado as distributed by MLS GRID
- $399,0003 bd2 ba1k sqft1956 Rosemary Street, Denver, CO 80220For SaleMLS ID #2078750, Libbi Segev, Levine LTD Realtors. REcolorado as distributed by MLS GRID
- $375,0002 bd1 ba1k sqft1425 Wabash Street, Denver, CO 80220For SaleMLS ID #8555159, Bianka Gutierrez, Orchard Brokerage LLC. REcolorado as distributed by MLS GRID
- $369,9002 bd1 ba750 sqft1441 Verbena Street, Denver, CO 80220For SaleMLS ID #4961957, Hunter Hinson, Keller Williams Realty Downtown LLC. REcolorado as distributed by MLS GRID
- $419,9002 bd1 ba924 sqft1601 Spruce Street, Denver, CO 80220For SaleMLS ID #7447481, Christopher Rivera, Sterling Real Estate Group Inc. REcolorado as distributed by MLS GRID
- $380,0002 bd1 ba767 sqft1055 Krameria Street, Denver, CO 80220For SaleMLS ID #5666074, Charlie Marshall, HomeSmart. REcolorado as distributed by MLS GRID
- $375,0002 bd1 ba1k sqft1630 Quince Street, Denver, CO 80220For SaleMLS ID #4187473, Melanie Madden, 8z Real Estate. REcolorado as distributed by MLS GRID
- $349,9002 bd1 ba568 sqft1110 Quince Street, Denver, CO 80220For SaleMLS ID #5404131, Clifford Hancock, RE/MAX Professionals. REcolorado as distributed by MLS GRID
- $340,0003 bd2 ba1.1k sqft1444 Willow Street, Denver, CO 80220For SaleMLS ID #4527138, Tania Carter, Keller Williams DTC. REcolorado as distributed by MLS GRID
- $364,0002 bd1 ba750 sqft1272 Ulster Street, Denver, CO 80220For SaleMLS ID #7395267, Cinthia Martinez, Berkshire Hathaway HomeServices Colorado Real Estate, LLC - Brighton. REcolorado as distributed by MLS GRID
- $469,9004 bd3 ba1.2k sqft1195 Willow Street, Denver, CO 80220For SaleMLS ID #8174519, McLean Giles, Coldwell Banker Realty 24. REcolorado as distributed by MLS GRID
- $395,0003 bd2 ba1.3k sqftLowry Heights, Denver, CO 80220For SaleMLS ID #5162337, Cecilia Richey, LoKation. REcolorado as distributed by MLS GRID
- $360,0002 bd1 ba778 sqft1783 Ulster Street, Denver, CO 80220For SaleMLS ID #2544671, Paul Aragon, Aragon Realty Group. REcolorado as distributed by MLS GRID
- $400,0003 bd2 ba1k sqft1309 Florence St, Aurora, CO 80010For Sale
 MLS ID #1067559, Gabriela Perez, KW Realty Downtown, LLC. IRES as distributed by MLS GRID
