* Price reduced * Ready set go. Steal of the year! Welcome to this charming brick ranch-style home on a perfect corner lot. 3 bedrooms and 2 .5 baths. Fully fenced backyard is perfect for entertaining. Walking distance to parks, schools and restaurants. Over-sized 2 car detached garage. Be in the heart of Denver and enjoy everything the city has to offer. SOLD AS-IS.
For sale
Price cut: $25K (10/1)
$440,000
1700 Quince Street, Denver, CO 80220
3beds
1,324sqft
Single Family Residence
Built in 1945
6,400 Square Feet Lot
$439,000 Zestimate®
$332/sqft
$-- HOA
What's special
- 48 days
- 293
- 28
Zillow last checked:
Listing updated:
Listed by:
David Nelson 303-591-6001 dnelson@303Living.com,
303 Living LLC
Source: REcolorado as distributed by MLS GRID,MLS#: 9996901
Facts & features
Interior
Bedrooms & bathrooms
- Bedrooms: 3
- Bathrooms: 3
- Full bathrooms: 1
- 3/4 bathrooms: 1
- 1/2 bathrooms: 1
- Main level bathrooms: 3
- Main level bedrooms: 3
Bedroom
- Description: Main Level Bedroom / Master
- Level: Main
Bedroom
- Description: Bedroom#2
- Level: Main
Bedroom
- Description: Bedroom #3
- Level: Main
Bathroom
- Description: Main Level 3/4 Bathroom
- Level: Main
Bathroom
- Description: Full Bathroom
- Level: Main
Bathroom
- Description: 1/2 Bathroom / Laundry Room
- Level: Main
Family room
- Description: Main Level Family Room
- Level: Main
Heating
- Baseboard, Hot Water
Cooling
- Evaporative Cooling
Appliances
- Included: Dishwasher, Dryer, Range, Refrigerator, Washer
Features
- Ceiling Fan(s)
- Flooring: Wood
- Basement: Crawl Space
Interior area
- Total structure area: 1,324
- Total interior livable area: 1,324 sqft
- Finished area above ground: 1,324
Property
Parking
- Total spaces: 2
- Parking features: Garage
- Garage spaces: 2
Features
- Levels: One
- Stories: 1
- Patio & porch: Covered, Patio
- Exterior features: Private Yard
- Fencing: Full
Lot
- Size: 6,400 Square Feet
- Features: Corner Lot, Level
Details
- Parcel number: 133308012
- Zoning: E-SU-DX
- Special conditions: Standard
Construction
Type & style
- Home type: SingleFamily
- Architectural style: Traditional
- Property subtype: Single Family Residence
Materials
- Brick
- Roof: Composition
Condition
- Fixer
- Year built: 1945
Utilities & green energy
- Water: Public
Community & HOA
Community
- Subdivision: East Montrose
HOA
- Has HOA: No
Location
- Region: Denver
Financial & listing details
- Price per square foot: $332/sqft
- Tax assessed value: $533,400
- Annual tax amount: $2,821
- Date on market: 8/26/2026
- Listing terms: Cash,Conventional,Other
- Exclusions: Sellers Personal Property
- Ownership: Individual
- Road surface type: Alley Paved
Estimated market value
$439,000
$417,000 - $461,000
$2,927/mo
Price history
| Date | Event | Price |
|---|---|---|
| 10/1/2026 | Price change | $440,000-5.4%$332/sqft |
Source:  REcolorado as distributed by MLS GRID #9996901 Report a problem REcolorado as distributed by MLS GRID #9996901 Report a problem | ||
| 8/26/2026 | Listed for sale | $465,000+19.2%$351/sqft |
Source: REcolorado as distributed by MLS GRID #9996901 Report a problem | ||
| 5/16/2018 | Sold | $390,000+8.3%$295/sqft |
Source: Public Record Report a problem | ||
| 4/13/2018 | Pending sale | $360,000$272/sqft |
Source: eXp Realty, LLC #3096027 Report a problem | ||
| 4/11/2018 | Listed for sale | $360,000+16.1%$272/sqft |
Source: eXp Realty, LLC #3096027 Report a problem | ||
| 11/7/2016 | Sold | $309,999$234/sqft |
Source: Public Record Report a problem | ||
Public tax history
| Year | Property taxes | Tax assessment |
|---|---|---|
| 2025 | $2,821 +2.2% | $37,600 +5.6% |
| 2024 | $2,760 +22.5% | $35,620 -7.9% |
| 2023 | $2,253 +3.6% | $38,670 +36.5% |
| 2022 | $2,175 +6.2% | $28,330 -2.8% |
| 2021 | $2,048 +2.9% | $29,150 +5.6% |
| 2020 | $1,990 +22.7% | $27,607 -0.7% |
| 2019 | $1,622 | $27,799 +32.6% |
| 2018 | $1,622 +0.3% | $20,960 |
| 2017 | $1,617 +16.1% | $20,960 +17.6% |
| 2016 | $1,392 +24.4% | $17,820 |
| 2015 | $1,120 0% | $17,820 +32.2% |
| 2014 | $1,120 -6.4% | $13,480 |
| 2013 | $1,196 +17.9% | $13,480 -5.3% |
| 2012 | $1,015 -7.2% | $14,230 +1.4% |
| 2011 | $1,093 +2.2% | $14,030 -14.6% |
| 2010 | $1,070 -1.3% | $16,420 |
| 2009 | $1,083 -0.2% | $16,420 +1.2% |
| 2008 | $1,085 +10.1% | $16,220 |
| 2007 | $985 +5.6% | $16,220 +10.2% |
| 2006 | $933 +3.1% | $14,720 +4.4% |
| 2005 | $905 +3.9% | $14,100 -2.4% |
| 2003 | $871 +1.9% | $14,450 -0.8% |
| 2002 | $855 | $14,560 +27.1% |
| 2001 | -- | $11,460 |
Find assessor info on the county website
Monthly payment
Est. payment
Payment breakdown
Explore the cost of this home by adjusting the details. Changes won't be saved.Climate risks
Neighborhood: East Colfax
Nearby schools
Schools provided by the listing agent
- Elementary: Ashley
- Middle: Hill
- High: George Washington
- District: Denver 1
Source: REcolorado as distributed by MLS GRID. This data may not be complete. We recommend contacting the local school district to confirm school assignments for this home.
Similar homes
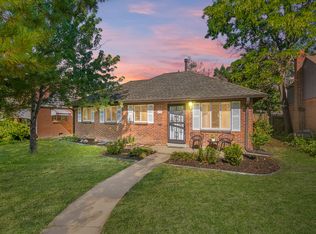
- $499,0003 bd3 ba1.2k sqft1926 Xenia Street, Denver, CO 80220For Sale

 MLS ID #8639554, Nicholas Quenzer, Compass - Denver. REcolorado as distributed by MLS GRID
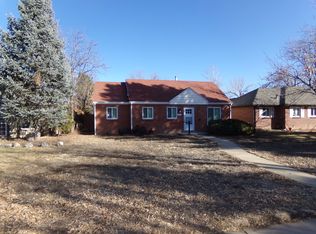
 - $430,0003 bd2 ba1.4k sqft4430 Adams Street, Denver, CO 80216For Sale
 MLS ID #9494995, Alese Wordley, The Resource Group LLC. REcolorado as distributed by MLS GRID
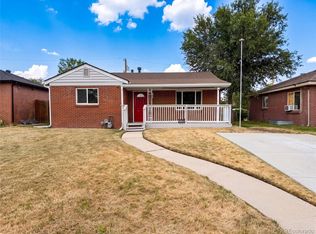
 - $439,0002 bd2 ba1.6k sqft3570 Newport Street, Denver, CO 80207For Sale
 MLS ID #6155596, Tara Jones, Opendoor Brokerage LLC. REcolorado as distributed by MLS GRID
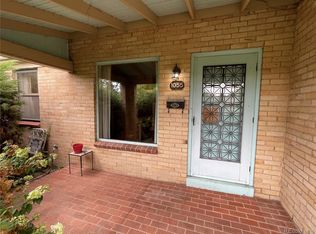
 - $370,0002 bd1 ba767 sqft1055 Krameria Street, Denver, CO 80220For Sale
 MLS ID #5666074, Charlie Marshall, HomeSmart. REcolorado as distributed by MLS GRID
 - $350,0002 bd2 ba1.3k sqft1271 Uinta Street, Denver, CO 80220For SaleMLS ID #1863602, Heather Brooke, Compass - Denver. REcolorado as distributed by MLS GRID
- $449,8883 bd2 ba1.6k sqft1971 S Dahlia Street, Denver, CO 80222For SaleMLS ID #3528450, Jim Gordon, Your Castle Real Estate Inc. REcolorado as distributed by MLS GRID
- $407,0003 bd2 ba1.5k sqft700 Toledo Street, Aurora, CO 80011For SaleMLS ID #9669849, Joy Deramus, Long Realty & Property Management, LLC. REcolorado as distributed by MLS GRID
- $395,0003 bd2 ba1k sqft711 S Lipan Street, Denver, CO 80223For SaleMLS ID #5226187, Nikolina Jugovic, Real Broker, LLC DBA Real. REcolorado as distributed by MLS GRID
- $306,0003 bd2 ba1.1k sqft1543 N Willow Street, Denver, CO 80220For SaleMLS ID #6996771, Crystalle Guss, Invalesco Real Estate. REcolorado as distributed by MLS GRID
- $449,0004 bd2 ba1.1k sqft3335 W Harvard Avenue, Denver, CO 80219For SaleMLS ID #5920660, Donny Mitchell, Brokers Guild Homes. REcolorado as distributed by MLS GRID
- $450,0003 bd2 ba1.3k sqft1420 S Lewiston Street, Aurora, CO 80017For SaleMLS ID #6159256, Jennifer Duarte, Colorado Casas Realty. REcolorado as distributed by MLS GRID
- $395,0003 bd1 ba1k sqft909 Meade Street, Denver, CO 80204For SaleMLS ID #8726544, Nikolina Jugovic, Real Broker, LLC DBA Real. REcolorado as distributed by MLS GRID
- $399,0004 bd2 ba1.5k sqft501 S Stuart Street, Denver, CO 80219For SaleMLS ID #8551021, Nikolina Jugovic, Real Broker, LLC DBA Real. REcolorado as distributed by MLS GRID
- $399,0003 bd1 ba1.1k sqft1037 S Perry Street, Denver, CO 80219For SaleMLS ID #3313059, Nikolina Jugovic, Real Broker, LLC DBA Real. REcolorado as distributed by MLS GRID
- $370,0003 bd2 ba1.2k sqft1701 Bahama Street, Aurora, CO 80011For SaleMLS ID #3444453, Jose Portillo, Portillo Realty Group. REcolorado as distributed by MLS GRID
- $429,0003 bd2 ba1.3k sqft950 S Waco Way, Aurora, CO 80017For SaleMLS ID #3597263, Perry Friedentag, Perry Realty & Associates. REcolorado as distributed by MLS GRID
- $429,0002 bd1 ba721 sqft2320 S Williams Street, Denver, CO 80210For SaleMLS ID #9839971, Keane Palmer, HomeSmart Realty. REcolorado as distributed by MLS GRID
- $374,9003 bd2 ba1.2k sqft1297 Worchester Street, Aurora, CO 80011For SaleMLS ID #4832844, Steve Westfall, RE/MAX Professionals. REcolorado as distributed by MLS GRID
- $505,0005 bd3 ba955 sqft1678 Chester Street, Aurora, CO 80010For SaleMLS ID #5730765, Raul Ochoa, Keller Williams Advantage Realty LLC. REcolorado as distributed by MLS GRID
- $390,0003 bd1 ba1.5k sqft3010 S Delaware Street, Englewood, CO 80110For SaleMLS ID #5979290, Kurt Krantz, Littleton Real Estate Company. REcolorado as distributed by MLS GRID
