Skip main navigation
Sold for $682,500
  • $682,500

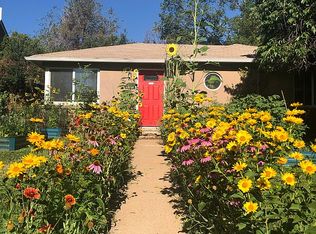
    1275 Quince Street, Denver, CO 80220

    3beds
    1,706sqft
    Single Family Residence
    Built in 1947
    7,320 Square Feet Lot
    $667,800 Zestimate®
    $400/sqft
    $3,103 Estimated rent

    Home value

    $667,800

    $634,000 - $701,000

    $3,103/mo

    Zestimate® history
    Loading
    Loading...

    Owner options

    List your home for rent

    $3,103/mo

    Rent Zestimate®

    Find your next renter with Zillow Rental Manager. Plus, with online applications, you can quickly screen prospective tenants – for free.

    Learn more

    $3,103/mo

    Rent Zestimate®

    Refinance and save

    $3,928/mo

    Est. payment

    Refinancing to a lower rate could help reduce your monthly payments and save thousands over the life of the loan.

    See today's rates

    $3,928/mo

    Est. payment

    Explore your selling options

    Work with a Zillow partner agent

    Leverage their expertise and Zillow's premium Showcase listings to get your home seen by more buyers.

    Get started

    List with your own agent

    Get your home in front of millions of buyers by listing it on Zillow.

    Learn how to do it

    Sell it yourself

    Take full control of how buyers see your home on Zillow by listing For Sale by Owner (FSBO).

    List your home

    What's special

    Beautiful oak hardwood floorsOpen floorplanLowry beer gardenLaundry roomGreat bbq areaStanley marketplaceFreshly painted
    Welcome home to this exquisitely updated craftsman style home in the coveted East Montclair neighborhood. This 3 bedroom 3 bath home features a bright and open floorplan naturally illuminated by natural sunlight coming through the 15' skylights creating a bright and spacious ambiance. Beautiful oak hardwood floors, cozy and inviting wood burning fireplace, updated kitchen featuring a large granite island, gas range, pantry and stainless steal appliances. Spacious primary suite with 10' vaulted ceilings, primary bath with double vanity and a walk in closet, freshly painted, central AC, smart and solar Velux skylights with rain sensors, active radon mitigation system and front and back sprinkler system. Home was completely re-insulated in 2018. Laundry room leads you to the secondary ensuite bedroom, it also opens up to the spacious backyard with a great BBQ area great for gatherings and relaxation. Motorized sliding back gate off the alley provides easy access to the backyard, driveway, carport and garage. This highly desirable location provides walking distance to Quince Coffee House and Pablo’s coffee, shops and restaurants. Easy access to the Historical Montclair Park, Denison park and crescent park, Lowry Beer Garden and Stanley Marketplace are short drives away. Quick access to I-70. 1 mile drive to Greenway Off Leash Dog Park.

    Zillow last checked:

    Listing updated:

    Listed by:

    Lorena Jimenez 720-937-4012 Lorena.Jimenez@cbrealty.com,

    Coldwell Banker Realty 24

    Bought with:

    Brogan Rossi, 100084029

    Compass - Denver

    Source: REcolorado as distributed by MLS GRID,MLS#: 5209694MLS Logo

    Facts & features

    Interior

    Bedrooms & bathrooms
    • Bedrooms: 3
    • Bathrooms: 3
    • Full bathrooms: 2
    • 3/4 bathrooms: 1
    • Main level bathrooms: 3
    • Main level bedrooms: 3
    Primary bedroom
    • Level: Main
    Bedroom
    • Level: Main
    Bedroom
    • Level: Main
    Primary bathroom
    • Level: Main
    Bathroom
    • Level: Main
    Bathroom
    • Level: Main
    Dining room
    • Level: Main
    Kitchen
    • Level: Main
    Laundry
    • Level: Main
    Living room
    • Level: Main
    Heating
    • Forced Air
    Cooling
    • Central Air
    Appliances
    • Included: Dishwasher, Dryer, Microwave, Range, Refrigerator, Washer
    Features
    • Ceiling Fan(s), High Ceilings, Kitchen Island, No Stairs, Open Floorplan, Pantry, Primary Suite, Radon Mitigation System, Smoke Free, Stone Counters, Vaulted Ceiling(s), Walk-In Closet(s)
    • Flooring: Carpet, Wood
    • Windows: Skylight(s)
    • Has basement: No
    • Number of fireplaces: 1
    • Fireplace features: Wood Burning
    Interior area
    • Total structure area: 1,706
    • Total interior livable area: 1,706 sqft
    • Finished area above ground: 1,706

    Property

    Parking
    • Total spaces: 2
    • Parking features: Garage, Carport
    • Garage spaces: 1
    • Carport spaces: 1
    • Covered spaces: 2
    Features
    • Levels: One
    • Stories: 1
    • Patio & porch: Covered, Front Porch
    Lot
    • Size: 7,320 sqft
    • Features: Level
    Details
    • Parcel number: 604224017
    • Zoning: E-SU-DX
    • Special conditions: Standard

    Construction

    Type & style
    • Home type: SingleFamily
    • Property subtype: Single Family Residence
    Materials
    • Brick, Stucco, Wood Siding
    Condition
    • Updated/Remodeled
    • Year built: 1947

    Utilities & green energy

    • Sewer: Public Sewer
    • Water: Public

    Community & neighborhood

    Security
    • Security features: Carbon Monoxide Detector(s), Smoke Detector(s)
    Location
    • Region: Denver
    • Subdivision: Kensington

    Other

    Other facts
    • Listing terms: Cash,Conventional,FHA,Other,VA Loan
    • Ownership: Individual

    Price history

    DateEventPrice
    3/22/2024Sold$682,500+1.1%$400/sqft
    Source: REcolorado as distributed by MLS GRID #5209694 Report a problem
    3/5/2024Pending sale$675,000$396/sqft
    Source: REcolorado as distributed by MLS GRID #5209694 Report a problem
    3/1/2024Listed for sale$675,000+35.3%$396/sqft
    Source: REcolorado as distributed by MLS GRID #5209694 Report a problem
    11/30/2017Sold$499,000$292/sqft
    Source: Public Record Report a problem
    10/28/2017Pending sale$499,000$292/sqft
    Source: Windermere Metro Denver Real Estate #3744110 Report a problem
    10/16/2017Listed for sale$499,000+17.4%$292/sqft
    Source: Windermere Metro Denver Real Estate #3744110 Report a problem
    4/29/2015Sold$424,900$249/sqft
    Source: Public Record Report a problem
    3/12/2015Price change$424,900-5.6%$249/sqft
    Source: VeryNiceHomes.COM #8526114 Report a problem
    12/13/2014Price change$449,900-5.3%$264/sqft
    Source: VeryNiceHomes.COM #8526114 Report a problem
    11/20/2014Listed for sale$475,000+211.8%$278/sqft
    Source: VeryNiceHomes.COM #8526114 Report a problem
    8/6/1999Sold$152,350+90.7%$89/sqft
    Source: Public Record Report a problem
    3/10/1994Sold$79,900$47/sqft
    Source: Public Record Report a problem

    Public tax history

    YearProperty taxesTax assessment
    2024$2,717 -10.6%$35,060 -8%
    2023$3,039 +3.6%$38,110 -0.3%
    2022$2,934 +7.2%$38,220 -2.8%
    2021$2,737 +2.9%$39,320 +6.6%
    2020$2,660 -0.3%$36,894 -0.7%
    2019$2,669 $37,152 +7.7%
    2018$2,669 +0.3%$34,500
    2017$2,661 -3.4%$34,500 -2.1%
    2016$2,754 +115.6%$35,250
    2015$1,277 0%$35,250 +129.2%
    2014$1,278 -3.2%$15,380
    2013$1,321 +17.9%$15,380 -2.1%
    2012$1,120 +5.4%$15,710 +0%
    2011$1,063 +2.2%$15,708 -1.6%
    2010$1,040 -2.8%$15,960
    2009$1,069 -0.2%$15,960 -0.3%
    2008$1,071 +3.4%$16,010
    2007$1,036 +1.1%$16,010 +3.5%
    2006$1,024 +0.1%$15,470
    2005$1,023 +11.9%$15,470 -5.2%
    2003$914 +1.9%$16,320 +6.9%
    2002$897 $15,270 +53.9%
    2001-- $9,920

    Find assessor info on the county website

    Neighborhood: East Colfax

    Nearby schools

    GreatSchools rating
    Schools provided by the listing agent
    • Elementary: Montclair
    • Middle: Hill
    • High: George Washington
    • District: Denver 1

    Source: REcolorado as distributed by MLS GRID. This data may not be complete. We recommend contacting the local school district to confirm school assignments for this home.

    Get a cash offer in 3 minutes
    Find out how much your home could sell for in as little as 3 minutes with a no-obligation cash offer.
    Estimated market value
    $667,800
    Get a cash offer in 3 minutes
    Find out how much your home could sell for in as little as 3 minutes with a no-obligation cash offer.
    Estimated market value
    $667,800