Great location. This could be a great fixer-upper to call home, a great fix & flip investment property, or a great rental. Property is currently rented. Tenants have lived in the property for many years and would be happy to stay if new owner would like to continue. Alternatively, Seller has the ability to terminate lease, if Buyer does not wish to continue the lease. Seller's broker is a part owner and is a licensed Colorado attorney. Please do not disturb tenants. No showings until under contract.
For sale
Price cut: $10K (6/19)
$399,000
1956 Rosemary Street, Denver, CO 80220
3beds
1,078sqft
Single Family Residence
Built in 1926
6,350 Square Feet Lot
$398,000 Zestimate®
$370/sqft
$-- HOA
What's special
- 250 days
- 385
- 15
Zillow last checked:
Listing updated:
Listed by:
Libbi Segev Libbi.Levine@DU.EDU,
Levine LTD Realtors
Source: REcolorado as distributed by MLS GRID,MLS#: 2078750
Facts & features
Interior
Bedrooms & bathrooms
- Bedrooms: 3
- Bathrooms: 2
- Full bathrooms: 1
- 1/2 bathrooms: 1
- Main level bathrooms: 2
- Main level bedrooms: 3
Bedroom
- Features: Primary Suite
- Level: Main
Bedroom
- Level: Main
Bedroom
- Level: Main
Bathroom
- Level: Main
Bathroom
- Level: Main
Dining room
- Level: Main
Family room
- Level: Main
Kitchen
- Level: Main
Heating
- Electric, Forced Air, Natural Gas
Cooling
- None
Features
- Has basement: No
Interior area
- Total structure area: 1,078
- Total interior livable area: 1,078 sqft
- Finished area above ground: 1,078
Property
Parking
- Total spaces: 3
- Details: Off Street Spaces: 3
Features
- Levels: One
- Stories: 1
- Patio & porch: Front Porch
Lot
- Size: 6,350 Square Feet
- Features: Level
Details
- Parcel number: 133303025
- Zoning: E-SU-DX
- Special conditions: Standard
Construction
Type & style
- Home type: SingleFamily
- Property subtype: Single Family Residence
Materials
- Other
- Roof: Composition
Condition
- Fixer
- Year built: 1926
Utilities & green energy
- Sewer: Public Sewer
Community & HOA
Community
- Subdivision: East Colfax Place
HOA
- Has HOA: No
Location
- Region: Denver
Financial & listing details
- Price per square foot: $370/sqft
- Tax assessed value: $355,800
- Annual tax amount: $1,572
- Date on market: 1/1/2026
- Listing terms: 1031 Exchange,Cash,Conventional,Owner Will Carry
- Exclusions: Tenants' Personal Property.
- Ownership: Agent Owner
Estimated market value
$398,000
$378,000 - $418,000
$2,555/mo
Price history
| Date | Event | Price |
|---|---|---|
| 6/19/2026 | Price change | $399,000-2.4%$370/sqft |
Source:  REcolorado as distributed by MLS GRID #2078750 Report a problem REcolorado as distributed by MLS GRID #2078750 Report a problem | ||
| 5/17/2026 | Price change | $409,000-2.4%$379/sqft |
Source: REcolorado as distributed by MLS GRID #2078750 Report a problem | ||
| 3/26/2026 | Price change | $419,000-3.9%$389/sqft |
Source: REcolorado as distributed by MLS GRID #2078750 Report a problem | ||
| 2/27/2026 | Price change | $436,000-5%$404/sqft |
Source: REcolorado as distributed by MLS GRID #2078750 Report a problem | ||
| 1/1/2026 | Listed for sale | $459,000+24.4%$426/sqft |
Source: REcolorado as distributed by MLS GRID #2078750 Report a problem | ||
| 11/1/2019 | Listing removed | $369,000$342/sqft |
Source: LEVINE LTD REALTORS #6615649 Report a problem | ||
| 9/26/2019 | Price change | $369,000-1.6%$342/sqft |
Source: LEVINE LTD REALTORS #6615649 Report a problem | ||
| 8/19/2019 | Price change | $375,000-5.1%$348/sqft |
Source: LEVINE LTD REALTORS #6615649 Report a problem | ||
| 8/2/2019 | Listed for sale | $395,000$366/sqft |
Source: LEVINE LTD REALTORS #6615649 Report a problem | ||
Public tax history
| Year | Property taxes | Tax assessment |
|---|---|---|
| 2025 | $1,572 +2.2% | $25,080 +26.3% |
| 2024 | $1,538 +1.7% | $19,850 -12.8% |
| 2023 | $1,512 +3.6% | $22,760 +19.7% |
| 2022 | $1,460 +18.1% | $19,010 -8.3% |
| 2021 | $1,235 +2.9% | $20,740 +24.5% |
| 2020 | $1,201 -0.3% | $16,652 -23.9% |
| 2019 | $1,205 | $21,888 +40.6% |
| 2018 | $1,205 +0.3% | $15,570 |
| 2017 | $1,201 +16.9% | $15,570 +18.4% |
| 2016 | $1,027 +24.6% | $13,150 |
| 2015 | $825 0% | $13,150 +32.4% |
| 2014 | $825 | $9,930 |
Find assessor info on the county website
Monthly payment
Est. payment
Payment breakdown
Explore the cost of this home by adjusting the details. Changes won't be saved.Climate risks
Neighborhood: East Colfax
Nearby schools
Schools provided by the listing agent
- Elementary: Ashley
- Middle: Hill
- High: George Washington
- District: Denver 1
Source: REcolorado as distributed by MLS GRID. This data may not be complete. We recommend contacting the local school district to confirm school assignments for this home.

Similar homes
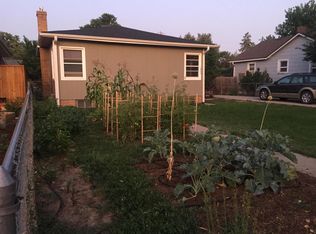
- $369,0002 bd1 ba750 sqft1272 Ulster Street, Denver, CO 80220For Sale
 MLS ID #7395267, Cinthia Martinez, Berkshire Hathaway HomeServices Colorado Real Estate, LLC - Brighton. REcolorado as distributed by MLS GRID
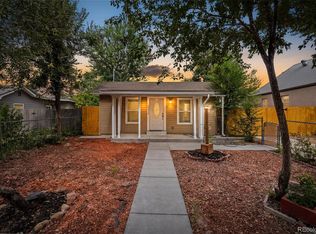
 - $425,0003 bd1 ba1.4k sqft2110 Eagle Circle, Aurora, CO 80011For Sale
 MLS ID #4884103, Theodoros Vasilas, Parkside Realty. REcolorado as distributed by MLS GRID
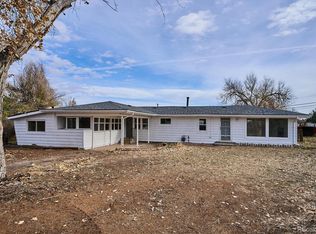
 - $300,0002 bd1 ba639 sqft1565 Xanthia Street, Denver, CO 80220For Sale
 MLS ID #5242300, Boris Klein, A+ Life's Agency. REcolorado as distributed by MLS GRID
 - $306,0003 bd2 ba1.1k sqft1543 N Willow Street, Denver, CO 80220For Sale
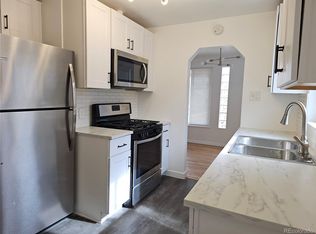 MLS ID #6996771, Crystalle Guss, Invalesco Real Estate. REcolorado as distributed by MLS GRID
 - $359,000-- bd-- ba700 sqft1671 Oswego Street, Aurora, CO 80010For SaleMLS ID #7992371, Levent Ozdemir, Re Professionals Llc. REcolorado as distributed by MLS GRID
- $380,0003 bd2 ba1.2k sqft1701 Bahama Street, Aurora, CO 80011For SaleMLS ID #3444453, Jose Portillo, Portillo Realty Group. REcolorado as distributed by MLS GRID
- $410,0003 bd2 ba1.2k sqft14561 E 46th Avenue, Denver, CO 80239For SaleMLS ID #9925532, Tara Jones, Opendoor Brokerage LLC. REcolorado as distributed by MLS GRID
- $375,0003 bd2 ba1.1k sqft1250 Worchester Street, Aurora, CO 80011For SaleMLS ID #1654991, Sean Ring, Compass - Denver. REcolorado as distributed by MLS GRID
- $399,0003 bd2 ba1.1k sqft6721 Leyden Street, Commerce City, CO 80022For SaleMLS ID #6963013, Francisco Talavera-Ruiz, Megastar Realty. REcolorado as distributed by MLS GRID
- $395,0003 bd2 ba1.1k sqft20927 Kelly Place, Denver, CO 80249For SaleMLS ID #5313463, Walter Joseph, Premier Realty 1 LLC. REcolorado as distributed by MLS GRID
- $384,7503 bd2 ba1.5k sqft5 S Wolff Street, Denver, CO 80219For SaleMLS ID #8348606, Matt Smith, Brokers Guild Homes. REcolorado as distributed by MLS GRID
- $375,0003 bd2 ba918 sqft4466 W Center Avenue, Denver, CO 80219For SaleMLS ID #4514556, Tara Jones, Opendoor Brokerage LLC. REcolorado as distributed by MLS GRID
- $395,0003 bd2 ba1.1k sqft1100 Russell Boulevard, Thornton, CO 80229For SaleMLS ID #6002340, Elsa Silva, Luxe Realty, Inc.. REcolorado as distributed by MLS GRID
- $365,0004 bd1 ba1.1k sqft1356 Iola Street, Aurora, CO 80010For SaleMLS ID #8923866, Azam Aslamy, Metro 21 Real Estate Group. REcolorado as distributed by MLS GRID
- $380,0002 bd1 ba1k sqft1598 W Alameda Avenue, Denver, CO 80223For SaleMLS ID #9417878, Zachary Barbre, Barbre. REcolorado as distributed by MLS GRID
- $495,0003 bd2 ba1.4k sqft545 Ingalls Street, Lakewood, CO 80226For SaleMLS ID #6690017, Kelsea Imanuel, Slifer Smith and Frampton Real Estate. REcolorado as distributed by MLS GRID
- $375,0002 bd1 ba1k sqft1594 W Alameda Avenue, Denver, CO 80223For SaleMLS ID #5269221, Zachary Barbre, Barbre. REcolorado as distributed by MLS GRID
