Charming and move-in ready 3-bedroom home with thoughtful updates, flexible living space, and an optional 4th bedroom in the back that can also be used as a sunroom or additional family room. Gorgeous floors flow through the main living area and bedrooms, adding warmth and character throughout.
The updated kitchen is designed for both style and function, featuring beautiful countertops, tile flooring, stainless steel appliances, a newer farmhouse sink and faucet, and custom built-in banquette seating ready for your dining table. All appliances stay with the home. The rear bonus space offers endless possibilities as a sunroom, optional 4th bedroom, playroom, or second living area.
Step outside to a spacious backyard retreat featuring a hot tub ready for those cozy Colorado nights, surrounded by a pergola for added privacy and charm. Alley access creates excellent potential for a future detached garage, while the extended front driveway offers easy off-street parking.
Conveniently located near Anschutz Medical Campus, Lowry, and with quick access to Interstate 225, this home offers comfort, convenience, and room to grow.
For sale
$365,000
1356 Iola Street, Aurora, CO 80010
4beds
1,155sqft
Single Family Residence
Built in 1952
6,403 Square Feet Lot
$-- Zestimate®
$316/sqft
$-- HOA
What's special
- 182 days
- 230
- 20
Zillow last checked:
Listing updated:
Listed by:
Azam Aslamy 303-746-8381 azam@metro21realestate.com,
Metro 21 Real Estate Group
Source: REcolorado as distributed by MLS GRID,MLS#: 8923866
Facts & features
Interior
Bedrooms & bathrooms
- Bedrooms: 4
- Bathrooms: 1
- Full bathrooms: 1
- Main level bathrooms: 1
- Main level bedrooms: 4
Bedroom
- Description: Non Conforming
- Level: Main
Bedroom
- Level: Main
Bedroom
- Level: Main
Bedroom
- Level: Main
Bathroom
- Level: Main
Kitchen
- Level: Main
Living room
- Level: Main
Utility room
- Level: Main
Heating
- Forced Air
Cooling
- Air Conditioning-Room
Appliances
- Included: Cooktop, Dishwasher, Disposal, Dryer, Gas Water Heater, Refrigerator, Self Cleaning Oven, Washer
Features
- Built-in Features, Ceiling Fan(s), Eat-in Kitchen, High Speed Internet, Quartz Counters, Smart Thermostat, Smoke Free
- Flooring: Tile, Vinyl, Wood
- Has basement: No
- Number of fireplaces: 1
- Fireplace features: Free Standing, Recreation Room
Interior area
- Total structure area: 1,155
- Total interior livable area: 1,155 sqft
- Finished area above ground: 1,155
Property
Parking
- Total spaces: 4
- Parking features: Carport
- Carport spaces: 2
- Details: Off Street Spaces: 2
Features
- Levels: One
- Stories: 1
- Patio & porch: Covered, Front Porch
- Has spa: Yes
- Spa features: Heated
Lot
- Size: 6,403 Square Feet
Details
- Parcel number: 031075122
- Special conditions: Standard
Construction
Type & style
- Home type: SingleFamily
- Architectural style: Traditional
- Property subtype: Single Family Residence
Materials
- Metal Siding
- Roof: Composition
Condition
- Year built: 1952
Utilities & green energy
- Electric: 110V
- Sewer: Public Sewer
- Water: Public
- Utilities for property: Cable Available
Community & HOA
Community
- Security: Carbon Monoxide Detector(s), Security System, Smoke Detector(s), Video Doorbell
- Subdivision: Zurchers Sub 2nd Filing-2549
HOA
- Has HOA: No
Location
- Region: Aurora
Financial & listing details
- Price per square foot: $316/sqft
- Tax assessed value: $372,900
- Annual tax amount: $2,508
- Date on market: 4/27/2026
- Listing terms: Cash,Conventional,FHA,VA Loan
- Exclusions: Sellers Personal Property
- Ownership: Individual
- Electric utility on property: Yes
- Road surface type: Paved
Estimated market value
Not available
Estimated sales range
Not available
Not available
Price history
| Date | Event | Price |
|---|---|---|
| 5/31/2026 | Price change | $365,000-2.7%$316/sqft |
Source:  REcolorado as distributed by MLS GRID #8923866 Report a problem REcolorado as distributed by MLS GRID #8923866 Report a problem | ||
| 5/8/2026 | Price change | $375,000-2.1%$325/sqft |
Source: REcolorado as distributed by MLS GRID #8923866 Report a problem | ||
| 4/27/2026 | Listed for sale | $383,000+3.5%$332/sqft |
Source: REcolorado as distributed by MLS GRID #8923866 Report a problem | ||
| 9/9/2022 | Sold | $370,000+80%$320/sqft |
Source: EXIT Realty solds #4696712266920421436 Report a problem | ||
| 2/16/2016 | Sold | $205,500+3.3%$178/sqft |
Source: Public Record Report a problem | ||
| 1/5/2016 | Pending sale | $199,000$172/sqft |
Source: Kentwood Real Estate #2548445 Report a problem | ||
| 1/1/2016 | Listed for sale | $199,000+82.6%$172/sqft |
Source: Kentwood Real Estate #2548445 Report a problem | ||
| 10/27/2009 | Sold | $109,000-0.8%$94/sqft |
Source: Public Record Report a problem | ||
| 7/12/2009 | Listed for sale | $109,900$95/sqft |
Source: Cherry Creek Properties #790837 Report a problem | ||
Public tax history
| Year | Property taxes | Tax assessment |
|---|---|---|
| 2025 | $2,223 +3.1% | $23,306 +0.5% |
| 2024 | $2,156 +12.1% | $23,195 -14.5% |
| 2023 | $1,923 -3.1% | $27,142 +41.8% |
| 2022 | $1,985 | $19,147 -2.8% |
| 2021 | -- | $19,698 +10.4% |
| 2020 | $1,857 +13.7% | $17,839 |
| 2019 | $1,633 | $17,839 +15.5% |
| 2018 | $1,633 +15% | $15,444 |
| 2017 | $1,421 | $15,444 +45% |
| 2016 | -- | $10,650 |
| 2015 | -- | $10,650 +67% |
| 2014 | $966 +60.8% | $6,376 -22.6% |
| 2013 | $600 | $8,240 |
| 2012 | -- | $8,240 |
| 2011 | $516 +1.1% | $8,240 +29.4% |
| 2010 | $511 +17.9% | $6,370 |
| 2009 | $433 | $6,370 -41.2% |
| 2008 | -- | $10,826 |
| 2007 | -- | $10,826 -7.2% |
| 2006 | -- | $11,661 |
| 2005 | -- | $11,661 +8.6% |
| 2002 | $825 +28.3% | $10,740 +31.9% |
| 2001 | $643 | $8,140 |
Find assessor info on the county website
Monthly payment
Est. payment
Payment breakdown
Explore the cost of this home by adjusting the details. Changes won't be saved.Climate risks
Neighborhood: Delmar Parkway
Nearby schools
Schools provided by the listing agent
- Elementary: Kenton
- Middle: Aurora West
- High: Aurora Central
- District: Adams-Arapahoe 28J
Source: REcolorado as distributed by MLS GRID. This data may not be complete. We recommend contacting the local school district to confirm school assignments for this home.
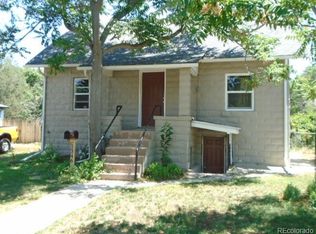
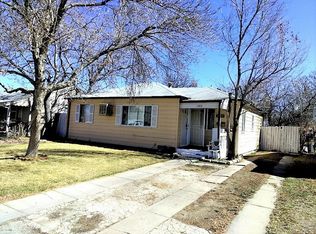
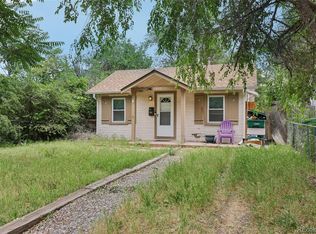
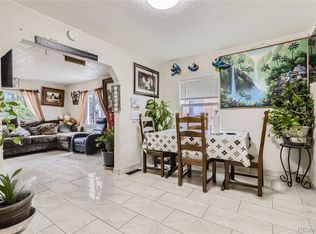
Similar homes
- $365,0003 bd2 ba1.3k sqft1926 Hanover St, Aurora, CO 80010For Sale

 MLS ID #1069798, Jaqueline Mendoza, Compass-Denver. IRES as distributed by MLS GRID
 - $375,0002 bd1 ba1.1k sqft1685 Clinton Street, Aurora, CO 80010For Sale
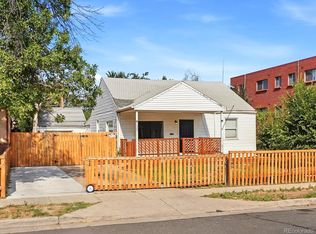
 MLS ID #6069061, Beth Concha, Invalesco Real Estate. REcolorado as distributed by MLS GRID
 - $419,0003 bd2 ba1.3k sqft822 Geneva Street, Aurora, CO 80010For Sale
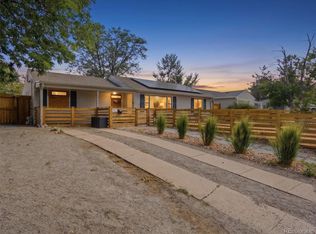 MLS ID #5065491, Brandon Zagar, Signature Real Estate Corp.. REcolorado as distributed by MLS GRID
 - $474,9004 bd2 ba1.3k sqft970 Scranton Street, Aurora, CO 80011For Sale
 MLS ID #5845328, Maria Correa, Brokers Guild Homes. REcolorado as distributed by MLS GRID
 - $364,0002 bd1 ba750 sqft1272 Ulster Street, Denver, CO 80220For SaleMLS ID #7395267, Cinthia Martinez, Berkshire Hathaway HomeServices Colorado Real Estate, LLC - Brighton. REcolorado as distributed by MLS GRID
- $385,0002 bd1 ba855 sqft1794 Verbena Street, Denver, CO 80220For SaleMLS ID #2131387, Karen Miller, RE/MAX Professionals. REcolorado as distributed by MLS GRID
- $409,9004 bd2 ba1.7k sqft12265 E 55th Avenue, Denver, CO 80239For SaleMLS ID #6716767, Aaron Lebovic, eXp Realty, LLC. REcolorado as distributed by MLS GRID
- $410,0004 bd2 ba1.7k sqft1736 S Olathe Street, Aurora, CO 80017For SaleMLS ID #4798062, Joshua Coleman, Compass - Denver. REcolorado as distributed by MLS GRID
- $389,9002 bd1 ba845 sqft3259 Pontiac Street, Denver, CO 80207For SaleMLS ID #3666365, Eric Hyatt, HomeSmart. REcolorado as distributed by MLS GRID
- $375,0002 bd1 ba731 sqft3251 N Adams Street, Denver, CO 80205For SaleMLS ID #7112436, Ryan Anderson, LPT Realty. REcolorado as distributed by MLS GRID
- $370,0002 bd2 ba963 sqft3082 S Truckee Street, Aurora, CO 80013For SaleMLS ID #4008266, Luis Rodriguez, Keller Williams Realty Downtown LLC. REcolorado as distributed by MLS GRID
- $415,0002 bd1 ba728 sqft229 S Windsor Drive, Denver, CO 80219For SaleMLS ID #8839683, Beth Davis, RE/MAX Synergy. REcolorado as distributed by MLS GRID
- $379,9003 bd1 ba1k sqft7180 Grape Street, Commerce City, CO 80022For SaleMLS ID #8434128, Idalia Padilla, Megastar Realty. REcolorado as distributed by MLS GRID
- $350,0002 bd1 ba912 sqft7000 Grape Street, Commerce City, CO 80022For SaleMLS ID #7773002, Chad Swenson, Navigate Realty. REcolorado as distributed by MLS GRID
- $300,0002 bd1 ba639 sqft1565 Xanthia Street, Denver, CO 80220For SaleMLS ID #5242300, Boris Klein, A+ Life's Agency. REcolorado as distributed by MLS GRID
- $360,0002 bd2 ba942 sqft4430 Columbine Street, Denver, CO 80216For SaleMLS ID #8741639, Josefina Escalante, Escalante Real Estate. REcolorado as distributed by MLS GRID
- $529,9003 bd2 ba853 sqft1360 S Forest Way, Denver, CO 80222For SaleMLS ID #3511226, Elizabeth Bordeaux, Usaj Realty. REcolorado as distributed by MLS GRID
- $466,5903 bd2 ba1.6k sqft1775 Xenia Street, Denver, CO 80220For SaleMLS ID #6925513, Billy Prohaska, Your Castle Real Estate Inc. REcolorado as distributed by MLS GRID
- $379,9002 bd1 ba882 sqft4767 High Street, Denver, CO 80216For SaleMLS ID #1566926, Darren Fogel, MB Denver Colorado Realty Source. REcolorado as distributed by MLS GRID
- $450,0003 bd2 ba1.3k sqft1420 S Lewiston Street, Aurora, CO 80017For SaleMLS ID #6159256, Jennifer Duarte, Colorado Casas Realty. REcolorado as distributed by MLS GRID
