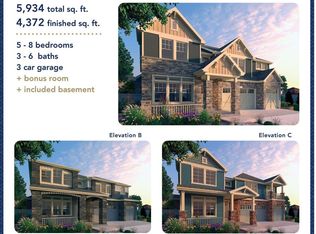
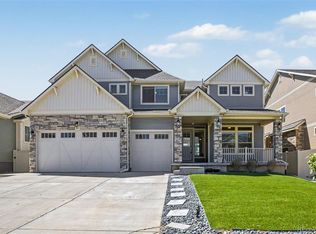
Welcome to this beautifully designed Oakwood Homes residence in the desirable Enclave at Green Valley Ranch. This impressive Stanley floor plan offers 8 bedrooms, 4 full baths, and a spacious open-concept layout that blends modern style with everyday functionality. From the moment you enter, you’ll appreciate the bright, inviting living spaces that flow seamlessly from the kitchen to the dining and family areas, creating the perfect setting for entertaining and comfortable living.
The chef-inspired kitchen features generous counter space, a large island, and a layout designed for both gathering and convenience. The main level includes a private bedroom and full bath, offering flexibility for guests, a home office, or multigenerational living. Upstairs, the spacious primary suite provides a relaxing retreat, complemented by additional well-sized bedrooms and thoughtfully planned living space.
The fully finished basement adds even more value and versatility, ideal for a media room, recreation space, fitness area, or extended guest accommodations. Located in Green Valley Ranch, residents enjoy access to parks, trails, golf, shopping, commuter routes, and DIA, along with the added benefit of the Enclave’s private community pool reserved exclusively for residents. This is a rare opportunity to own a modern, spacious home in one of Denver’s most convenient and desirable communities.
For sale
$1,050,000
4992 Liverpool Street, Denver, CO 80249
8beds
5,788sqft
Single Family Residence
Built in 2018
6,600 Square Feet Lot
$-- Zestimate®
$181/sqft
$-- HOA
What's special
- 71 days
- 366
- 24
Zillow last checked:
Listing updated:
Listed by:
Aureliano Yepez 720-707-8164 themorenogroup303@gmail.com,
Realty Of America LLC,
Angelica Rodriguez 720-375-5179,
Realty Of America LLC
Source: REcolorado as distributed by MLS GRID,MLS#: 4776776
Facts & features
Interior
Bedrooms & bathrooms
- Bedrooms: 8
- Bathrooms: 4
- Full bathrooms: 4
- Main level bathrooms: 1
- Main level bedrooms: 1
Bedroom
- Level: Upper
Bedroom
- Level: Upper
Bedroom
- Level: Upper
Bedroom
- Level: Upper
Bedroom
- Level: Main
Bedroom
- Level: Basement
Bedroom
- Level: Basement
Bedroom
- Level: Basement
Bathroom
- Level: Upper
Bathroom
- Level: Upper
Bathroom
- Level: Main
Bathroom
- Level: Basement
Den
- Level: Upper
Dining room
- Level: Main
Family room
- Level: Basement
Kitchen
- Level: Main
Living room
- Level: Main
Office
- Level: Main
Heating
- Forced Air, Natural Gas
Cooling
- Central Air
Appliances
- Included: Dishwasher, Disposal, Microwave, Range, Refrigerator
- Laundry: In Unit
Features
- Entrance Foyer, Five Piece Bath, Granite Counters, High Speed Internet, Kitchen Island, Open Floorplan, Pantry, Primary Suite, Smart Thermostat, Smoke Free, Walk-In Closet(s)
- Flooring: Carpet, Linoleum, Tile, Wood
- Windows: Double Pane Windows
- Basement: Finished,Partial,Sump Pump
- Number of fireplaces: 1
- Fireplace features: Electric, Great Room
Interior area
- Total structure area: 5,788
- Total interior livable area: 5,788 sqft
- Finished area above ground: 4,180
- Finished area below ground: 1,608
Video & virtual tour
Property
Parking
- Total spaces: 3
- Parking features: Garage - Attached
- Attached garage spaces: 3
Features
- Levels: Two
- Stories: 2
- Patio & porch: Front Porch
- Exterior features: Private Yard, Smart Irrigation
- Has spa: Yes
- Spa features: Spa/Hot Tub
- Fencing: Full
Lot
- Size: 6,600 Square Feet
- Features: Level, Sprinklers In Front
Details
- Parcel number: 14352005
- Zoning: R-MU-20
- Special conditions: Standard
Construction
Type & style
- Home type: SingleFamily
- Architectural style: Traditional
- Property subtype: Single Family Residence
Materials
- Frame, Stone, Vinyl Siding
- Foundation: Concrete Perimeter
- Roof: Composition
Condition
- Year built: 2018
Details
- Builder model: Stanley
- Builder name: Oakwood Homes, LLC
Utilities & green energy
- Sewer: Public Sewer
- Water: Public
Community & HOA
Community
- Security: Carbon Monoxide Detector(s), Smoke Detector(s)
- Subdivision: Green Valley Ranch
HOA
- Has HOA: Yes
- Amenities included: Pool
- HOA name: Goodwin & Company
- HOA phone: 512-502-7515
- Second HOA name: Ebert Metropolitan District
- Second HOA phone: 855-289-6007
Location
- Region: Denver
Financial & listing details
- Price per square foot: $181/sqft
- Annual tax amount: $11,118
- Date on market: 7/30/2026
- Listing terms: Conventional,FHA,Jumbo,Other,VA Loan
- Exclusions: Seller's Personal Property, Washer And Dryer (2nd Floor) And 2 Refrigerators In The Garage.
- Ownership: Individual
- Road surface type: Paved
Estimated market value
Not available
Estimated sales range
Not available
Not available
Price history
| Date | Event | Price |
|---|---|---|
| 7/27/2026 | Listed for sale | $1,050,000$181/sqft |
Source:  REcolorado as distributed by MLS GRID #4776776 Report a problem REcolorado as distributed by MLS GRID #4776776 Report a problem | ||
Public tax history
Tax history is unavailable.
Monthly payment
Est. payment
Payment breakdown
Explore the cost of this home by adjusting the details. Changes won't be saved.Climate risks
Neighborhood: Gateway - Green Valley Ranch
Nearby schools
Schools provided by the listing agent
- Elementary: Waller
- Middle: DSST: Green Valley Ranch
- High: DSST: Green Valley Ranch
- District: Denver 1
Source: REcolorado as distributed by MLS GRID. This data may not be complete. We recommend contacting the local school district to confirm school assignments for this home.


Similar homes
- $949,0006 bd4 ba5k sqft20750 E Beekman Place, Denver, CO 80249For Sale

 MLS ID #2142951, Kelsey Lawless, Joy of the Rockies Realty. REcolorado as distributed by MLS GRID
 - $950,0006 bd4 ba4.5k sqft5017 Liverpool Street, Denver, CO 80249For Sale
 MLS ID #9837898, Nicholas Quenzer, Compass - Denver. REcolorado as distributed by MLS GRID
 - $933,0005 bd4 ba4.5k sqft20871 Beekman Place, Denver, CO 80249For Sale
 MLS ID #3272043, Francis Hastings, Real Broker, LLC DBA Real. REcolorado as distributed by MLS GRID
 - $899,9006 bd4 ba4.7k sqft4964 Malaya Street, Denver, CO 80249For Sale
 MLS ID #2917466, Nakaya Kolz, Orchard Brokerage LLC. REcolorado as distributed by MLS GRID
 - $689,9008 bd6 ba5.3k sqft5117 Lisbon Way, Denver, CO 80249For SaleMLS ID #9905042, Damien Gleason, 8z Real Estate. REcolorado as distributed by MLS GRID
- $1,049,0005 bd4 ba3.3k sqft3031 Trenton Street, Denver, CO 80238For SaleMLS ID #1845361, Elizabeth Hotz, Kentwood Real Estate DTC, LLC. REcolorado as distributed by MLS GRID
- $1,050,0007 bd5 ba5.4k sqft22463 E Union Place, Aurora, CO 80015For SaleMLS ID #3565360, Darcy Truppo, Your Castle Real Estate Inc. REcolorado as distributed by MLS GRID
- $825,0005 bd4 ba3.2k sqft5841 Alton Street, Denver, CO 80238For SaleMLS ID #3696720, Kati Zagurski, High Ridge Realty. REcolorado as distributed by MLS GRID
- $1,050,0005 bd4 ba3.7k sqft162 S Quince Street, Denver, CO 80230For SaleMLS ID #8183507, Michael Marcus, Coldwell Banker Realty 24. REcolorado as distributed by MLS GRID
- $799,0006 bd4 ba4k sqft23933 E 39th Avenue, Aurora, CO 80019For SaleMLS ID #1573276, The Dixon Group, Keller Williams Trilogy. REcolorado as distributed by MLS GRID
- $875,0005 bd5 ba4.2k sqft3433 N Gold Bug Court, Aurora, CO 80019For SaleMLS ID #1872364, Roshan Bogati, eXp Realty, LLC. REcolorado as distributed by MLS GRID
- $740,0005 bd4 ba3.9k sqft6160 N Malaya Street, Aurora, CO 80019For SaleMLS ID #1898542, Jeffrey Crase, MB A Perfect Home 4 U Realty. REcolorado as distributed by MLS GRID
- $1,175,0006 bd7 ba6.5k sqft15501 Fairway Dr, Commerce City, CO 80022For Sale
 MLS ID #5627774, Landin Smith, RE/MAX Professionals, Inc.. elevateMLS
 - $749,9005 bd3 ba3.9k sqft9838 Danube Court, Commerce City, CO 80022For SaleMLS ID #9689596, Fuamatala Waterhouse, Brokers Guild Homes. REcolorado as distributed by MLS GRID
- $1,199,9006 bd4 ba5.5k sqft9015 E 139th Ct, Brighton, CO 80602For Sale
 MLS ID #1068233, Brenda Solano, RE/MAX Momentum Westminster. IRES as distributed by MLS GRID
 - $1,025,0005 bd4 ba4.7k sqft24357 E Fremont Drive, Aurora, CO 80016For SaleMLS ID #9147527, Jim Loveridge, Serhant Colorado LLC. REcolorado as distributed by MLS GRID
- $630,0005 bd3 ba3.4k sqft19772 E 63rd Drive, Aurora, CO 80019For SaleMLS ID #3343355, Haydee Orozco, Brokers Guild Homes. REcolorado as distributed by MLS GRID
- $899,0006 bd4 ba4.8k sqft6394 S Millbrook Way, Aurora, CO 80016For SaleMLS ID #3915047, Barret Blondeau, Falaya LLC. REcolorado as distributed by MLS GRID
- $989,0005 bd4 ba3k sqft13715 N Winchester Way, Parker, CO 80138For SaleMLS ID #7539490, Bjorn Osgood, Osgood Team Real Estate. REcolorado as distributed by MLS GRID
- $975,0005 bd5 ba4.7k sqft27523 E Euclid Drive, Aurora, CO 80016For SaleMLS ID #3110829, Todd Landgrave, Kentwood Real Estate DTC, LLC. REcolorado as distributed by MLS GRID
