Exceptional space and features in Green Valley Ranch! This impressive corner-lot home offers over 5,200 square feet of finished living space with 7 bedrooms, 6 bathrooms, a 3-car garage, and an additional flex room currently used as a home office. The fully finished basement features a dedicated theater area, workout room, additional bedroom and bath. The spacious backyard offers a wonderful sense of privacy, featuring a custom half basketball court and plenty of room for relaxing, entertaining, and enjoying the Colorado outdoors, all just minutes from Green Valley Ranch Golf Club, parks, ponds, and walking trails. Two replaced A/C units and a solar system with documented production and energy savings history add even more value. With this much space, versatility and lifestyle packed into one home, this is one you need to see in person!
For sale
$689,900
5117 Lisbon Way, Denver, CO 80249
8beds
5,387sqft
Single Family Residence
Built in 2006
9,856 Square Feet Lot
$687,800 Zestimate®
$128/sqft
$-- HOA
What's special
- 56 days
- 970
- 71
Zillow last checked:
Listing updated:
Listed by:
Damien Gleason 303-437-1305 damien@mountainedgeco.com,
8z Real Estate
Source: REcolorado as distributed by MLS GRID,MLS#: 9905042
Facts & features
Interior
Bedrooms & bathrooms
- Bedrooms: 8
- Bathrooms: 6
- Full bathrooms: 4
- 3/4 bathrooms: 2
- Main level bathrooms: 1
- Main level bedrooms: 1
Bedroom
- Features: Primary Suite
- Level: Upper
Bedroom
- Level: Upper
Bedroom
- Level: Upper
Bedroom
- Level: Upper
Bedroom
- Level: Upper
Bedroom
- Level: Upper
Bedroom
- Level: Main
Bedroom
- Level: Basement
Bathroom
- Description: Primary Full Bath
- Features: En Suite Bathroom, Primary Suite
- Level: Upper
Bathroom
- Description: Full Jack-And-Jill Bath Between Two Bedrooms
- Level: Upper
Bathroom
- Description: Additional Full Bath Serving The Front Bedroom Area
- Level: Upper
Bathroom
- Level: Basement
Bathroom
- Level: Main
Bathroom
- Level: Basement
Heating
- Forced Air
Cooling
- Central Air
Appliances
- Included: Dishwasher, Freezer, Gas Water Heater, Microwave, Oven, Range, Refrigerator, Trash Compactor
- Laundry: In Unit
Features
- Ceiling Fan(s), Eat-in Kitchen, Five Piece Bath, Open Floorplan, Primary Suite, Radon Mitigation System, Sound System, Walk-In Closet(s)
- Flooring: Carpet, Tile, Vinyl
- Windows: Double Pane Windows, Window Coverings
- Basement: Finished,Full
Interior area
- Total structure area: 5,387
- Total interior livable area: 5,387 sqft
- Finished area above ground: 3,743
- Finished area below ground: 1,512
Video & virtual tour
Property
Parking
- Total spaces: 6
- Parking features: Garage - Attached
- Attached garage spaces: 3
- Details: Off Street Spaces: 3
Features
- Levels: Two
- Stories: 2
- Patio & porch: Covered, Front Porch, Patio
- Exterior features: Private Yard, Rain Gutters
- Has view: Yes
- View description: Golf Course
Lot
- Size: 9,856 Square Feet
- Features: Corner Lot, Level, Many Trees, Sprinklers In Front, Sprinklers In Rear
Details
- Parcel number: 14315014
- Zoning: R-MU-20
- Special conditions: Standard
- Other equipment: Home Theater
Construction
Type & style
- Home type: SingleFamily
- Property subtype: Single Family Residence
Materials
- Vinyl Siding
- Foundation: Slab
- Roof: Concrete
Condition
- Year built: 2006
Utilities & green energy
- Sewer: Public Sewer
- Water: Public
- Utilities for property: Cable Available, Natural Gas Available
Green energy
- Energy efficient items: Appliances, Roof
Community & HOA
Community
- Subdivision: Green Valley Ranch
HOA
- Has HOA: No
Location
- Region: Denver
Financial & listing details
- Price per square foot: $128/sqft
- Tax assessed value: $747,200
- Annual tax amount: $6,357
- Date on market: 8/27/2026
- Listing terms: Cash,Conventional,FHA,VA Loan
- Exclusions: Seller's Personal Property, Staging Items, Vivint Home Security, All Gym/Workout Equipment
- Ownership: Individual
- Electric utility on property: Yes
- Road surface type: Paved
Estimated market value
$687,800
$653,000 - $722,000
$4,212/mo
Price history
| Date | Event | Price |
|---|---|---|
| 9/24/2026 | Listed for sale | $689,900$128/sqft |
Source:  REcolorado as distributed by MLS GRID #9905042 Report a problem REcolorado as distributed by MLS GRID #9905042 Report a problem | ||
| 9/21/2026 | Pending sale | $689,900$128/sqft |
Source: REcolorado as distributed by MLS GRID #9905042 Report a problem | ||
| 9/12/2026 | Listed for sale | $689,900$128/sqft |
Source: REcolorado as distributed by MLS GRID #9905042 Report a problem | ||
| 9/3/2026 | Pending sale | $689,900$128/sqft |
Source: REcolorado as distributed by MLS GRID #9905042 Report a problem | ||
| 8/27/2026 | Listed for sale | $689,900+39.4%$128/sqft |
Source: REcolorado as distributed by MLS GRID #9905042 Report a problem | ||
| 8/17/2018 | Sold | $495,000+2.1%$92/sqft |
Source: Public Record Report a problem | ||
| 6/27/2018 | Pending sale | $485,000$90/sqft |
Source: The Galo Garrido Group @ Re/Max Professionals #1913655 Report a problem | ||
| 6/22/2018 | Listed for sale | $485,000-7.6%$90/sqft |
Source: RE/MAX PROFESSIONALS #1913655 Report a problem | ||
| 5/1/2018 | Listing removed | $525,000$97/sqft |
Source: Recom Real Estate #1924406 Report a problem | ||
| 3/16/2018 | Listed for sale | $525,000+42.3%$97/sqft |
Source: Recom Real Estate #1924406 Report a problem | ||
| 5/14/2014 | Sold | $369,000$68/sqft |
Source: Public Record Report a problem | ||
| 3/22/2014 | Price change | $369,000-2.1%$68/sqft |
Source: RE-Assurance Homes #5980023 Report a problem | ||
| 1/24/2014 | Listed for sale | $377,000+34.6%$70/sqft |
Source: RE-Assurance Homes #5980023 Report a problem | ||
| 6/7/2013 | Listing removed | $280,000$52/sqft |
Source: RE/MAX UNLIMITED #1187030 Report a problem | ||
| 5/27/2013 | Price change | $280,000-6.6%$52/sqft |
Source: RE/MAX UNLIMITED #1187030 Report a problem | ||
| 5/16/2013 | Listed for sale | $299,900-25.1%$56/sqft |
Source: RE/MAX Unlimited, Inc. #1187030 Report a problem | ||
| 8/15/2006 | Sold | $400,500$74/sqft |
Source: Public Record Report a problem | ||
Public tax history
| Year | Property taxes | Tax assessment |
|---|---|---|
| 2025 | $5,848 +3.9% | $52,670 +15.2% |
| 2024 | $5,629 +16.9% | $45,710 -6.4% |
| 2023 | $4,815 +8.3% | $48,850 +35.1% |
| 2022 | $4,447 -3.3% | $36,170 -2.8% |
| 2021 | $4,601 +1.6% | $37,210 +7.2% |
| 2020 | $4,529 +3.3% | $34,721 -0.7% |
| 2019 | $4,386 | $34,964 +7.9% |
| 2018 | $4,386 -19.4% | $32,390 |
| 2017 | $5,441 +16.3% | $32,390 +12.2% |
| 2016 | $4,681 +47.2% | $28,870 |
| 2015 | $3,180 0% | $28,870 +43.5% |
| 2014 | $3,181 -19.5% | $20,120 |
| 2013 | $3,953 +8.7% | $20,120 -19% |
| 2012 | $3,636 +15.4% | $24,850 |
| 2011 | $3,152 +1% | $24,850 +11.6% |
| 2010 | $3,119 -20.2% | $22,260 |
| 2009 | $3,908 +5.3% | $22,260 -22.2% |
| 2008 | $3,710 +834.8% | $28,630 |
| 2007 | $397 | $28,630 |
Find assessor info on the county website
Monthly payment
Est. payment
Payment breakdown
Explore the cost of this home by adjusting the details. Changes won't be saved.Climate risks
Neighborhood: Gateway - Green Valley Ranch
Nearby schools
Schools provided by the listing agent
- Elementary: Waller
- Middle: DSST: Green Valley Ranch
- High: DSST: Elevate Northeast
- District: Denver 1
Source: REcolorado as distributed by MLS GRID. This data may not be complete. We recommend contacting the local school district to confirm school assignments for this home.

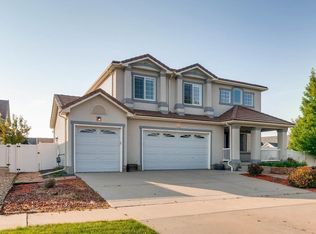
Similar homes
- $600,0005 bd4 ba4.1k sqft5565 Jericho Court, Denver, CO 80249For Sale

 MLS ID #9442034, Rick Cavallaro, Rhino Realty Pros. REcolorado as distributed by MLS GRID
 - $899,9006 bd4 ba4.7k sqft4964 Malaya Street, Denver, CO 80249For Sale
 MLS ID #2917466, Nakaya Kolz, Orchard Brokerage LLC. REcolorado as distributed by MLS GRID
 - $950,0006 bd4 ba4.5k sqft5017 Liverpool Street, Denver, CO 80249For Sale
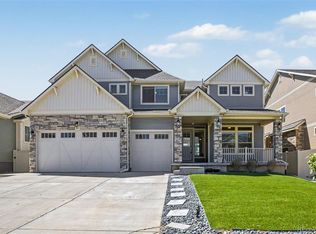 MLS ID #9837898, Nicholas Quenzer, Compass - Denver. REcolorado as distributed by MLS GRID
 - $740,0005 bd4 ba3.9k sqft6160 N Malaya Street, Aurora, CO 80019For Sale
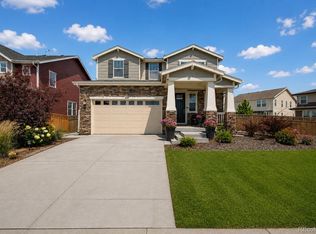 MLS ID #1898542, Jeffrey Crase, MB A Perfect Home 4 U Realty. REcolorado as distributed by MLS GRID
 - $645,0005 bd5 ba4.1k sqft19936 E Stanford Drive, Centennial, CO 80015For SaleMLS ID #1628700, Sarah Manalisay, Coldwell Banker Realty 24. REcolorado as distributed by MLS GRID
- $630,0005 bd3 ba3.4k sqft19772 E 63rd Drive, Aurora, CO 80019For SaleMLS ID #3343355, Haydee Orozco, Brokers Guild Homes. REcolorado as distributed by MLS GRID
- $599,0005 bd4 ba3.5k sqft4860 Crown Boulevard, Denver, CO 80239For SaleMLS ID #4922306, Kai Coleman, Coldwell Banker Realty 44. REcolorado as distributed by MLS GRID
- $664,9005 bd4 ba4.1k sqft25104 E Archer Place, Aurora, CO 80018For SaleMLS ID #6155280, Amy Barney, HomeSmart Realty. REcolorado as distributed by MLS GRID
- $799,0006 bd4 ba4k sqft23933 E 39th Avenue, Aurora, CO 80019For SaleMLS ID #1573276, The Dixon Group, Keller Williams Trilogy. REcolorado as distributed by MLS GRID
- $699,9005 bd3 ba4.1k sqft5790 S Danube Circle, Aurora, CO 80015For SaleMLS ID #1668327, John Schwab, HomeSmart Realty. REcolorado as distributed by MLS GRID
- $695,0005 bd3 ba3.2k sqft17807 E Oakwood Lane, Aurora, CO 80016For SaleMLS ID #5157098, Sarabeth Jones, LIV Sotheby's International Realty. REcolorado as distributed by MLS GRID
- $770,0005 bd5 ba4.4k sqft17067 E 99th Place, Commerce City, CO 80022For SaleMLS ID #6066815, Jody Bennigsdorf, RE/MAX Alliance. REcolorado as distributed by MLS GRID
- $724,9005 bd3 ba4.4k sqft18092 E Dorado Drive, Centennial, CO 80015For SaleMLS ID #7036817, Cathrine Coots, RE/MAX Alliance. REcolorado as distributed by MLS GRID
- $640,0006 bd4 ba4.1k sqft16342 E 100th Way, Commerce City, CO 80022For SaleMLS ID #3498688, RazrGroup ., Keller Williams Realty Urban Elite. REcolorado as distributed by MLS GRID
- $737,0005 bd4 ba3.6k sqft18129 E Caley Circle, Aurora, CO 80016For SaleMLS ID #2383813, Jill Montgomery, Generate Real Estate. REcolorado as distributed by MLS GRID
- $625,0006 bd4 ba4.3k sqft413 N De Gaulle Court, Aurora, CO 80018For SaleMLS ID #6984493, Debbie Maxwell, eXp Realty, LLC. REcolorado as distributed by MLS GRID
- $745,0005 bd4 ba5.3k sqft25064 E Archer Place, Aurora, CO 80018For SaleMLS ID #5329615, Sherise Chism, Redfin Corporation. REcolorado as distributed by MLS GRID
- $730,0005 bd3 ba3.5k sqft22575 E Union Cir, Aurora, CO 80015For Sale
 MLS ID #1070034, James Thomas, RE/MAX Alliance-Boulder. IRES as distributed by MLS GRID
 - $715,0005 bd4 ba2.8k sqft6462 E Bethany Place, Denver, CO 80222For SaleMLS ID #3302086, Alexander Saldana, Denver Property Team. REcolorado as distributed by MLS GRID
- $725,0005 bd4 ba4.2k sqft15924 E 117th Avenue, Commerce City, CO 80022For SaleMLS ID #3705982, The Awaka Group, Real Broker, LLC DBA Real. REcolorado as distributed by MLS GRID
