Skip main navigation
Sold for $740,000
  • $740,000

    5128 Lisbon Way, Denver, CO 80249

    5beds
    4,067sqft
    Single Family Residence
    Built in 2014
    7,714 Square Feet Lot
    $734,800 Zestimate®
    $182/sqft
    $4,177 Estimated rent

    Home value

    $734,800

    $691,000 - $779,000

    $4,177/mo

    Zestimate® history
    Loading
    Loading...

    Owner options

    List your home for rent

    $4,177/mo

    Rent Zestimate®

    Find your next renter with Zillow Rental Manager. Plus, with online applications, you can quickly screen prospective tenants – for free.

    Learn more

    $4,177/mo

    Rent Zestimate®

    Refinance and save

    $4,275/mo

    Est. payment

    Refinancing to a lower rate could help reduce your monthly payments and save thousands over the life of the loan.

    See today's rates

    $4,275/mo

    Est. payment

    Explore your selling options

    Work with a Zillow partner agent

    Leverage their expertise and Zillow's premium Showcase listings to get your home seen by more buyers.

    Get started

    List with your own agent

    Get your home in front of millions of buyers by listing it on Zillow.

    Learn how to do it

    Sell it yourself

    Take full control of how buyers see your home on Zillow by listing For Sale by Owner (FSBO).

    List your home

    What's special

    Shed for added storageLarge showerSpacious kitchenLarge kitchen islandPlenty of cabinet spacePlenty of natural light
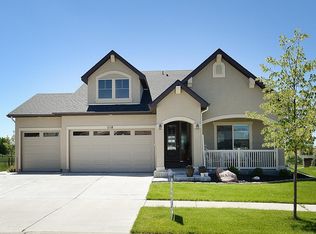
    Set on the fairways of the Green Valley Ranch Golf Course, this beautifully maintained 5 bed/4 bath 4,000 sqft home is just what you have been looking for! The main level welcomes you with the spacious kitchen, which offers plenty of cabinet space and a large kitchen island. There is an easy flow into the living room with plenty of natural light as you look onto the golf course. It is perfect for entertaining or quiet evenings at home by the fireplace. There are 2 bedrooms on the main floor including the primary bedroom with a walk-in closet and a large shower. Upstairs you’ll find a private bedroom with its own en suite bath, and a versatile loft space which is perfect for a home office or lounge area. The finished basement expands your living space with two additional bedrooms (one currently being used as an office), a full bath, and a large recreation area ideal for guests or family activities. Outside the enlarged patio with a pergola creates an inviting outdoor retreat. The exterior has been upgraded with matching stonework, and includes a shed for added storage. A spacious three-car garage provides plenty of room for vehicles or a workshop setup. Some updates the owners have made to the home include a one year old roof, a new hot water heater, and recently serviced furnaces. You can't beat this location within a quiet neighborhood that has easy access to DIA, parks, and a backyard view that feels like a private escape. Plus there are no monthly HOA fees! This home is ideal for raising a family or for anyone who wants to live right on the golf course and enjoy the best of Colorado living.

    Zillow last checked:

    Listing updated:

    Listed by:

    David Light 847-254-3492 david@yourcrossstreet.com,

    Cross Street Colorado LLC

    Bought with:

    Alex Chitwood, 100077351

    Key Team Real Estate Corp.

    Source: REcolorado as distributed by MLS GRID,MLS#: 6883571MLS Logo

    Facts & features

    Interior

    Bedrooms & bathrooms
    • Bedrooms: 5
    • Bathrooms: 4
    • Full bathrooms: 2
    • 3/4 bathrooms: 2
    • Main level bathrooms: 2
    • Main level bedrooms: 2
    Bedroom
    • Features: Primary Suite
    • Level: Main
    Bedroom
    • Features: Primary Suite
    • Level: Main
    Bedroom
    • Level: Basement
    Bedroom
    • Level: Basement
    Bedroom
    • Level: Upper
    Bathroom
    • Features: En Suite Bathroom
    • Level: Main
    Bathroom
    • Features: Primary Suite
    • Level: Main
    Bathroom
    • Features: En Suite Bathroom, Primary Suite
    • Level: Basement
    Bathroom
    • Features: Primary Suite
    • Level: Upper
    Game room
    • Level: Basement
    Kitchen
    • Level: Main
    Living room
    • Level: Main
    Loft
    • Level: Upper
    Heating
    • Forced Air
    Cooling
    • None
    Appliances
    • Included: Convection Oven, Dishwasher, Disposal, Dryer, Microwave, Refrigerator, Washer
    • Laundry: In Unit
    Features
    • Basement: Finished
    • Number of fireplaces: 2
    Interior area
    • Total structure area: 4,067
    • Total interior livable area: 4,067 sqft
    • Finished area above ground: 2,574
    • Finished area below ground: 1,421

    Property

    Parking
    • Total spaces: 3
    • Parking features: Garage - Attached
    • Attached garage spaces: 3
    Features
    • Levels: Two
    • Stories: 2
    • Patio & porch: Patio
    • Exterior features: Private Yard
    • Has view: Yes
    • View description: Golf Course
    Lot
    • Size: 7,714 sqft
    • Features: Cul-De-Sac, On Golf Course
    Details
    • Parcel number: 14303042
    • Zoning: R-MU-20
    • Special conditions: Standard

    Construction

    Type & style
    • Home type: SingleFamily
    • Property subtype: Single Family Residence
    Materials
    • Vinyl Siding
    • Roof: Composition
    Condition
    • Year built: 2014

    Utilities & green energy

    • Sewer: Public Sewer

    Community & neighborhood

    Location
    • Region: Denver
    • Subdivision: Green Valley Ranch Filing 46

    HOA & financial

    HOA
    • Has HOA: Yes
    • Association name: Goodwin & Company
    • Association phone: 303-693-2118

    Other

    Other facts
    • Listing terms: Cash,Conventional,FHA,VA Loan
    • Ownership: Individual

    Price history

    DateEventPrice
    1/16/2026Sold$740,000-1.3%$182/sqft
    Source: REcolorado as distributed by MLS GRID #6883571 Report a problem
    12/9/2025Pending sale$750,000$184/sqft
    Source: REcolorado as distributed by MLS GRID #6883571 Report a problem
    11/13/2025Listed for sale$750,000+79.2%$184/sqft
    Source: REcolorado as distributed by MLS GRID #6883571 Report a problem
    12/19/2014Sold$418,500$103/sqft
    Source: Public Record Report a problem

    Public tax history

    YearProperty taxesTax assessment
    2024$5,893 +8.3%$47,850 -6.2%
    2023$5,441 +8.3%$51,020 +24.8%
    2022$5,026 -5.1%$40,870 -2.8%
    2021$5,298 +1.6%$42,050 +5.2%
    2020$5,215 +0.5%$39,975 -0.7%
    2019$5,187 $40,256 +5.1%
    2018$5,187 -19.4%$38,310
    2017$6,436 +14.8%$38,310 +10.8%
    2016$5,606 +628.4%$34,580
    2015$770 0%$34,580 +610.1%
    2014$770 $4,870

    Find assessor info on the county website

    Neighborhood: Gateway - Green Valley Ranch

    Nearby schools

    GreatSchools rating
    Schools provided by the listing agent
    • Elementary: Waller
    • Middle: Strive GVR
    • High: Southwest Early College
    • District: Denver 1

    Source: REcolorado as distributed by MLS GRID. This data may not be complete. We recommend contacting the local school district to confirm school assignments for this home.

    Get a cash offer in 3 minutes
    Find out how much your home could sell for in as little as 3 minutes with a no-obligation cash offer.
    Estimated market value
    $734,800
    Get a cash offer in 3 minutes
    Find out how much your home could sell for in as little as 3 minutes with a no-obligation cash offer.
    Estimated market value
    $734,800