Skip main navigation
For sale
  • $915,000

    4974 Liverpool Street, Denver, CO 80249

    4beds
    5,080sqft
    : 
    $5,661/mo
    Get pre-qualified
    Single Family Residence
    Built in 2018
    3,683 Square Feet Lot
    $905,800 Zestimate®
    $180/sqft
    $-- HOA

    What's special

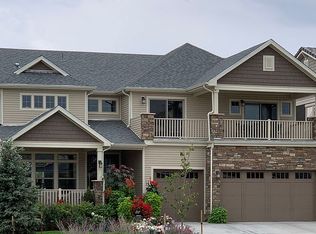
    Welcome to 4974 Liverpool St, nestled within the exclusive gated community of The Enclave! This stunning home features 4 spacious bedrooms and 3 full bathrooms, offering an ideal layout for modern living and effortless entertaining. Step inside to discover a bright, open floor plan seamless connecting the primary living spaces. Enjoy resort-style neighborhood amenities, including access to a sparkling community pool, while living just steps away from the scenic golf course. Perfectly positioned for convenience, you are only minutes from Denver International Airport (DIA), major commuter routes, shopping, and dining. A rare opportunity in a prime location—schedule your private tour today!
    21 days
    |
    382
    |
    10
    |

    Zillow last checked:

    Listing updated:

    Listed by:

    Aureliano Yepez 720-707-8164 themorenogroup303@gmail.com,

    Keller Williams Realty Downtown LLC,

    Angelica Rodriguez 720-375-5179,

    Keller Williams Realty Downtown LLC

    Source: REcolorado as distributed by MLS GRID,MLS#: 3699562MLS Logo

      Facts & features

      Interior

      Bedrooms & bathrooms
      • Bedrooms: 4
      • Bathrooms: 3
      • Full bathrooms: 3
      • Main level bathrooms: 1
      Bedroom
      • Level: Upper
      Bedroom
      • Level: Upper
      Bedroom
      • Level: Upper
      Bedroom
      • Features: Primary Suite
      • Level: Upper
      Bathroom
      • Level: Main
      Bathroom
      • Level: Upper
      Bathroom
      • Features: En Suite Bathroom
      • Level: Upper
      Dining room
      • Level: Main
      Family room
      • Level: Main
      Kitchen
      • Level: Main
      Laundry
      • Level: Main
      Living room
      • Level: Main
      Heating
      • Forced Air
      Cooling
      • Central Air
      Appliances
      • Included: Dishwasher, Dryer, Microwave, Range, Refrigerator, Washer
      • Laundry: In Unit
      Features
      • Ceiling Fan(s), Five Piece Bath, Granite Counters, Kitchen Island, Open Floorplan, Pantry, Primary Suite
      • Flooring: Carpet, Tile, Vinyl
      • Windows: Double Pane Windows
      • Basement: Finished,Full
      • Number of fireplaces: 1
      • Fireplace features: Electric
      Interior area
      • Total structure area: 5,080
      • Total interior livable area: 5,080 sqft
      • Finished area above ground: 3,683
      • Finished area below ground: 1,397
      Video & virtual tour

      Property

      Parking
      • Total spaces: 3
      • Parking features: Garage - Attached
      • Attached garage spaces: 3
      Features
      • Levels: Multi/Split
      • Patio & porch: Covered, Front Porch
      • Fencing: Full
      Lot
      • Size: 3,683 Square Feet
      • Features: Level
      Details
      • Parcel number: 14352004
      • Zoning: R-MU-20
      • Special conditions: Standard

      Construction

      Type & style
      • Home type: SingleFamily
      • Architectural style: Traditional
      • Property subtype: Single Family Residence
      Materials
      • Vinyl Siding
      • Roof: Composition
      Condition
      • Year built: 2018

      Utilities & green energy

      • Sewer: Public Sewer
      • Water: Public

      Community & HOA

      Community
      • Security: Carbon Monoxide Detector(s)
      • Subdivision: Green Valley Ranch
      HOA
      • Has HOA: Yes
      • HOA name: Goodwin & Company
      • HOA phone: 512-502-7515
      • Second HOA name: Ebert Metropolitan District
      • Second HOA phone: 855-289-6007
      Location
      • Region: Denver

      Financial & listing details

      • Price per square foot: $180/sqft
      • Tax assessed value: $856,700
      • Annual tax amount: $10,447
      • Date on market: 7/29/2026
      • Listing terms: Cash,Conventional,FHA,Jumbo
      • Exclusions: Seller's Personal Property.
      • Ownership: Individual

        Estimated market value

        $905,800

        $861,000 - $951,000

        $3,849/mo

        Price history

        DateEventPrice
        7/29/2026Listed for sale$915,000$180/sqft
        Source: REcolorado as distributed by MLS GRID #3699562 Report a problem

        Public tax history

        YearProperty taxesTax assessment
        2025$8,908 +4.9%$60,400 +26.8%
        2024$8,489 +11.8%$47,650 -6.2%
        2023$7,591 +5%$50,810 +22.6%
        2022$7,230 +6%$41,450 -2.8%
        2021$6,822 +1.2%$42,650 +14.1%
        2020$6,745 +280.8%$37,373 -0.7%
        2019$1,771 $37,635 +187.7%
        2018$1,771 -19.4%$13,080
        2017$2,197 +195.9%$13,080 +185.6%
        2016$743 $4,580
        2015-- $4,580
        Find assessor info on the county website

        Monthly payment

        Est. payment

        Payment breakdown

        Explore the cost of this home by adjusting the details. Changes won't be saved.
        All calculations are estimates and provided by Zillow, Inc. for informational purposes only. Actual amounts may vary.
        HOA fees may include property taxes on listings classified as Co-Ops. Contact the listing agent and/or owner for fee details.
        See how much you could borrow to make a competitive offer.

        Climate risks

        Neighborhood: Gateway - Green Valley Ranch

        Getting around

        4 / 100
        Car-Dependent
        34 / 100
        Some Transit
        49 / 100
        Somewhat Bikeable

        Nearby schools

        GreatSchools rating
        Schools provided by the listing agent
        • Elementary: Waller
        • Middle: DSST: Green Valley Ranch
        • High: DSST: Green Valley Ranch
        • District: Denver 1

        Source: REcolorado as distributed by MLS GRID. This data may not be complete. We recommend contacting the local school district to confirm school assignments for this home.

        A local agent can set up tours, give advice and negotiate with sellers.

        Browse local experts

        Similar homes