Motivated seller! Are you looking to tee off on the weekends, enjoy pool days with the family, and experience functional living in a gated community? Welcome to 20871 Beekman Place!
This spacious 5-bedroom, 4-bathroom home with a 3-car garage offers plenty of room to live, entertain, and make memories. Step inside to inviting living spaces with a beautiful fireplace—perfect for cozy Colorado winter nights. The kitchen is made for gathering, featuring a large center island and double ovens, giving you plenty of space for family dinners, holidays, and entertaining.
Upstairs, you'll find four spacious bedrooms plus a dedicated movie theater, creating the perfect spot for family movie nights or watching the big game. The oversized primary suite offers a relaxing retreat with a large soaking tub, separate spacious shower, and generous walk-in closet. A conveniently located laundry room helps make those everyday laundry hauls a little easier.
The finished basement adds even more flexible living space along with an additional bedroom—ideal for guests, a home office, workout area, or whatever fits your lifestyle.
Step outside and enjoy the covered patio and private hot tub, perfect for relaxing and unwinding year-round.
Ideally located near shopping, dining, parks, and the highway, this home brings together space, comfort, recreation, and convenience. Come experience everything it has to offer!
For sale
Price cut: $17K (9/10)
$933,000
20871 Beekman Place, Denver, CO 80249
5beds
4,567sqft
Single Family Residence
Built in 2019
0.25 Acres Lot
$-- Zestimate®
$204/sqft
$-- HOA
What's special
- 54 days
- 298
- 29
Zillow last checked:
Listing updated:
Listed by:
Francis Hastings 720-639-0965 frankie.hastings@gmail.com,
Real Broker, LLC DBA Real
Source: REcolorado as distributed by MLS GRID,MLS#: 3272043
Facts & features
Interior
Bedrooms & bathrooms
- Bedrooms: 5
- Bathrooms: 4
- Full bathrooms: 3
- 1/2 bathrooms: 1
- Main level bathrooms: 1
Bedroom
- Level: Upper
Bedroom
- Level: Upper
Bedroom
- Level: Upper
Bedroom
- Level: Upper
Bedroom
- Level: Basement
Bathroom
- Features: En Suite Bathroom
- Level: Upper
Bathroom
- Features: Primary Suite
- Level: Main
Bathroom
- Features: Primary Suite
- Level: Upper
Bathroom
- Features: Primary Suite
- Level: Basement
Heating
- Forced Air, Natural Gas
Cooling
- Central Air
Appliances
- Included: Dishwasher, Double Oven, Dryer, Freezer, Microwave, Oven, Range, Refrigerator, Washer
- Laundry: In Unit
Features
- Built-in Features, Ceiling Fan(s), Eat-in Kitchen, Entrance Foyer, Five Piece Bath, Kitchen Island, Primary Suite, Walk-In Closet(s)
- Flooring: Carpet, Wood
- Windows: Double Pane Windows
- Basement: Finished,Full
- Number of fireplaces: 1
- Fireplace features: Gas, Gas Log, Living Room
Interior area
- Total structure area: 4,567
- Total interior livable area: 4,567 sqft
- Finished area above ground: 3,468
- Finished area below ground: 1,099
Video & virtual tour
Property
Parking
- Total spaces: 3
- Parking features: Garage - Attached
- Attached garage spaces: 3
Features
- Levels: Two
- Stories: 2
- Patio & porch: Covered, Front Porch, Patio
- Has spa: Yes
- Spa features: Spa/Hot Tub, Heated
- Fencing: Full
Lot
- Size: 0.25 Acres
- Features: Level
Details
- Parcel number: 14348020
- Zoning: R-MU-20
- Special conditions: Standard
Construction
Type & style
- Home type: SingleFamily
- Property subtype: Single Family Residence
Materials
- Concrete, Vinyl Siding
- Roof: Composition
Condition
- Year built: 2019
Utilities & green energy
- Sewer: Public Sewer
- Water: Public
- Utilities for property: Electricity Connected, Natural Gas Connected
Community & HOA
Community
- Security: Carbon Monoxide Detector(s), Smoke Detector(s)
- Subdivision: Green Valley Ranch
HOA
- Has HOA: Yes
- Amenities included: Golf Course, Pool
- Services included: Maintenance Grounds
- HOA name: Green Valley Ranch Metro District
- HOA phone: 303-307-3240
Location
- Region: Denver
Financial & listing details
- Price per square foot: $204/sqft
- Annual tax amount: $11,436
- Date on market: 8/21/2026
- Listing terms: Cash,Conventional,FHA,VA Loan
- Exclusions: Sellers Personal Belongings
- Ownership: Individual
- Electric utility on property: Yes
- Road surface type: Paved
Estimated market value
Not available
Estimated sales range
Not available
$4,308/mo
Price history
| Date | Event | Price |
|---|---|---|
| 9/10/2026 | Price change | $933,000-1.8%$204/sqft |
Source:  REcolorado as distributed by MLS GRID #3272043 Report a problem REcolorado as distributed by MLS GRID #3272043 Report a problem | ||
| 8/21/2026 | Listed for sale | $950,000$208/sqft |
Source: REcolorado as distributed by MLS GRID #3272043 Report a problem | ||
Public tax history
Tax history is unavailable.
Monthly payment
Est. payment
Payment breakdown
Explore the cost of this home by adjusting the details. Changes won't be saved.Climate risks
Neighborhood: Gateway - Green Valley Ranch
Nearby schools
Schools provided by the listing agent
- Elementary: Waller
- Middle: KIPP Montbello College Prep
- High: DSST: Elevate Northeast
- District: Denver 1
Source: REcolorado as distributed by MLS GRID. This data may not be complete. We recommend contacting the local school district to confirm school assignments for this home.
Similar homes
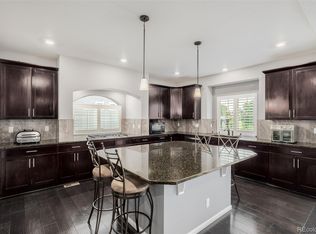
- $950,0006 bd4 ba4.5k sqft5017 Liverpool Street, Denver, CO 80249For Sale
 MLS ID #9837898, Nicholas Quenzer, Compass - Denver. REcolorado as distributed by MLS GRID
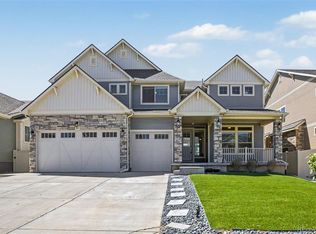
 - $899,9006 bd4 ba4.7k sqft4964 Malaya Street, Denver, CO 80249For Sale
 MLS ID #2917466, Nakaya Kolz, Orchard Brokerage LLC. REcolorado as distributed by MLS GRID
 - $600,0005 bd4 ba4.1k sqft5565 Jericho Court, Denver, CO 80249For Sale
 MLS ID #9442034, Rick Cavallaro, Rhino Realty Pros. REcolorado as distributed by MLS GRID
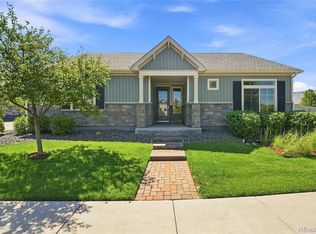
 - $575,0002 bd3 ba2.6k sqft20412 E 52nd Avenue, Denver, CO 80249For Sale
 MLS ID #4502478, Kristen White, Keller Williams DTC. REcolorado as distributed by MLS GRID
 - $560,0004 bd3 ba2.6k sqft21497 E 53rd Place, Denver, CO 80249For SaleMLS ID #5869237, Travis Poland, Berkshire Hathaway HomeServices Colorado, LLC - Highlands Ranch Real Estate. REcolorado as distributed by MLS GRID
- $799,0006 bd4 ba4k sqft23933 E 39th Avenue, Aurora, CO 80019For SaleMLS ID #1573276, The Dixon Group, Keller Williams Trilogy. REcolorado as distributed by MLS GRID
- $875,0005 bd5 ba4.2k sqft3433 N Gold Bug Court, Aurora, CO 80019For SaleMLS ID #1872364, Roshan Bogati, eXp Realty, LLC. REcolorado as distributed by MLS GRID
- $740,0005 bd4 ba3.9k sqft6160 N Malaya Street, Aurora, CO 80019For SaleMLS ID #1898542, Jeffrey Crase, MB A Perfect Home 4 U Realty. REcolorado as distributed by MLS GRID
- $795,0004 bd4 ba2.7k sqft5047 Akron Street, Denver, CO 80238For SaleMLS ID #3912376, Rachel Harvey, Compass - Denver. REcolorado as distributed by MLS GRID
- $859,0005 bd4 ba5k sqft25942 E Orchard Drive, Aurora, CO 80016For SaleMLS ID #5416289, Maureen Clark, Compass - Denver. REcolorado as distributed by MLS GRID
- $899,9004 bd4 ba4.9k sqft23850 E Ontario Place, Aurora, CO 80016For SaleMLS ID #2787533, Bryan Eckert, LPT Realty. REcolorado as distributed by MLS GRID
- $770,0005 bd5 ba4.4k sqft17067 E 99th Place, Commerce City, CO 80022For SaleMLS ID #6066815, Jody Bennigsdorf, RE/MAX Alliance. REcolorado as distributed by MLS GRID
- $999,5005 bd5 ba4.3k sqft16236 Xenia Street, Brighton, CO 80602For SaleMLS ID #9046136, Nichole Campbell, Distinct Real Estate LLC. REcolorado as distributed by MLS GRID
- $589,0003 bd3 ba4.1k sqft4403 N Picadilly Court, Aurora, CO 80019For SaleMLS ID #2640578, Chris Elsom, Kentwood Real Estate Cherry Creek. REcolorado as distributed by MLS GRID
- $949,9994 bd5 ba5.4k sqft8641 S De Gaulle Court, Aurora, CO 80016For SaleMLS ID #9156295, Renae Luoma, RE/MAX Professionals. REcolorado as distributed by MLS GRID
- $975,0005 bd5 ba4.7k sqft27523 E Euclid Drive, Aurora, CO 80016For SaleMLS ID #3110829, Todd Landgrave, Kentwood Real Estate DTC, LLC. REcolorado as distributed by MLS GRID
- $868,0004 bd4 ba3.6k sqft1365 W 67th Place, Denver, CO 80221For SaleMLS ID #2861666, Juan Munoz, Real Broker, LLC DBA Real. REcolorado as distributed by MLS GRID
- $850,0006 bd5 ba4.6k sqft22537 E Union Circle, Aurora, CO 80015For SaleMLS ID #2842484, Jon Schaefer, Thrive Real Estate Group. REcolorado as distributed by MLS GRID
- $745,0005 bd4 ba5.3k sqft25064 E Archer Place, Aurora, CO 80018For SaleMLS ID #5329615, Sherise Chism, Redfin Corporation. REcolorado as distributed by MLS GRID
- $664,9005 bd4 ba4.1k sqft25104 E Archer Place, Aurora, CO 80018For SaleMLS ID #6155280, Amy Barney, HomeSmart Realty. REcolorado as distributed by MLS GRID
