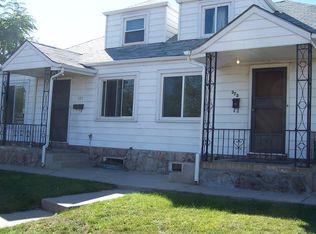
INVESTMENT OPPORTUNITY! Residential Tri-plex property. Live in one side and rent the other two units. Units are on a month to month lease. Unit 375 - $2395, Unit 373 - $2000 and Unit 371 - $1950.
Unit 371 - 1143 sqft no basement. 3 bed, 1 bath
Unit 373 - 927 sqft above ground, 694 unfinished sqft in basement. 3 bed, 1 bath
Unit 375 - 947 sqft above ground, 702 unfinished sqft in the basement. 3 bed, 1 bath
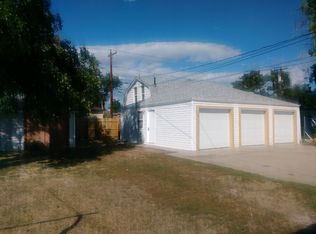
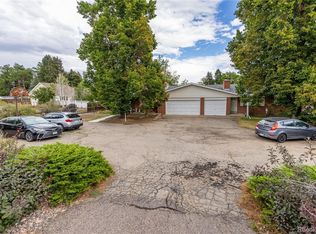
Looking for a project with big upside? This home is a true sweat-equity opportunity, ready for someone with vision to reimagine and redesign. This triplex property offers three units with their own private garages. Ideally situated on a spacious level lot with a private backyard including a covered patio and utility shed, this space is ready for your personal touch. This property offers room for a future garage with alley access or an optioned extended driveway. Ideally located within minutes of neighborhood schools, public transportation, shopping, dining, and major roadways, this location will positively affect home values. Bring your tools, creativity, and plans; this home is ready for its next chapter!
Accepting backups
$699,000
375 S Quitman Street, Denver, CO 80219
9beds
3,271sqft
Triplex
Built in 1940
10,400 Square Feet Lot
$-- Zestimate®
$214/sqft
$-- HOA
What's special
- 77 days
- 37
- 1
Zillow last checked:
Listing updated:
Listed by:
Dustin Griffith 303-726-0410 Dustin@GriffithHomeTeam.com,
RE/MAX Professionals,
The Griffith Home Team 303-726-0410,
RE/MAX Professionals
Source: REcolorado as distributed by MLS GRID,MLS#: 2862198
Facts & features
Interior
Bedrooms & bathrooms
- Bedrooms: 9
- Bathrooms: 3
- Full bathrooms: 3
- Main level bathrooms: 3
- Main level bedrooms: 6
Bedroom
- Level: Upper
Bedroom
- Level: Upper
Bedroom
- Level: Upper
Bedroom
- Level: Main
Bedroom
- Level: Main
Bedroom
- Level: Main
Bedroom
- Level: Main
Bedroom
- Level: Main
Bedroom
- Level: Main
Bathroom
- Level: Main
Bathroom
- Level: Main
Bathroom
- Level: Main
Kitchen
- Level: Main
Laundry
- Level: Basement
Heating
- Forced Air
Cooling
- Central Air
Appliances
- Included: Dishwasher, Disposal, Dryer, Microwave, Oven, Refrigerator, Washer
- Laundry: In Unit
Features
- Basement: Unfinished
- Common walls with other units/homes: 1 Common Wall
Interior area
- Total structure area: 3,271
- Total interior livable area: 3,271 sqft
- Finished area above ground: 3,017
- Finished area below ground: 0
Video & virtual tour
Property
Parking
- Total spaces: 3
- Parking features: Concrete
- Attached garage spaces: 3
Features
- Levels: Two
- Stories: 2
- Entry location: Ground
- Patio & porch: Front Porch
- Exterior features: Private Yard
- Fencing: Full
Lot
- Size: 10,400 Square Feet
- Features: Level
Details
- Parcel number: 518112008
- Zoning: E-SU-D1X
- Special conditions: Standard
Construction
Type & style
- Home type: SingleFamily
- Architectural style: Traditional
- Property subtype: Triplex
- Attached to another structure: Yes
Materials
- Concrete, Frame, Wood Siding
- Foundation: Slab
- Roof: Composition
Condition
- Fixer
- Year built: 1940
Utilities & green energy
- Sewer: Public Sewer
- Water: Public
- Utilities for property: Electricity Connected
Community & HOA
Community
- Security: Smoke Detector(s)
- Subdivision: Belmont Park
HOA
- Has HOA: No
Location
- Region: Denver
Financial & listing details
- Price per square foot: $214/sqft
- Tax assessed value: $670,700
- Annual tax amount: $3,618
- Date on market: 7/24/2026
- Listing terms: Cash,Conventional,FHA,VA Loan
- Exclusions: Sellers/Tenants Personal Property
- Ownership: Individual
- Lease term: Month To Month
- Electric utility on property: Yes
- Road surface type: Paved
Estimated market value
Not available
Estimated sales range
Not available
Not available
Price history
| Date | Event | Price |
|---|---|---|
| 8/3/2026 | Pending sale | $699,000$214/sqft |
Source:  REcolorado as distributed by MLS GRID #9572453 Report a problem REcolorado as distributed by MLS GRID #9572453 Report a problem | ||
| 7/24/2026 | Listed for sale | $699,000+203.9%$214/sqft |
Source: REcolorado as distributed by MLS GRID #9572453 Report a problem | ||
| 8/15/2023 | Listing removed | -- |
Source: Zillow Rentals Report a problem | ||
| 8/9/2023 | Listed for rent | $2,150+19.4%$1/sqft |
Source: Zillow Rentals Report a problem | ||
| 1/21/2021 | Listing removed | -- |
Source: Zillow Rental Manager Report a problem | ||
| 10/29/2020 | Listed for rent | $1,800$1/sqft |
Source: Owner Report a problem | ||
| 10/13/2008 | Sold | $230,000$70/sqft |
Source: Public Record Report a problem | ||
Public tax history
| Year | Property taxes | Tax assessment |
|---|---|---|
| 2025 | $3,602 +2.2% | $47,290 +4% |
| 2024 | $3,524 +32.6% | $45,480 -6.5% |
| 2023 | $2,659 +3.6% | $48,620 +45.4% |
| 2022 | $2,566 +2.8% | $33,430 -2.8% |
| 2021 | $2,497 +2.9% | $34,390 +2.2% |
| 2020 | $2,427 +41.2% | $33,648 -0.7% |
| 2019 | $1,718 | $33,883 +52.6% |
| 2018 | $1,718 +0.3% | $22,210 |
| 2017 | $1,713 +24% | $22,210 +25.6% |
| 2016 | $1,381 +42.3% | $17,680 |
| 2015 | $971 0% | $17,680 +51.2% |
| 2014 | $971 | $11,690 |
Find assessor info on the county website
Monthly payment
Est. payment
Payment breakdown
Explore the cost of this home by adjusting the details. Changes won't be saved.Climate risks
Neighborhood: Westwood
Nearby schools
Schools provided by the listing agent
- Elementary: Knapp
- Middle: Strive Federal
- High: KIPP Denver Collegiate High School
- District: Denver 1
Source: REcolorado as distributed by MLS GRID. This data may not be complete. We recommend contacting the local school district to confirm school assignments for this home.
Similar homes
- $749,9008 bd4 ba3.4k sqft863 Fenton Street, Lakewood, CO 80214For Sale
 MLS ID #2092673, Brian Grace, Market Masters Real Estate. REcolorado as distributed by MLS GRID
 - $679,0006 bd4 ba2.3k sqft3232 W Custer Place, Denver, CO 80219For Sale
 MLS ID #4871888, Kevin Tiffin, Equity Colorado Real Estate. REcolorado as distributed by MLS GRID
 - $625,0006 bd3 ba1.9k sqft170 S Eaton Street, Lakewood, CO 80226For Sale
 MLS ID #3814793, Beth Concha, Invalesco Real Estate. REcolorado as distributed by MLS GRID
 - $695,0008 bd4 ba3.9k sqft40 S Garrison Street, Denver, CO 80226For Sale
 MLS ID #2168618, Brandon Svitak, Madison & Company Properties. REcolorado as distributed by MLS GRID
 - $690,0006 bd2 ba2k sqft27-29 Newland Ct, Lakewood, CO 80226For Sale
 MLS ID #1065779, Taylor Dye, Group Harmony. IRES as distributed by MLS GRID
 - $634,9007 bd3 ba3.2k sqft1805 S Ammons Street, Denver, CO 80232For SaleMLS ID #2533962, Jamie LaNear, RE/MAX Professionals. REcolorado as distributed by MLS GRID
- $720,0006 bd4 ba3.2k sqft4506 S Wolff Street, Denver, CO 80236For SaleMLS ID #5713311, Matt Geerdes, Engel and Volkers: Castle Rock & Castle Pines. REcolorado as distributed by MLS GRID
- $754,9006 bd3 ba2.9k sqft515 Dover Street, Denver, CO 80226For SaleMLS ID #8851729, Motif Shelton, Redfin Corporation. REcolorado as distributed by MLS GRID
- $750,0006 bd3 ba2.6k sqft9110 W 2nd Avenue, Lakewood, CO 80226For SaleMLS ID #6982561, Felipe Figueroa, Remax inMotion. REcolorado as distributed by MLS GRID
- $799,0006 bd3 ba2.9k sqft1000 N Tennyson Street, Denver, CO 80204For SaleMLS ID #2777251, Robert Lawson, Pinnacle Real Estate Advisors. REcolorado as distributed by MLS GRID
- $675,0006 bd3 ba2.6k sqft3731 S Uinta Street, Denver, CO 80237For SaleMLS ID #1841131, Kathy Lu, HomeSmart Realty. REcolorado as distributed by MLS GRID
- $675,00010 bd4 ba3.1k sqft4665 Gaylord Street, Denver, CO 80216For SaleMLS ID #6102653, Allen Walsh, House Of Walsh Realty LLC. REcolorado as distributed by MLS GRID
- $580,0006 bd2 ba2.5k sqft3091 S Yates Street, Denver, CO 80236For SaleMLS ID #5776219, Chris Nguyen, Brokers Guild Homes. REcolorado as distributed by MLS GRID
- $900,0006 bd4 ba3.5k sqft2681 S Chase Lane, Lakewood, CO 80227For SaleMLS ID #5835477, Amy Le, Real Broker, LLC DBA Real. REcolorado as distributed by MLS GRID
- $549,9907 bd3 ba2.6k sqft4200 W Stanford Avenue, Denver, CO 80236For SaleMLS ID #7818131, Joe Solomon, Your Castle Real Estate Inc. REcolorado as distributed by MLS GRID
- $699,0006 bd3 ba2.4k sqft7380 Newton Street #1, Westminster, CO 80030For SaleMLS ID #9208224, Yara Herrera, HomeSmart Realty. REcolorado as distributed by MLS GRID
- $675,0006 bd4 ba3.3k sqft6902 S Lamar Street, Littleton, CO 80128For SaleMLS ID #1605949, Tanner Curry, HomeSmart Realty. REcolorado as distributed by MLS GRID
- $800,0008 bd4 ba3.5k sqft1035-1037 N Raleigh Street, Denver, CO 80204For SaleMLS ID #8995459, Andrew Goldberg, Compass - Denver. REcolorado as distributed by MLS GRID
- $899,0006 bd3 ba2.4k sqft1802 W 39th Avenue, Denver, CO 80211For SaleMLS ID #3488547, Jim Cavoto, Engel & Volkers Denver. REcolorado as distributed by MLS GRID
- $955,0006 bd3 ba2.4k sqft2670 S Norman Court, Denver, CO 80224For SaleMLS ID #1846070, Ream Hassan, HomeSmart Realty. REcolorado as distributed by MLS GRID
