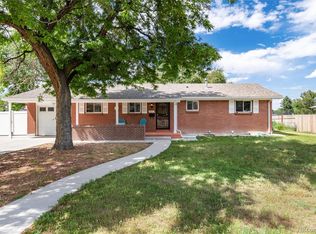
Welcome home to this spacious ranch-style residence situated on an impressive 12,632-square-foot lot in the highly desirable Southwind neighborhood. Nestled in a well-established community just off Broadway and Geddes, this property offers convenient access to shopping, restaurants, parks, schools, light rail, C-470, Santa Fe Drive, and downtown Littleton.
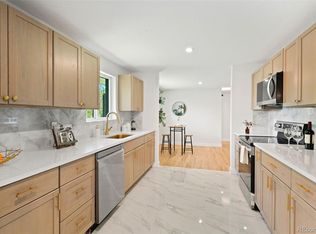
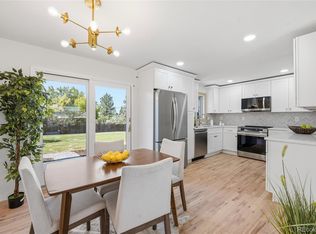
The thoughtfully designed main floor features three generously sized bedrooms, two bathrooms, a spacious family room, and a functional kitchen. The finished basement expands the home's versatility with three additional bedrooms, a full bathroom, and a large family/recreation room, making it ideal for multigenerational living, extended guests, home offices, or hobbies.
The oversized 12,632-square-foot lot provides endless possibilities for outdoor enjoyment with room to create a backyard oasis, gardens, play areas, or entertaining spaces. Mature landscaping enhances the property's curb appeal while providing shade and privacy.
Additional features include a desirable two-car attached garage, ample driveway parking, and a flexible floor plan offering space for a variety of lifestyles. With six bedrooms, three bathrooms, generous living areas, and an exceptional lot size, this home presents an outstanding opportunity in one of Littleton's most established neighborhoods.
Located in one of Littleton's most established neighborhoods, you'll appreciate the close proximity to neighborhood parks, walking and biking trails, shopping centers, restaurants, medical facilities, and recreational amenities. Commuters will enjoy quick access to major highways while still benefiting from the charm and tranquility of this sought-after community. Don't miss this exceptional opportunity to own a spacious home with incredible potential in a prime location.
For sale
$539,000
661 E Fremont Avenue, Littleton, CO 80122
6beds
2,430sqft
:
Get pre-qualified$3,294/mo
Single Family Residence
Built in 1962
0.29 Acres Lot
$-- Zestimate®
$222/sqft
$-- HOA
What's special
- 10 days |
- 1,330 |
- 111 |
Zillow last checked:
Listing updated:
Listed by:
Sue Kenner 303-929-1418 SUEKENNER@KW.COM,
Keller Williams DTC
Source: REcolorado as distributed by MLS GRID,MLS#: 8830710
Facts & features
Interior
Bedrooms & bathrooms
- Bedrooms: 6
- Bathrooms: 3
- Full bathrooms: 2
- 3/4 bathrooms: 1
- Main level bathrooms: 2
- Main level bedrooms: 3
Bedroom
- Level: Main
Bedroom
- Level: Main
Bedroom
- Features: Primary Suite
- Level: Main
Bedroom
- Level: Basement
Bedroom
- Level: Basement
Bedroom
- Level: Basement
Bathroom
- Level: Main
Bathroom
- Features: En Suite Bathroom, Primary Suite
- Level: Main
Bathroom
- Level: Basement
Dining room
- Level: Main
Family room
- Level: Main
Family room
- Level: Basement
Kitchen
- Level: Main
Utility room
- Level: Basement
Heating
- Forced Air, Natural Gas
Cooling
- Central Air
Appliances
- Included: Dishwasher, Disposal, Dryer, Gas Water Heater, Range, Refrigerator, Washer
- Laundry: In Unit
Features
- Ceiling Fan(s), Granite Counters, Open Floorplan, Primary Suite
- Flooring: Carpet, Laminate, Wood
- Basement: Finished,Full
Interior area
- Total structure area: 2,430
- Total interior livable area: 2,430 sqft
- Finished area above ground: 1,215
- Finished area below ground: 1,115
Video & virtual tour
Property
Parking
- Total spaces: 2
- Parking features: Garage - Attached
- Attached garage spaces: 2
Features
- Levels: One
- Stories: 1
- Patio & porch: Front Porch, Patio
- Fencing: Full
Lot
- Size: 0.29 Acres
- Features: Level
Details
- Parcel number: 032191228
- Special conditions: Standard
Construction
Type & style
- Home type: SingleFamily
- Architectural style: Traditional
- Property subtype: Single Family Residence
Materials
- Brick, Frame
- Roof: Composition
Condition
- Fixer
- Year built: 1962
Utilities & green energy
- Sewer: Public Sewer
- Water: Public
Community & HOA
Community
- Security: Carbon Monoxide Detector(s), Smoke Detector(s)
- Subdivision: Southwind
HOA
- Has HOA: No
Location
- Region: Centennial
Financial & listing details
- Price per square foot: $222/sqft
- Tax assessed value: $696,500
- Annual tax amount: $5,502
- Date on market: 7/25/2026
- Listing terms: Cash,Conventional
- Exclusions: None
- Ownership: Corporation/Trust
Estimated market value
Not available
Estimated sales range
Not available
Not available
Price history
| Date | Event | Price |
|---|---|---|
| 7/25/2026 | Listed for sale | $539,000+12.3%$222/sqft |
Source:  REcolorado as distributed by MLS GRID #8830710 Report a problem REcolorado as distributed by MLS GRID #8830710 Report a problem | ||
| 1/18/2023 | Listing removed | -- |
Source: Zillow Rentals Report a problem | ||
| 1/3/2023 | Price change | $2,795-3.1%$1/sqft |
Source: Zillow Rentals Report a problem | ||
| 12/22/2022 | Price change | $2,885-2.5%$1/sqft |
Source: Zillow Rentals Report a problem | ||
| 12/7/2022 | Price change | $2,960-2.5%$1/sqft |
Source: Zillow Rentals Report a problem | ||
| 11/14/2022 | Listed for rent | $3,035-10.1%$1/sqft |
Source: Zillow Rental Network Premium Report a problem | ||
| 4/26/2022 | Listing removed | -- |
Source: Zillow Rental Network Premium Report a problem | ||
| 4/4/2022 | Price change | $3,375-1.2%$1/sqft |
Source: Zillow Rental Network Premium Report a problem | ||
| 3/28/2022 | Listed for rent | $3,415+26.7%$1/sqft |
Source: Zillow Rental Network Premium Report a problem | ||
| 5/13/2020 | Listing removed | $2,695$1/sqft |
Source: Home Partners of America LLC Report a problem | ||
| 5/8/2020 | Price change | $2,695-3.6%$1/sqft |
Source: Home Partners of America LLC Report a problem | ||
| 4/17/2020 | Price change | $2,795-6.7%$1/sqft |
Source: Home Partners of America LLC Report a problem | ||
| 3/15/2020 | Listed for rent | $2,995$1/sqft |
Source: Laney Abrahamson Report a problem | ||
| 3/21/2019 | Sold | $480,000-3%$198/sqft |
Source: BROKERS GUILD solds #6665331_80122 Report a problem | ||
| 2/27/2019 | Pending sale | $494,900$204/sqft |
Source: Brix Real Estate LLC #6665331 Report a problem | ||
| 2/19/2019 | Price change | $494,900-1%$204/sqft |
Source: Brix Real Estate LLC #6665331 Report a problem | ||
| 2/1/2019 | Listed for sale | $499,900+33.3%$206/sqft |
Source: Brix Real Estate LLC #6665331 Report a problem | ||
| 11/8/2018 | Sold | $375,000$154/sqft |
Source: Agent Provided Report a problem | ||
| 11/7/2018 | Pending sale | $375,000$154/sqft |
Source: RE/MAX Masters Millennium #8223790 Report a problem | ||
| 11/6/2018 | Listed for sale | $375,000+85.1%$154/sqft |
Source: RE/MAX Masters Millennium #8223790 Report a problem | ||
| 10/30/2001 | Sold | $202,600+19.2%$83/sqft |
Source: Public Record Report a problem | ||
| 5/10/1999 | Sold | $170,000+38.8%$70/sqft |
Source: Public Record Report a problem | ||
| 9/5/1995 | Sold | $122,450$50/sqft |
Source: Public Record Report a problem | ||
Public tax history
| Year | Property taxes | Tax assessment |
|---|---|---|
| 2025 | $4,760 +6.6% | $43,531 +4.3% |
| 2024 | $4,464 +13.3% | $41,754 -9% |
| 2023 | $3,939 +0.1% | $45,881 +32.3% |
| 2022 | $3,936 | $34,674 -2.8% |
| 2021 | -- | $35,671 +7.5% |
| 2020 | $3,667 +33.5% | $33,176 +13.1% |
| 2019 | $2,747 | $29,336 +11.5% |
| 2018 | $2,747 +8.3% | $26,302 |
| 2017 | $2,536 | $26,302 +20.4% |
| 2016 | -- | $21,842 |
| 2015 | -- | $21,842 +30.8% |
| 2014 | $2,195 | $16,700 -2.4% |
| 2013 | -- | $17,110 |
| 2012 | -- | $17,110 |
| 2011 | $1,912 +10.8% | $17,110 -9.8% |
| 2010 | $1,725 -5.8% | $18,960 |
| 2009 | $1,830 | $18,960 -5.4% |
| 2008 | -- | $20,036 |
| 2007 | -- | $20,036 +11% |
| 2006 | -- | $18,046 |
| 2005 | -- | $18,046 +1.2% |
| 2002 | $1,404 +13.5% | $17,840 +22.8% |
| 2001 | $1,237 | $14,530 |
Find assessor info on the county website
Monthly payment
Est. payment
Payment breakdown
Explore the cost of this home by adjusting the details. Changes won't be saved.Climate risks
Neighborhood: 80122
Nearby schools
GreatSchools rating
- 7/10Hopkins Elementary SchoolGrades: PK-5Distance: 0.2 mi
- 7/10John Wesley Powell Middle SchoolGrades: 6-8Distance: 0.9 mi
- 9/10Heritage High SchoolGrades: 9-12Distance: 1.3 mi
Schools provided by the listing agent
- Elementary: Hopkins
- Middle: Euclid
- High: Heritage
- District: Littleton 6
Source: REcolorado as distributed by MLS GRID. This data may not be complete. We recommend contacting the local school district to confirm school assignments for this home.
- $531,4003 bd3 ba1.1k sqft671 E Fremont Ave, Centennial, CO 80122Off Market
- $582,6002 bd3 ba1.2k sqft651 E Fremont Ave, Centennial, CO 80122Off Market
- $575,0004 bd2 ba2.4k sqft641 E Fremont Ave, Centennial, CO 80122Sold
- $522,100-- bd2 ba1.1k sqft681 E Fremont Ave, Centennial, CO 80122Off Market
- $624,8005 bd3 ba2.4k sqft660 E Fremont Ave, Centennial, CO 80122Off Market
- $589,0004 bd2 ba2.3k sqft660 E Easter Ave, Centennial, CO 80122Off Market
- $545,3003 bd3 ba1.1k sqft670 E Fremont Ave, Centennial, CO 80122Off Market
- $596,1004 bd2 ba2.2k sqft650 E Fremont Ave, Centennial, CO 80122Off Market
A local agent can set up tours, give advice and negotiate with sellers.
Similar homes
- $615,0005 bd3 ba2.5k sqft8060 S Kendall Boulevard, Littleton, CO 80128For Sale

 MLS ID #9431044, Mark Brautigam, Alpine Real Estate. REcolorado as distributed by MLS GRID
 - $609,0005 bd3 ba2.5k sqft6695 S Ogden Street, Centennial, CO 80121For Sale
 MLS ID #6939001, Adriana Ireta, Keller Williams DTC. REcolorado as distributed by MLS GRID
 - $605,0004 bd3 ba2.6k sqft6258 S Madison Drive, Centennial, CO 80121For Sale
 MLS ID #3097560, Steven Hayden, eLIST Realty LLC. REcolorado as distributed by MLS GRID
 - $699,0004 bd3 ba2.1k sqft6794 S Ash Way, Centennial, CO 80122For Sale
 MLS ID #9381541, Sarah Thomas, Brokers Guild Real Estate. REcolorado as distributed by MLS GRID
 - $539,9994 bd2 ba2.1k sqft875 S Quivas Street, Denver, CO 80223For SaleMLS ID #8544957, Peggy Dursthoff, HomeSmart. REcolorado as distributed by MLS GRID
- $640,0005 bd3 ba2.1k sqft8584 E Briarwood Pl, Centennial, CO 80112For Sale
 MLS ID #1861801, Peggy Anderson ABR GRI MRP RENE SRES SRS , Coldwell Banker Realty. elevateMLS
 - $542,0003 bd2 ba2.2k sqft9272 W Hoover Place, Littleton, CO 80123For SaleMLS ID #9462162, Aria Khosravi, Aria Khosravi. REcolorado as distributed by MLS GRID
- $789,0005 bd3 ba2.9k sqft6019 S Broadway, Littleton, CO 80121For SaleMLS ID #1852767, Denisse Anaya, Real Broker, LLC DBA Real. REcolorado as distributed by MLS GRID
- $675,0005 bd3 ba3.1k sqft8239 S Marshall Street, Littleton, CO 80128For SaleMLS ID #3663127, Rona Gates, HomeSmart. REcolorado as distributed by MLS GRID
- $565,0004 bd3 ba2.2k sqft3196 W Tufts Avenue, Englewood, CO 80110For SaleMLS ID #5277087, Jennifer White, Keller Williams Real Estate LLC. REcolorado as distributed by MLS GRID
- $729,9005 bd4 ba2.4k sqft1218 Ascot Avenue, Littleton, CO 80126For SaleMLS ID #3655599, The Knoll Team, West and Main Homes Inc. REcolorado as distributed by MLS GRID
- $559,0003 bd2 ba1.2k sqft3791 S Huron Street, Englewood, CO 80110For SaleMLS ID #5618041, Tyler Bulmer, Compass - Denver. REcolorado as distributed by MLS GRID
- $535,0005 bd2 ba2.1k sqft6120 W Arkansas Avenue, Denver, CO 80232For SaleMLS ID #8279795, Kennen Cohen, Your Castle Real Estate Inc. REcolorado as distributed by MLS GRID
- $525,0005 bd3 ba2.5k sqft300 Garrison Street, Denver, CO 80226For SaleMLS ID #7298338, Blayze Petersen, Ed Prather Real Estate. REcolorado as distributed by MLS GRID
- $575,0004 bd2 ba1.9k sqft121 S Chase Street, Denver, CO 80226For SaleMLS ID #9221494, Laura Seitz, Compass - Denver. REcolorado as distributed by MLS GRID
- $650,0003 bd3 ba1.7k sqft7486 E Fremont Drive, Centennial, CO 80112For SaleMLS ID #9914142, Greg Drake, Realty Professionals LLC. REcolorado as distributed by MLS GRID
- $587,0004 bd3 ba2k sqft2023 S Tennyson Street, Denver, CO 80219For SaleMLS ID #4500264, Connie G. Hensley, RE/MAX Professionals. REcolorado as distributed by MLS GRID
- $629,9004 bd2 ba1.9k sqft3776 S Sherman Street, Englewood, CO 80113For SaleMLS ID #7909758, Daniel Gurzhiev, Fixed Rate Real Estate, LLC. REcolorado as distributed by MLS GRID
- $585,0004 bd3 ba2.5k sqft3963 W 65th Place, Arvada, CO 80003For SaleMLS ID #7969001, Andrea Price, Price & Co. Real Estate. REcolorado as distributed by MLS GRID
- $500,0004 bd2 ba1.7k sqft2020 W 73rd Place, Denver, CO 80221For SaleMLS ID #2442644, Travis Cottle, Stoney Creek Properties. REcolorado as distributed by MLS GRID
