Welcome to this beautifully refreshed 3-bedroom, 2-bath home in Littleton, set on a rare oversized quarter-acre lot with room to spread out, entertain, garden, or simply enjoy the extra outdoor space. From the moment you arrive, the fresh exterior paint, new exterior doors, and new windows create a clean, updated first impression. Step inside to a bright, inviting interior featuring new paint, new flooring, new carpet, new light fixtures, new interior doors and hardware, plus updated baseboards and trim for a polished, finished feel throughout. The main living areas offer a comfortable flow, making the home feel both functional and welcoming. The kitchen has been tastefully updated with white quartz countertops, stainless steel appliances, and a designer tile backsplash that adds just the right touch of style. Whether you’re preparing everyday meals or hosting friends, this space feels fresh, modern, and easy to enjoy. The home offers three bedrooms and two bathrooms, including one beautifully remodeled bath with upgraded finishes, a new vanity, updated fixtures, and elegant herringbone designer tile that gives the space a high-end feel. Enjoy even more usable space in the sunroom, finished with new outdoor carpet and ready for morning coffee, plants, a sitting area, or a relaxed indoor-outdoor lounge. Downstairs, the open basement offers excellent storage and endless potential—create a future rec room, home gym, office, workshop, media space, or simply keep it open for all your extras. You are minutes from the Lilley Gulch Recreation Center, local restaurants, shopping and entertainment. With thoughtful updates, flexible living areas, a sunroom, and a hard-to-find lot size, this Littleton home is a standout opportunity.
For sale
Price cut: $10K (7/22)
$542,000
9272 W Hoover Place, Littleton, CO 80123
3beds
2,280sqft
:
Get pre-qualified$3,394/mo
Single Family Residence
Built in 1974
0.26 Acres Lot
$533,800 Zestimate®
$238/sqft
$-- HOA
What's special
- 36 days |
- 1,071 |
- 98 |
Zillow last checked:
Listing updated:
Listed by:
Aria Khosravi 719-271-2422 Ariak26@gmail.com,
Aria Khosravi
Source: REcolorado as distributed by MLS GRID,MLS#: 9462162
Facts & features
Interior
Bedrooms & bathrooms
- Bedrooms: 3
- Bathrooms: 2
- Full bathrooms: 1
- 3/4 bathrooms: 1
- Main level bathrooms: 1
- Main level bedrooms: 3
Bedroom
- Level: Main
Bedroom
- Level: Main
Bedroom
- Level: Main
Bathroom
- Features: Primary Suite
- Level: Main
Bathroom
- Level: Basement
Heating
- Forced Air
Cooling
- Central Air
Appliances
- Included: Dishwasher, Disposal, Oven, Range, Range Hood, Refrigerator
- Laundry: In Unit
Features
- High Speed Internet, Quartz Counters
- Flooring: Carpet, Tile, Vinyl
- Windows: Double Pane Windows
- Basement: Full,Unfinished
- Number of fireplaces: 1
- Fireplace features: Family Room
Interior area
- Total structure area: 2,280
- Total interior livable area: 2,280 sqft
- Finished area above ground: 1,140
- Finished area below ground: 0
Property
Parking
- Total spaces: 2
- Parking features: Concrete
- Attached garage spaces: 2
Features
- Levels: One
- Stories: 1
- Exterior features: Private Yard, Rain Gutters
- Fencing: Full
Lot
- Size: 0.26 Acres
- Features: Cul-De-Sac, Landscaped, Level
Details
- Parcel number: 111456
- Zoning: P-D
- Special conditions: Standard
Construction
Type & style
- Home type: SingleFamily
- Property subtype: Single Family Residence
Materials
- Brick, Frame
- Foundation: Slab
- Roof: Composition
Condition
- Updated/Remodeled
- Year built: 1974
Utilities & green energy
- Sewer: Public Sewer
- Water: Public
- Utilities for property: Cable Available, Internet Access (Wired), Natural Gas Connected, Phone Available
Community & HOA
Community
- Security: Carbon Monoxide Detector(s), Smoke Detector(s)
- Subdivision: Woodmar Village
HOA
- Has HOA: No
Location
- Region: Littleton
Financial & listing details
- Price per square foot: $238/sqft
- Tax assessed value: $538,553
- Annual tax amount: $3,908
- Date on market: 6/25/2026
- Listing terms: Cash,Conventional,FHA,VA Loan
- Exclusions: Staging Equipment
- Ownership: Corporation/Trust
- Electric utility on property: Yes
- Road surface type: Paved
Estimated market value
$533,800
$507,000 - $560,000
$3,036/mo
Price history
| Date | Event | Price |
|---|---|---|
| 7/22/2026 | Price change | $542,000-1.8%$238/sqft |
Source:  REcolorado as distributed by MLS GRID #9462162 Report a problem REcolorado as distributed by MLS GRID #9462162 Report a problem | ||
| 6/25/2026 | Listed for sale | $552,000+55.5%$242/sqft |
Source: REcolorado as distributed by MLS GRID #9462162 Report a problem | ||
| 4/13/2026 | Sold | $355,000+1.5%$156/sqft |
Source: Public Record Report a problem | ||
| 12/19/2018 | Sold | $349,800$153/sqft |
Source: Public Record Report a problem | ||
| 11/5/2018 | Pending sale | $349,800$153/sqft |
Source: Coldwell Banker Residential Brokerage - Southeast Metro at DTC #9125825 Report a problem | ||
| 11/1/2018 | Listed for sale | $349,800$153/sqft |
Source: Coldwell Banker Residential Brokerage - Southeast Metro at DTC #9125825 Report a problem | ||
| 10/22/2018 | Pending sale | $349,800$153/sqft |
Source: Coldwell Banker Residential Brokerage - Southeast Metro at DTC #9125825 Report a problem | ||
| 10/18/2018 | Price change | $349,8000%$153/sqft |
Source: Coldwell Banker Residential Brokerage - Southeast Metro at DTC #9125825 Report a problem | ||
| 9/28/2018 | Price change | $349,900-2.8%$153/sqft |
Source: Coldwell Banker Residential Brokerage - Southeast Metro at DTC #9125825 Report a problem | ||
| 9/8/2018 | Listed for sale | $359,900+25.8%$158/sqft |
Source: COLDWELL BANKER RESIDENTIAL 24 #9125825 Report a problem | ||
| 12/28/2016 | Sold | $286,100+6.4%$125/sqft |
Source: Public Record Report a problem | ||
| 12/24/2016 | Listed for sale | $269,000$118/sqft |
Source: Coldwell Banker Residential Brokerage - Denver West #9527304 Report a problem | ||
| 11/8/2016 | Pending sale | $269,000$118/sqft |
Source: Coldwell Banker Residential Brokerage - Denver West #9527304 Report a problem | ||
| 11/4/2016 | Listed for sale | $269,000+22.5%$118/sqft |
Source: Coldwell Banker Residential Brokerage - Denver West #9527304 Report a problem | ||
| 1/18/2006 | Sold | $219,529+6.1%$96/sqft |
Source: Public Record Report a problem | ||
| 5/23/2002 | Sold | $207,000$91/sqft |
Source: Public Record Report a problem | ||
Public tax history
| Year | Property taxes | Tax assessment |
|---|---|---|
| 2025 | $3,438 +0% | $33,660 -4.1% |
| 2024 | $3,436 +11.9% | $35,086 |
| 2023 | $3,071 -1.3% | $35,086 +14% |
| 2022 | $3,110 +10.4% | $30,785 -2.8% |
| 2021 | $2,817 | $31,670 +10.2% |
| 2020 | $2,817 +1.3% | $28,749 |
| 2019 | $2,782 +21.5% | $28,749 +25.8% |
| 2018 | $2,290 -11.5% | $22,859 |
| 2017 | $2,588 +37.5% | $22,859 +16.6% |
| 2016 | $1,883 | $19,605 |
| 2015 | $1,883 +12.5% | $19,605 +18.4% |
| 2014 | $1,673 -2.1% | $16,553 |
| 2013 | $1,708 +1.9% | $16,553 -3% |
| 2012 | $1,676 +1.1% | $17,066 |
| 2011 | $1,658 +0.1% | $17,066 +0.4% |
| 2010 | $1,657 -2.6% | $16,990 |
| 2009 | $1,701 +0.4% | $16,990 -2.3% |
| 2008 | $1,694 -1.4% | $17,390 |
| 2007 | $1,718 +2.4% | $17,390 -0.2% |
| 2006 | $1,679 +3.2% | $17,420 +5.4% |
| 2005 | $1,627 +8.3% | $16,520 |
| 2004 | $1,503 +3% | $16,520 |
| 2003 | $1,459 +1.7% | $16,520 +4.5% |
| 2002 | $1,435 +12.4% | $15,810 +23.2% |
| 2001 | $1,277 +4.1% | $12,830 |
| 2000 | $1,226 | $12,830 |
Find assessor info on the county website
Monthly payment
Est. payment
Payment breakdown
Explore the cost of this home by adjusting the details. Changes won't be saved.Climate risks
Neighborhood: 80123
Nearby schools
GreatSchools rating
- 5/10Powderhorn Elementary SchoolGrades: PK-5Distance: 1.8 mi
- 5/10Summit Ridge Middle SchoolGrades: 6-8Distance: 1.6 mi
- 8/10Dakota Ridge Senior High SchoolGrades: 9-12Distance: 2.6 mi
Schools provided by the listing agent
- Elementary: Powderhorn
- Middle: Summit Ridge
- High: Dakota Ridge
- District: Jefferson County R-1
Source: REcolorado as distributed by MLS GRID. This data may not be complete. We recommend contacting the local school district to confirm school assignments for this home.
- $633,7004 bd3 ba1.5k sqft9252 W Hoover Pl, Littleton, CO 80123Off Market
- $524,7004 bd2 ba832 sqft9271 W Hoover Pl, Littleton, CO 80123Off Market
- $497,4003 bd2 ba1k sqft6568 S Garland Way, Littleton, CO 80123Off Market
- $552,8003 bd3 ba2.2k sqft6564 S Garland Way, Littleton, CO 80123Off Market
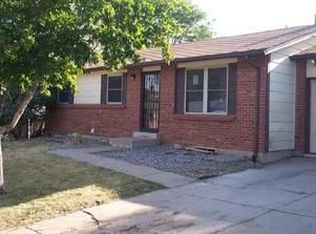
- $430,3002 bd2 ba816 sqft9232 W Hoover Pl, Littleton, CO 80123Off Market
- $555,0004 bd2 ba1.6k sqft6578 S Garland Way, Littleton, CO 80123Sold
- $534,3003 bd2 ba1.6k sqft9251 W Hoover Pl, Littleton, CO 80123Off Market
- $497,1004 bd2 ba1k sqft6588 S Garland Way, Littleton, CO 80123Off Market
A local agent can set up tours, give advice and negotiate with sellers.
Similar homes
- $639,0004 bd3 ba2k sqft6538 S Everett Way, Littleton, CO 80123For Sale

 MLS ID #9143515, Jeremy Jerez, HomeSmart Realty. REcolorado as distributed by MLS GRID
 - $697,7004 bd3 ba2.3k sqft4667 Badger Lane, Littleton, CO 80127For Sale
 MLS ID #3594714, Cyndi Carfrey, Keller Williams Advantage Realty LLC. REcolorado as distributed by MLS GRID
 - $550,0003 bd2 ba1.4k sqft431 Osceola St, Denver, CO 80204For Sale
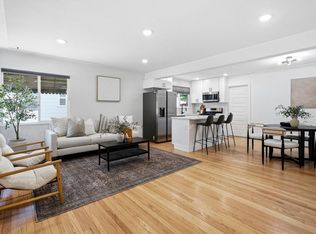
 MLS ID #1065469, Taylor Wilson, Compass-Denver. IRES as distributed by MLS GRID
 - $549,9004 bd3 ba2.1k sqft1490 S Zephyr Street, Lakewood, CO 80232For Sale
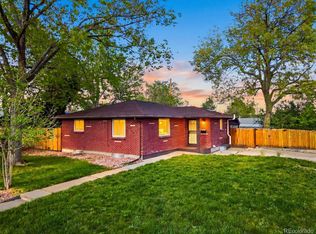 MLS ID #4434606, Roberta Walker, Keller Williams DTC. REcolorado as distributed by MLS GRID
 - $500,0003 bd2 ba1.2k sqft4416 S Vivian Way, Morrison, CO 80465For SaleMLS ID #8686585, Nicole Neuschaefer, HomeSmart. REcolorado as distributed by MLS GRID
- $587,0004 bd3 ba2k sqft2023 S Tennyson Street, Denver, CO 80219For SaleMLS ID #4500264, Connie G. Hensley, RE/MAX Professionals. REcolorado as distributed by MLS GRID
- $715,0005 bd4 ba2.8k sqft5502 S Moore Street, Littleton, CO 80127For SaleMLS ID #9980360, Jeremy Jerez, HomeSmart Realty. REcolorado as distributed by MLS GRID
- $559,0003 bd2 ba1.2k sqft3791 S Huron Street, Englewood, CO 80110For SaleMLS ID #5618041, Tyler Bulmer, Compass - Denver. REcolorado as distributed by MLS GRID
- $535,0005 bd2 ba2.1k sqft6120 W Arkansas Avenue, Denver, CO 80232For SaleMLS ID #8279795, Kennen Cohen, Your Castle Real Estate Inc. REcolorado as distributed by MLS GRID
- $650,0005 bd3 ba2.7k sqft9864 W Maryland Drive, Lakewood, CO 80232For SaleMLS ID #3554800, Laura Stewart, HomeSmart. REcolorado as distributed by MLS GRID
- $360,0002 bd2 ba1.6k sqftDutch Creek, Littleton, CO 80128For SaleMLS ID #8999224, Faith Young, Keller Williams Advantage Realty LLC. REcolorado as distributed by MLS GRID
- $575,0003 bd2 ba1.6k sqft3009 S Elati Street, Englewood, CO 80110For SaleMLS ID #4778952, Sheila Gossen, HomeSmart. REcolorado as distributed by MLS GRID
- $575,0003 bd2 ba1.2k sqft4595 S Fox Street, Englewood, CO 80110For SaleMLS ID #9408200, Christina Martinez, Key Team Real Estate Corp.. REcolorado as distributed by MLS GRID
- $542,0003 bd2 ba2.2k sqft12120 E Amherst Circle, Aurora, CO 80014For SaleMLS ID #9254131, Kyle Hiner, Compass - Denver. REcolorado as distributed by MLS GRID
- $559,5003 bd2 ba1.2k sqft1661 Allison Street, Lakewood, CO 80214For SaleMLS ID #6105267, Jarrett Peter, Brokers Guild Homes. REcolorado as distributed by MLS GRID
- $629,9005 bd3 ba2.5k sqft6695 S Ogden Street, Centennial, CO 80121For SaleMLS ID #6939001, Adriana Ireta, Keller Williams DTC. REcolorado as distributed by MLS GRID
- $555,0003 bd3 ba2.7k sqft19355 E Greenwood Place, Aurora, CO 80013For SaleMLS ID #6451303, Loan Hau, HomeSmart. REcolorado as distributed by MLS GRID
- $559,0003 bd1 ba1.5k sqft6168 Lee St, Arvada, CO 80004For SaleMLS ID #1063617, Steven Sumey, Guide Real Estate. IRES as distributed by MLS GRID
- $575,0004 bd2 ba1.8k sqft100 Xavier Street, Denver, CO 80219For SaleMLS ID #4651351, Brittany Sanderlin, Real Broker, LLC DBA Real. REcolorado as distributed by MLS GRID
- $615,0005 bd3 ba2.4k sqft9457 W Arizona Avenue, Lakewood, CO 80232For SaleMLS ID #3640994, Chad Wright, Wright Realty Group LLC. REcolorado as distributed by MLS GRID
