Experience the warmth of home in the picturesque setting of Littleton, Colorado. Nestled near the foothills and convenient shopping, this residence offers an ideal blend of comfort and practicality. The main level features two bedrooms and a full bathroom alongside a spacious living room featuring a wood-burning fireplace for those chilly winter evenings. In the basement, you will discover two additional bedrooms and a 3/4 bath, with an expansive unfinished area awaiting your creative touch—a potential haven for leisure or family gatherings. Outside, the paved patio and generous backyard beckon for summertime festivities, from BBQs to volleyball matches and fireside chats under the stars—embracing the quintessential Colorado lifestyle. With a new irrigation system and low-maintenance landscaping, outdoor upkeep is a breeze, affording you more time for leisurely pursuits. Plus, bid farewell to HOA concerns, as this neighborhood operates without one. Boasting recent upgrades, including doors, windows, and air conditioning, this home is primed for immediate occupancy. Don't miss the opportunity to make it yours—welcome home to Littleton.
Sold for $555,000
$555,000
6578 S Garland Way, Littleton, CO 80123
4beds
1,632sqft
Single Family Residence
Built in 1974
8,441 Square Feet Lot
$539,500 Zestimate®
$340/sqft
$3,001 Estimated rent
Home value
$539,500
$513,000 - $566,000
$3,001/mo
Zestimate® history
Owner options
List your home for rent
$3,001/mo
Rent Zestimate®
Find your next renter with Zillow Rental Manager. Plus, with online applications, you can quickly screen prospective tenants – for free.
$3,001/mo
Rent Zestimate®
Refinance and save
$3,203/mo
Est. payment
Refinancing to a lower rate could help reduce your monthly payments and save thousands over the life of the loan.
$3,203/mo
Est. payment
Explore your selling options
Work with a Zillow partner agent
Leverage their expertise and Zillow's premium Showcase listings to get your home seen by more buyers.
Get startedList with your own agent
Get your home in front of millions of buyers by listing it on Zillow.
Learn how to do itSell it yourself
Take full control of how buyers see your home on Zillow by listing For Sale by Owner (FSBO).
List your homeWhat's special
Zillow last checked:
Listing updated:
Listed by:
Dan Turner 303-941-0720 Dan@SouthDenverDigs.com,
South Denver Digs Realty
Bought with:
Ashley Tate, 100090112
Thrive Real Estate Group
Source: REcolorado as distributed by MLS GRID,MLS#: 6431567
Facts & features
Interior
Bedrooms & bathrooms
- Bedrooms: 4
- Bathrooms: 2
- Full bathrooms: 1
- 3/4 bathrooms: 1
- Main level bathrooms: 1
- Main level bedrooms: 2
Primary bedroom
- Description: Primary Bedroom With Walk In Closet. Window To Backyard.
- Level: Main
- Area: 126 Square Feet
- Dimensions: 9 x 14
Bedroom
- Description: Second Bedroom Upstairs. Window To The Front Of The Home.
- Level: Main
- Area: 126 Square Feet
- Dimensions: 9 x 14
Bedroom
- Description: Finished Bedroom In The Basement. Non-Conforming Window.
- Level: Basement
- Area: 132 Square Feet
- Dimensions: 11 x 12
Bedroom
- Description: Second Basement Bedroom. Non-Conforming Window.
- Level: Basement
- Area: 143 Square Feet
- Dimensions: 11 x 13
Bathroom
- Description: Remodeled Full Bathroom.
- Level: Main
- Area: 40 Square Feet
- Dimensions: 5 x 8
Bathroom
- Description: Refinished Basement 3/4 Bath.
- Level: Basement
- Area: 66 Square Feet
- Dimensions: 6 x 11
Great room
- Description: Unfinished Basement Room. Great For A Man Cave.
- Level: Basement
- Area: 440 Square Feet
- Dimensions: 20 x 22
Kitchen
- Description: Eat In Kitchen With Access To Back Patio.
- Level: Main
- Area: 165 Square Feet
- Dimensions: 11 x 15
Laundry
- Description: Utility And Laundry Room. Newer Furnace/Ac.
- Level: Basement
Living room
- Description: Enter The Home Into The Living Room. Fireplace, Hard Surface Floors.
- Level: Main
- Area: 228 Square Feet
- Dimensions: 12 x 19
Heating
- Forced Air, Natural Gas
Cooling
- Central Air
Appliances
- Included: Dishwasher, Disposal, Gas Water Heater, Oven, Range Hood, Refrigerator
Features
- Eat-in Kitchen, Open Floorplan, Smoke Free
- Flooring: Carpet, Concrete, Laminate, Tile
- Windows: Double Pane Windows
- Basement: Bath/Stubbed,Finished,Full
- Number of fireplaces: 1
- Fireplace features: Living Room, Wood Burning
Interior area
- Total structure area: 1,632
- Total interior livable area: 1,632 sqft
- Finished area above ground: 816
- Finished area below ground: 402
Property
Parking
- Total spaces: 2
- Parking features: Garage - Attached
- Attached garage spaces: 2
Features
- Levels: One
- Stories: 1
- Patio & porch: Patio
- Exterior features: Private Yard, Rain Gutters
- Fencing: Full
- Has view: Yes
- View description: Mountain(s)
Lot
- Size: 8,441 Square Feet
- Features: Irrigated, Landscaped, Level, Sprinklers In Front, Sprinklers In Rear
Details
- Parcel number: 111430
- Zoning: P-D
- Special conditions: Standard
Construction
Type & style
- Home type: SingleFamily
- Property subtype: Single Family Residence
Materials
- Brick, Vinyl Siding
- Foundation: Concrete Perimeter
Condition
- Updated/Remodeled
- Year built: 1974
Utilities & green energy
- Electric: 220 Volts
- Sewer: Public Sewer
- Water: Public
- Utilities for property: Cable Available, Electricity Connected, Internet Access (Wired), Natural Gas Connected, Phone Available
Community & HOA
Community
- Security: Carbon Monoxide Detector(s)
- Subdivision: Woodmar Village
HOA
- Has HOA: No
Location
- Region: Littleton
Financial & listing details
- Price per square foot: $340/sqft
- Tax assessed value: $460,334
- Annual tax amount: $2,497
- Date on market: 5/17/2024
- Listing terms: Cash,Conventional,FHA,VA Loan
- Exclusions: Seller's Personal Property, Washer, Dryer.
- Ownership: Individual
- Electric utility on property: Yes
- Road surface type: Paved
Price history
| Date | Event | Price |
|---|---|---|
| 6/4/2024 | Sold | $555,000+0.9%$340/sqft |
Source:  REcolorado as distributed by MLS GRID #6431567 Report a problem REcolorado as distributed by MLS GRID #6431567 Report a problem | ||
| 5/20/2024 | Pending sale | $550,000$337/sqft |
Source: REcolorado as distributed by MLS GRID #6431567 Report a problem | ||
| 5/16/2024 | Listed for sale | $550,000+69.2%$337/sqft |
Source: REcolorado as distributed by MLS GRID #6431567 Report a problem | ||
| 6/28/2018 | Sold | $325,000$199/sqft |
Source: EXIT Realty solds #-4014836049728824502 Report a problem | ||
| 6/18/2013 | Listing removed | $1,395$1/sqft |
Source: A.T. Smith & Company Report a problem | ||
| 6/14/2013 | Listed for rent | $1,395$1/sqft |
Source: A.T. Smith & Company Report a problem | ||
Public tax history
| Year | Property taxes | Tax assessment |
|---|---|---|
| 2025 | $2,498 +0% | $28,771 +12.9% |
| 2024 | $2,497 +5.6% | $25,493 |
| 2023 | $2,364 -1.3% | $25,493 +7.6% |
| 2022 | $2,394 +14.5% | $23,695 -2.8% |
| 2021 | $2,092 | $24,377 +14.2% |
| 2020 | $2,092 +1.3% | $21,348 |
| 2019 | $2,066 +16.8% | $21,348 +21% |
| 2018 | $1,768 | $17,646 |
| 2017 | $1,768 +20.8% | $17,646 +15.7% |
| 2016 | $1,464 | $15,247 |
| 2015 | $1,464 +18.6% | $15,247 +24.8% |
| 2014 | $1,235 -1.8% | $12,220 |
| 2013 | $1,258 +1.9% | $12,220 -2.8% |
| 2012 | $1,235 -8.6% | $12,571 |
| 2011 | $1,351 +0.1% | $12,571 -9.2% |
| 2010 | $1,350 -3.3% | $13,850 |
| 2009 | $1,397 +0.4% | $13,850 -3% |
| 2008 | $1,391 +6.3% | $14,280 |
| 2007 | $1,309 +2.4% | $14,280 +7.6% |
| 2006 | $1,279 -0.1% | $13,270 +2.1% |
| 2005 | $1,280 +8.3% | $13,000 |
| 2004 | $1,182 +4.4% | $13,000 |
| 2003 | $1,132 +1.7% | $13,000 +5.9% |
| 2002 | $1,114 +1.6% | $12,270 +11.3% |
| 2001 | $1,096 +4.1% | $11,020 |
| 2000 | $1,053 | $11,020 |
Find assessor info on the county website
Neighborhood: 80123
Nearby homes
- $503,7003 bd2 ba1k sqft6568 S Garland Way, Littleton, CO 80123Off Market
- $503,0004 bd2 ba1k sqft6588 S Garland Way, Littleton, CO 80123Off Market
- $487,5003 bd2 ba1.1k sqft6598 S Garland Way, Littleton, CO 80123Off Market
- $552,8003 bd3 ba2.2k sqft6564 S Garland Way, Littleton, CO 80123Off Market
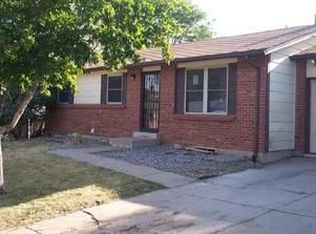
- $504,1003 bd2 ba1.6k sqft6587 S Garland Way, Littleton, CO 80123Off Market
- $542,0003 bd2 ba2.2k sqft9272 W Hoover Pl, Littleton, CO 80123For Sale
- $537,6004 bd2 ba1.6k sqft6567 S Garland Way, Littleton, CO 80123Off Market
- $636,9004 bd3 ba1.5k sqft9252 W Hoover Pl, Littleton, CO 80123Off Market
Nearby schools
GreatSchools rating
- 5/10Powderhorn Elementary SchoolGrades: PK-5Distance: 1.8 mi
- 5/10Summit Ridge Middle SchoolGrades: 6-8Distance: 1.6 mi
- 8/10Dakota Ridge Senior High SchoolGrades: 9-12Distance: 2.6 mi
Schools provided by the listing agent
- Elementary: Colorow
- Middle: Summit Ridge
- High: Dakota Ridge
- District: Jefferson County R-1
Source: REcolorado as distributed by MLS GRID. This data may not be complete. We recommend contacting the local school district to confirm school assignments for this home.
Get a cash offer in 3 minutes
Find out how much your home could sell for in as little as 3 minutes with a no-obligation cash offer.
Estimated market value
$539,500
Get a cash offer in 3 minutes
Find out how much your home could sell for in as little as 3 minutes with a no-obligation cash offer.
Estimated market value
$539,500
- Colorado
- Jefferson County
- Littleton
- 80123
- 6578 S Garland Way
Nearby cities
Nearby neighborhoods
Nearby zip codes
Other Littleton Topics
