Nestled in the established and beloved Acres Green neighborhood of Lone Tree. This home has the true Colorado charm with nearly 2,000 sq ft of comfortable living checks every box and then some! Beautifully sized lot overlooking greenspace in the backyard for relaxing and enjoying your morning cup of coffee. This home is wrapped in warmth and character that only a well-loved home can offer. This spacious home features 5 generously sized bedrooms making it ideal for remote workers needing dedicated office space. The kitchen features granite countertops, island, and new oven! This property also features space to park your RV or boat. Don't miss the opportunity to make Acres Green your home!
Pending
Price cut: $5K (7/31)
$560,000
13192 Mercury Drive, Lone Tree, CO 80124
5beds
1,995sqft
:
Get pre-qualified$3,561/mo
Single Family Residence
Built in 1979
8,015 Square Feet Lot
$-- Zestimate®
$281/sqft
$-- HOA
What's special
- 31 days |
- 1,081 |
- 88 |
Zillow last checked:
Listing updated:
Listed by:
Charla Lloyd 719-280-2002,
The Resource Group LLC
Source: REcolorado as distributed by MLS GRID,MLS#: 8641680
Facts & features
Interior
Bedrooms & bathrooms
- Bedrooms: 5
- Bathrooms: 2
- Full bathrooms: 1
- 3/4 bathrooms: 1
- Main level bathrooms: 1
- Main level bedrooms: 3
Bedroom
- Features: Primary Suite
- Level: Main
- Area: 212.12 Square Feet
- Dimensions: 19.11 x 11.1
Bedroom
- Level: Upper
- Area: 109.8 Square Feet
- Dimensions: 9 x 12.2
Bedroom
- Level: Upper
Bedroom
- Level: Main
Bedroom
- Level: Main
Bathroom
- Features: Primary Suite
- Level: Main
- Area: 109.56 Square Feet
- Dimensions: 13.2 x 8.3
Bathroom
- Level: Upper
Dining room
- Level: Main
- Area: 74.88 Square Feet
- Dimensions: 10.4 x 7.2
Kitchen
- Level: Main
- Area: 105.14 Square Feet
- Dimensions: 10.4 x 10.11
Living room
- Level: Main
- Area: 209.3 Square Feet
- Dimensions: 13 x 16.1
Heating
- Forced Air, Natural Gas
Cooling
- Central Air
Appliances
- Included: Dishwasher, Microwave, Range, Refrigerator, Self Cleaning Oven, Washer
Features
- Ceiling Fan(s), Granite Counters, Kitchen Island, Open Floorplan, Pantry
- Flooring: Tile, Wood
- Windows: Double Pane Windows
- Has basement: No
Interior area
- Total structure area: 1,995
- Total interior livable area: 1,995 sqft
- Finished area above ground: 1,995
Property
Parking
- Total spaces: 2
- Parking features: Garage - Attached
- Attached garage spaces: 2
Features
- Levels: Two
- Stories: 2
- Patio & porch: Deck
- Exterior features: Garden, Private Yard, Rain Gutters
- Fencing: Full
Lot
- Size: 8,015 Square Feet
- Features: Borders Public Land, Greenbelt, Meadow, Near Public Transit, Open Space
Details
- Parcel number: R0144371
- Zoning: SR
- Special conditions: Standard
Construction
Type & style
- Home type: SingleFamily
- Architectural style: Traditional
- Property subtype: Single Family Residence
Materials
- Brick, Cement Siding
Condition
- Year built: 1979
Utilities & green energy
- Electric: 110V, 220 Volts
- Sewer: Public Sewer
- Water: Public
- Utilities for property: Cable Available, Electricity Connected, Natural Gas Connected
Community & HOA
Community
- Security: Smoke Detector(s), Video Doorbell
- Subdivision: Acres Green
HOA
- Has HOA: No
Location
- Region: Littleton
Financial & listing details
- Price per square foot: $281/sqft
- Tax assessed value: $580,843
- Annual tax amount: $3,691
- Date on market: 7/10/2026
- Listing terms: Cash,Conventional,FHA,VA Loan
- Exclusions: Personal Property
- Ownership: Individual
- Electric utility on property: Yes
- Road surface type: Paved
Estimated market value
Not available
Estimated sales range
Not available
Not available
Price history
| Date | Event | Price |
|---|---|---|
| 7/31/2026 | Pending sale | $560,000$281/sqft |
Source:  REcolorado as distributed by MLS GRID #8641680 Report a problem REcolorado as distributed by MLS GRID #8641680 Report a problem | ||
| 7/31/2026 | Price change | $560,000-0.9%$281/sqft |
Source: REcolorado as distributed by MLS GRID #8641680 Report a problem | ||
| 7/27/2026 | Pending sale | $565,000$283/sqft |
Source: REcolorado as distributed by MLS GRID #8641680 Report a problem | ||
| 7/20/2026 | Price change | $565,000-3.3%$283/sqft |
Source: REcolorado as distributed by MLS GRID #8641680 Report a problem | ||
| 7/14/2026 | Price change | $584,000-2.5%$293/sqft |
Source: REcolorado as distributed by MLS GRID #8641680 Report a problem | ||
| 7/10/2026 | Listed for sale | $599,000+161.6%$300/sqft |
Source: REcolorado as distributed by MLS GRID #8641680 Report a problem | ||
| 9/17/2004 | Sold | $229,000$115/sqft |
Source: Public Record Report a problem | ||
Public tax history
| Year | Property taxes | Tax assessment |
|---|---|---|
| 2025 | $3,332 -1% | $36,300 -9.2% |
| 2024 | $3,367 +30.1% | $39,990 -1% |
| 2023 | $2,589 -3.9% | $40,380 +38.9% |
| 2022 | $2,693 | $29,070 -2.8% |
| 2021 | -- | $29,910 +5.6% |
| 2020 | $2,561 +28% | $28,330 |
| 2019 | $2,000 -11.7% | $28,330 +19.9% |
| 2018 | $2,264 +11.4% | $23,620 |
| 2017 | $2,033 +8.8% | $23,620 +11% |
| 2016 | $1,869 -2.2% | $21,270 |
| 2015 | $1,911 +16.9% | $21,270 +22.5% |
| 2014 | $1,635 | $17,370 |
| 2013 | -- | $17,370 +2.1% |
| 2012 | -- | $17,020 |
| 2011 | -- | $17,020 -7.2% |
| 2010 | -- | $18,340 +4.9% |
| 2009 | $813 | $17,490 |
| 2008 | -- | $17,490 -1.2% |
| 2007 | -- | $17,710 |
| 2006 | $1,637 +4.1% | $17,710 +1.1% |
| 2004 | $1,572 +8.4% | $17,520 +4.9% |
| 2003 | $1,451 | $16,700 |
| 2002 | -- | $16,700 +15.1% |
| 2001 | $1,306 -2.6% | $14,510 0% |
| 2000 | $1,341 | $14,511 |
Find assessor info on the county website
Monthly payment
Est. payment
Payment breakdown
Explore the cost of this home by adjusting the details. Changes won't be saved.Climate risks
Neighborhood: 80124
Nearby schools
GreatSchools rating
- 6/10Acres Green Elementary SchoolGrades: PK-6Distance: 0.3 mi
- 5/10Cresthill Middle SchoolGrades: 7-8Distance: 2.1 mi
- 9/10Highlands Ranch High SchoolGrades: 9-12Distance: 2.2 mi
Schools provided by the listing agent
- Elementary: Acres Green
- Middle: Cresthill
- High: Highlands Ranch
- District: Douglas RE-1
Source: REcolorado as distributed by MLS GRID. This data may not be complete. We recommend contacting the local school district to confirm school assignments for this home.
- $522,1002 bd1 ba882 sqft13193 Mercury Dr, Littleton, CO 80124Off Market
- $552,9004 bd2 ba1.7k sqft13199 Mercury Dr, Littleton, CO 80124Off Market
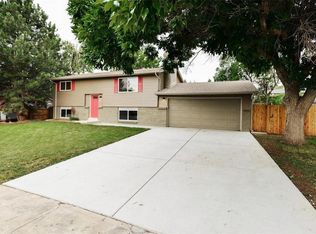
- $474,5585 bd2 ba1.9k sqft13187 Mercury Dr, Littleton, CO 80124Sold
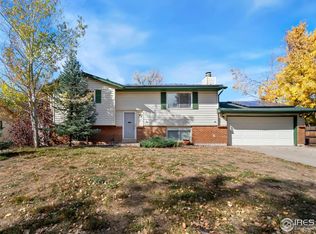
- $503,8003 bd2 ba1.3k sqft13174 Saturn Dr, Littleton, CO 80124Off Market
- $558,0003 bd2 ba1.7k sqft13198 Mercury Dr, Littleton, CO 80124Sold
- $501,7004 bd2 ba975 sqft13194 Saturn Dr, Littleton, CO 80124Off Market
- $560,0003 bd2 ba1.9k sqft13181 Mercury Dr, Littleton, CO 80124Sold
- $442,8003 bd1 ba882 sqft13164 Saturn Dr, Littleton, CO 80124Off Market
A local agent can set up tours, give advice and negotiate with sellers.
Similar homes
- $615,0005 bd3 ba2.5k sqft8060 S Kendall Boulevard, Littleton, CO 80128For Sale

 MLS ID #9431044, Mark Brautigam, Alpine Real Estate. REcolorado as distributed by MLS GRID
 - $595,5004 bd2 ba1.8k sqft5600 S Queen Street, Littleton, CO 80127For Sale
 MLS ID #3381597, Chris Hartsfield, eXp Realty, LLC. REcolorado as distributed by MLS GRID
 - $650,0004 bd2 ba2.4k sqft6510 S Cedar Street, Littleton, CO 80120For Sale
 MLS ID #4945212, Ann Potarf, Your Castle Realty LLC. REcolorado as distributed by MLS GRID
 - $599,0004 bd3 ba2.3k sqft473 S Larkspur Drive, Castle Rock, CO 80104For Sale
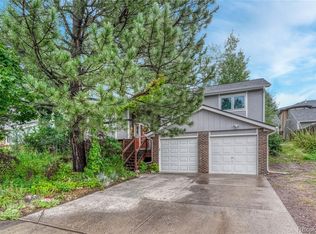 MLS ID #2701560, Qin Zhou, Realty Trends LLC. REcolorado as distributed by MLS GRID
 - $650,0004 bd4 ba2.3k sqft10654 Apishamore Court, Parker, CO 80134For SaleMLS ID #5093626, Becky Clay, eXp Realty, LLC. REcolorado as distributed by MLS GRID
- $620,0004 bd4 ba1.9k sqft1075 Brittany Way, Littleton, CO 80126For SaleMLS ID #6233140, Tony Greene, RE/MAX Professionals. REcolorado as distributed by MLS GRID
- $759,9004 bd4 ba2.6k sqft7807 S Poplar Way, Centennial, CO 80112For SaleMLS ID #6207129, The GHS Group, Kentwood Real Estate DTC, LLC. REcolorado as distributed by MLS GRID
- $620,0004 bd3 ba2.2k sqft6861 S Washington Street, Littleton, CO 80122For SaleMLS ID #4513864, Natalie Force, The Steller Group, Inc. REcolorado as distributed by MLS GRID
- $495,0004 bd2 ba1.7k sqft4264 S Biscay Circle, Aurora, CO 80013For SaleMLS ID #7889104, Elise Kaynor, Ortiz & Associate Inc.. REcolorado as distributed by MLS GRID
- $515,0005 bd4 ba2.2k sqft18313 E Crestline Circle, Centennial, CO 80015For SaleMLS ID #3558451, Belinda Seville, Guide Real Estate. REcolorado as distributed by MLS GRID
- $650,0003 bd3 ba1.7k sqft7486 E Fremont Drive, Centennial, CO 80112For SaleMLS ID #9914142, Greg Drake, Realty Professionals LLC. REcolorado as distributed by MLS GRID
- $789,9005 bd3 ba2.9k sqft6991 S Madison Way, Centennial, CO 80122For SaleMLS ID #2955789, Emily Lonborg, The Steller Group, Inc. REcolorado as distributed by MLS GRID
- $565,0004 bd3 ba2.2k sqft3196 W Tufts Avenue, Englewood, CO 80110For SaleMLS ID #5277087, Jennifer White, Keller Williams Real Estate LLC. REcolorado as distributed by MLS GRID
- $515,0003 bd2 ba1.9k sqft8908 Cloverleaf Circle, Parker, CO 80134For SaleMLS ID #1958947, Andrea McMillen, WAC Real Estate Investment LLC. REcolorado as distributed by MLS GRID
- $729,0003 bd3 ba2k sqft7993 S Trenton Street, Centennial, CO 80112For SaleMLS ID #5196666, Nicholas Altomare, Key Realty. REcolorado as distributed by MLS GRID
- $625,0005 bd3 ba2.5k sqft2933 S Quitman Street, Denver, CO 80236For SaleMLS ID #8449090, Brandi Miller, Berkshire Hathaway HomeServices Colorado, LLC - Highlands Ranch Real Estate. REcolorado as distributed by MLS GRID
- $515,0004 bd3 ba2.2k sqft18744 E Brown Place, Aurora, CO 80013For SaleMLS ID #6314522, Taylor Wilson, Compass - Denver. REcolorado as distributed by MLS GRID
- $590,0004 bd3 ba2.2k sqft3036 S Biscay Street, Aurora, CO 80013For SaleMLS ID #3670375, Jose Garcia, Home303. REcolorado as distributed by MLS GRID
- $575,0003 bd3 ba1.8k sqft11042 Pheasant Court, Parker, CO 80134New ConstructionMLS ID #8464127, Emily Schaefer, LPT Realty. REcolorado as distributed by MLS GRID
- $560,0004 bd2 ba2k sqft1654 S Endicott Street, Denver, CO 80232For SaleMLS ID #8746152, Matt English, Trailhead Residential Group. REcolorado as distributed by MLS GRID
