Skip main navigation
Open: Sat 11am-1pm
For saleErrorPrice cut: $1.9K (7/6)
$498,000
2beds
1,032sqft

5189 S Sherman Street, Littleton, CO 80121

2beds
1,032sqft
Single family residence
Built in 1954
7,840 sqft
1 Attached garage space
$483 price/sqft

What's special

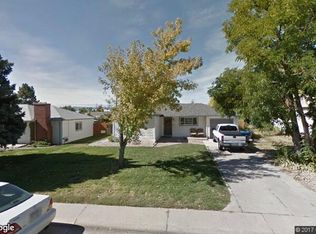
Littleton Ranch with Major ticket upgrades, Secret-Weapon Layout & Your Own Private Park! Prepare to fall head over heels for this absolute darling of a ranch at 5189 S Sherman Street! From the instant you arrive, the textbook curb appeal hints at how special this property truly is. With garden beds ...

12 days
|
531
|
19
|
Source: REcolorado as distributed by MLS GRID,MLS#: 8977533MLS Logo
Travel times

Living Room

Kitchen

Primary Bedroom

Zillow last checked:

Listing updated:

Listed by:

Cara George 303-916-8940 carageorge@remax.net,

RE/MAX Professionals,

Alison Brennan 303-519-9496,

RE/MAX Professionals

Source: REcolorado as distributed by MLS GRID,MLS#: 8977533MLS Logo

Facts & features

Interior

Bedrooms & bathrooms
  • Bedrooms: 2
  • Bathrooms: 1
  • Full bathrooms: 1
  • Main level bathrooms: 1
  • Main level bedrooms: 2
Bedroom
  • Description: Spacious
  • Level: Main
Bedroom
  • Description: Primary
  • Features: Primary Suite
  • Level: Main
Bathroom
  • Description: Updated And Beautiful
  • Level: Main
Bonus room
  • Description: Versatile, Office, Study, 3rd Bedrroom
  • Level: Main
Family room
  • Description: Great And Bright
  • Level: Main
Kitchen
  • Description: Stainless Appliances, Marble Backsplash, Granite Counters
  • Level: Main
Laundry
  • Description: Nice Laundry Room
  • Level: Main
Heating
  • Forced Air
Cooling
  • Evaporative Cooling
Appliances
  • Included: Dishwasher, Disposal, Dryer, Humidifier, Microwave, Oven, Refrigerator, Washer
Features
  • Built-in Features, Ceiling Fan(s), Eat-in Kitchen, Granite Counters, No Stairs, Open Floorplan, Radon Mitigation System, Smoke Free
  • Flooring: Carpet, Tile, Vinyl, Wood
  • Has basement: No
  • Number of fireplaces: 1
  • Fireplace features: Family Room
Interior area
  • Total structure area: 1,032
  • Total interior livable area: 1,032 sqft
  • Finished area above ground: 1,032

Property

Parking
  • Total spaces: 1
  • Parking features: Concrete
  • Attached garage spaces: 1
Features
  • Levels: One
  • Stories: 1
  • Patio & porch: Covered, Front Porch, Patio
  • Exterior features: Garden, Private Yard
  • Fencing: Full
Lot
  • Size: 7,840.8 Square Feet
  • Features: Level, Near Public Transit, Sprinklers In Front, Sprinklers In Rear
  • Residential vegetation: Grassed
Details
  • Parcel number: 032033037
  • Special conditions: Standard

Construction

Type & style
  • Home type: SingleFamily
  • Architectural style: Bungalow
  • Property subtype: Single Family Residence
Materials
  • Wood Siding
  • Roof: Composition
Condition
  • Updated/Remodeled
  • Year built: 1954

Utilities & green energy

  • Sewer: Public Sewer
  • Water: Public
  • Utilities for property: Electricity Connected

Community & HOA

Community
  • Security: Smoke Detector(s)
  • Subdivision: Brookridge Heights
HOA
  • Has HOA: No
Location
  • Region: Littleton

Financial & listing details

  • Price per square foot: $483/sqft
  • Tax assessed value: $489,200
  • Annual tax amount: $3,886
  • Date on market: 6/25/2026
  • Listing terms: Cash,Conventional,FHA
  • Exclusions: Sellers Personal Property.
  • Ownership: Individual
  • Electric utility on property: Yes
  • Road surface type: Paved

Price history

DateEventPrice
7/6/2026Price change$498,000-0.4%$483/sqft
Source: REcolorado as distributed by MLS GRID #8977533 Report a problem
6/28/2026Price change$499,900-2.9%$484/sqft
Source: REcolorado as distributed by MLS GRID #8977533 Report a problem
6/25/2026Listed for sale$515,000-3.7%$499/sqft
Source: REcolorado as distributed by MLS GRID #8977533 Report a problem
3/31/2022Sold$535,000+198.9%$518/sqft
Source: Public Record Report a problem
9/21/2004Sold$179,000+37.7%$173/sqft
Source: Public Record Report a problem
12/17/1998Sold$129,950+28.8%$126/sqft
Source: Public Record Report a problem
9/19/1995Sold$100,912$98/sqft
Source: Public Record Report a problem

Public tax history

YearProperty taxesTax assessment
2025$3,613 +6.6%$30,576 -3.1%
2024$3,389 +27.7%$31,544 -11.3%
2023$2,654 +0.1%$35,570 +53.6%
2022$2,652 $23,165 -2.8%
2021-- $23,831 +3.6%
2020$2,561 +30.1%$23,002
2019$1,968 $23,002 +23%
2018$1,968 +6.6%$18,698
2017$1,847 $18,698 +26%
2016-- $14,838
2015-- $14,838 +14.1%
2014$1,529 $12,999 +1.7%
2013-- $12,780
2012-- $12,780
2011$1,460 +10.7%$12,780 -9.7%
2010$1,319 -8.1%$14,160
2009$1,435 $14,160 -7.8%
2008-- $15,362
2007-- $15,362 +3%
2006-- $14,917
2005-- $14,917 +7.2%
2002$1,116 +3.5%$13,920 +12%
2001$1,078 $12,430

Find assessor info on the county website

Monthly payment

Est. payment
$2,717/mo
Principal & interest
$2501
Property taxes
$216
More affordability toolsChevron Right

Estimated market value

$493,800

$469,000 - $518,000

$2,019/mo

Climate risks

Explore flood, wildfire, and other predictive climate risk information for this property on First Street®️.

Neighborhood: 80121

Nearby schools

Field Elementary School
Grades K-50.3 miles
5/10
GreatSchools® Rating
Test Score Rating
3/10
Student Progress Rating
6/10
Euclid Middle School
Grades 6-81.8 miles
7/10
GreatSchools® Rating
Test Score Rating
7/10
Student Progress Rating
7/10
Littleton High School
Grades 9-120.6 miles
8/10
GreatSchools® Rating
College Readiness Rating
6/10
Student Progress Rating
9/10

Open house

  • Sat, Jul 11

    11:00 AM - 1:00 PM