Skip main navigation
Sold for $545,000
  • $545,000

    5178 S Sherman Street, Littleton, CO 80121

    3beds
    1,192sqft
    Single Family Residence
    Built in 1957
    7,492 Square Feet Lot
    $527,700 Zestimate®
    $457/sqft
    $2,281 Estimated rent

    Home value

    $527,700

    $491,000 - $565,000

    $2,281/mo

    Zestimate® history
    Loading
    Loading...

    Owner options

    List your home for rent

    $2,281/mo

    Rent Zestimate®

    Find your next renter with Zillow Rental Manager. Plus, with online applications, you can quickly screen prospective tenants – for free.

    Learn more

    $2,281/mo

    Rent Zestimate®

    Refinance and save

    $3,164/mo

    Est. payment

    Refinancing to a lower rate could help reduce your monthly payments and save thousands over the life of the loan.

    See today's rates

    $3,164/mo

    Est. payment

    Explore your selling options

    Work with a Zillow partner agent

    Leverage their expertise and Zillow's premium Showcase listings to get your home seen by more buyers.

    Get started

    List with your own agent

    Get your home in front of millions of buyers by listing it on Zillow.

    Learn how to do it

    Sell it yourself

    Take full control of how buyers see your home on Zillow by listing For Sale by Owner (FSBO).

    List your home

    What's special

    Beautiful perennial flowersGreat back deckCozy back family roomStainless steel appliancesGranite countertopsLush greeneryDouble closets
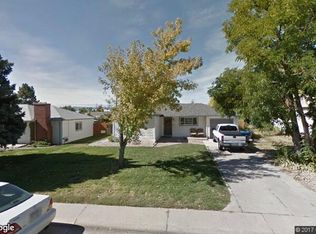
    Welcome to this charming ranch-style home in the heart of Littleton, perfectly located near great amenities and within the highly sought-after Littleton Public Schools district—the local elementary school is just a short walk up the street! This lovingly maintained home features a lovely and inviting living room with recently refinished hardwood floors. The modern kitchen with granite countertops and a large single-basin composite granite sink, stainless steel appliances, and updated light fixtures in the kitchen and dining area. The cozy back family room offers new carpet (2024) and a charming bay window, perfect for entertaining or a movie night. The three bedrooms are a comfortable size, with double closets in the primary, and the bathroom has been remodeled. Additional upgrades include added insulation (2022), new LP SmartSide siding (2023), thoughtful storage in the closets and the garage, and sprinkler systems in both the front and back yards. Enjoy year-round natural light thanks to the west-facing orientation and large windows, which also make for easy snow removal in winter. The backyard is a true retreat, with lush greenery providing seasonal privacy, a large shade tree, and a great back deck perfect for relaxing or entertaining. Beautiful perennial flowers bloom in the front garden beds, adding curb appeal and charm. Located directly across the street from Chuze Fitness, Sanitas Brewing Company, and Atlas Coffee, and just steps from Starbucks, Duffeyroll Café, Qdoba, and other dining options. 5 min drive to Downtown Littleton. Urgent care/pharmacy are within easy walking distance, and the Highline Canal Trail is only half a mile away. Outdoor adventures and entertainment are never far, with Red Rocks Amphitheater just 20 min, Loveland Ski Area just over an hour, Washington Park in 15 min, and Downtown Denver only 25 min away. This move-in-ready gem combines modern comfort with unbeatable convenience—don’t miss the opportunity to make it yours!

    Zillow last checked:

    Listing updated:

    Listed by:

    Three Lanterns Group 720-663-9196 melody@threelanternsgroup.com,

    Colorado Home Realty,

    Melody Switzer 720-663-9196,

    Colorado Home Realty

    Bought with:

    Caroline Anderson, 100065945

    Kentwood Real Estate Cherry Creek

    Source: REcolorado as distributed by MLS GRID,MLS#: 4575608MLS Logo

    Facts & features

    Interior

    Bedrooms & bathrooms
    • Bedrooms: 3
    • Bathrooms: 1
    • Full bathrooms: 1
    • Main level bathrooms: 1
    • Main level bedrooms: 3
    Primary bedroom
    • Description: Double Closets And Ceiling Fan
    • Level: Main
    Bedroom
    • Level: Main
    Bedroom
    • Level: Main
    Bathroom
    • Description: Updated Bathroom
    • Level: Main
    Dining room
    • Description: Dining Area Off The Kitchen With Modern Light Fixture
    • Level: Main
    Family room
    • Description: Cozy Family Room With Newer Carpet And Bay Window
    • Level: Main
    Living room
    • Description: Light And Bright With Original Hardwood Floors
    • Level: Main
    Heating
    • Forced Air, Natural Gas
    Cooling
    • Air Conditioning-Room
    Appliances
    • Included: Dishwasher, Disposal, Dryer, Microwave, Oven, Refrigerator, Washer
    Features
    • Ceiling Fan(s), Granite Counters, No Stairs, Open Floorplan, Smoke Free
    • Flooring: Carpet, Tile, Wood
    • Has basement: No
    Interior area
    • Total structure area: 1,192
    • Total interior livable area: 1,192 sqft
    • Finished area above ground: 1,192

    Property

    Parking
    • Total spaces: 1
    • Parking features: Garage - Attached
    • Attached garage spaces: 1
    Features
    • Levels: One
    • Stories: 1
    • Patio & porch: Deck, Front Porch
    • Exterior features: Garden, Private Yard
    • Fencing: Full
    Lot
    • Size: 7,492 sqft
    • Features: Level, Sprinklers In Front, Sprinklers In Rear
    Details
    • Parcel number: 032032804
    • Zoning: RES
    • Special conditions: Standard

    Construction

    Type & style
    • Home type: SingleFamily
    • Architectural style: Traditional
    • Property subtype: Single Family Residence
    Materials
    • Cement Siding, Frame
    • Roof: Composition
    Condition
    • Year built: 1957

    Utilities & green energy

    • Sewer: Public Sewer
    • Water: Public
    • Utilities for property: Electricity Connected, Natural Gas Connected

    Community & neighborhood

    Security
    • Security features: Carbon Monoxide Detector(s), Smoke Detector(s)
    Location
    • Region: Littleton
    • Subdivision: Brookridge Heights

    Other

    Other facts
    • Listing terms: Cash,Conventional,FHA,VA Loan
    • Ownership: Individual
    • Road surface type: Paved

    Price history

    DateEventPrice
    5/6/2025Sold$545,000+0.9%$457/sqft
    Source: REcolorado as distributed by MLS GRID #4575608 Report a problem
    3/30/2025Pending sale$540,000$453/sqft
    Source: REcolorado as distributed by MLS GRID #4575608 Report a problem
    3/28/2025Listed for sale$540,000+50%$453/sqft
    Source: REcolorado as distributed by MLS GRID #4575608 Report a problem
    12/11/2018Sold$360,000-2.7%$302/sqft
    Source: Public Record Report a problem
    10/31/2018Pending sale$370,000$310/sqft
    Source: MG Properties #4851075 Report a problem
    10/12/2018Listed for sale$370,000$310/sqft
    Source: MG Properties #4851075 Report a problem

    Public tax history

    YearProperty taxesTax assessment
    2025$3,948 +6.6%$32,775 -5.1%
    2024$3,703 +20.5%$34,552 -10.5%
    2023$3,074 +0.1%$38,608 +43.2%
    2022$3,072 $26,959 -2.8%
    2021-- $27,735 +8.7%
    2020$2,830 +44.5%$25,504 +8.1%
    2019$1,959 $23,595 +26.8%
    2018$1,959 +69.3%$18,605
    2017$1,157 $18,605 +21.7%
    2016-- $15,283
    2015-- $15,283 +12.3%
    2014$823 $13,604 +1.1%
    2013-- $13,450
    2012-- $13,450
    2011$1,463 +10.7%$13,450 -5.2%
    2010$1,321 +71.4%$14,190
    2009$771 $14,190 -10.5%
    2008-- $15,856
    2007-- $15,856 +5.5%
    2006-- $15,028
    2005-- $15,028 +4.1%
    2002$1,157 +9.3%$14,440 +18.3%
    2001$1,059 $12,210

    Find assessor info on the county website

    Neighborhood: 80121

    Nearby schools

    GreatSchools rating
    Schools provided by the listing agent
    • Elementary: Field
    • Middle: Euclid
    • High: Littleton
    • District: Littleton 6

    Source: REcolorado as distributed by MLS GRID. This data may not be complete. We recommend contacting the local school district to confirm school assignments for this home.

    Get a cash offer in 3 minutes
    Find out how much your home could sell for in as little as 3 minutes with a no-obligation cash offer.
    Estimated market value
    $527,700
    Get a cash offer in 3 minutes
    Find out how much your home could sell for in as little as 3 minutes with a no-obligation cash offer.
    Estimated market value
    $527,700