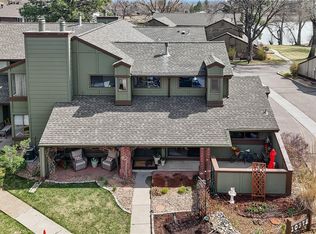
Beautifully maintained townhome located at the end of a quiet cul de sac in one of Lakewood’s most desirable neighborhoods. This sharp 3 bedroom, 2.5 bath home offers a spacious and functional layout with inviting living spaces and an unbeatable location near shopping, dining, parks and entertainment.
This home offers a warm and thoughtful layout designed for both comfortable daily living and easy entertaining. Upon entry, you are greeted by new floors that carry through the living room, dining area and spacious family room. The family room features a charming brick wood burning fireplace with built in bookshelves on both sides, adding warmth, character and comfort to the space. A convenient hallway pantry provides additional storage.
The open kitchen feels bright and inviting with white cabinetry, abundant counter space and a peninsula for additional seating. Just off the kitchen, the dining area features a custom bay window that fills the space with natural light and creates a comfortable spot for morning coffee, casual dining or your favorite plants. A dedicated laundry closet and convenient half bath add everyday convenience to the main level.
The patio backs to open space and offers a personal oasis away from the hustle and bustle. An attached two car garage provides additional storage space and practical utility.
Upstairs, you’ll find three generously sized bedrooms and two full bathrooms, including a primary suite bath and an additional hallway bath. Two of the bedrooms feature sliding glass doors that lead to private balconies on opposite sides of the home, bringing in fresh air and natural light throughout the upper level.
Located within walking distance of Belmar with shopping, restaurants, entertainment, a movie theater and more. Nearby amenities also include Whole Foods Market, Target, parks, schools, public transit and the Lakewood Cultural Center.
A fantastic opportunity in an exceptional location.
For sale
$435,000
391 Upham Street, Lakewood, CO 80226
3beds
1,830sqft
Townhouse
Built in 1975
1,525 Square Feet Lot
$-- Zestimate®
$238/sqft
$550/mo HOA
What's special
Convenient half bathPrimary suite bathPrivate balconiesOpen kitchenNew floorsDedicated laundry closetBuilt in bookshelves
- 96 days |
- 562 |
- 38 |
Zillow last checked:
Listing updated:
Listed by:
Seth Sorensen 303-249-9468 seth@cohomebase.com,
CO Home Base, LLC,
Michelle Pride 720-432-4126,
CO Home Base, LLC
Source: REcolorado as distributed by MLS GRID,MLS#: 3655234
Facts & features
Interior
Bedrooms & bathrooms
- Bedrooms: 3
- Bathrooms: 3
- 3/4 bathrooms: 2
- 1/2 bathrooms: 1
- Main level bathrooms: 1
Bedroom
- Level: Upper
Bedroom
- Level: Upper
Bedroom
- Level: Upper
Bathroom
- Level: Main
Bathroom
- Features: Primary Suite
- Level: Upper
Bathroom
- Level: Upper
Dining room
- Level: Main
Family room
- Description: Large Family Room
- Level: Main
Kitchen
- Description: Open To Living Room
- Level: Main
Kitchen
- Level: Main
Laundry
- Level: Main
Living room
- Description: Open To Kitchen And The Backyard
- Level: Main
Heating
- Forced Air
Cooling
- Central Air
Appliances
- Included: Cooktop, Dishwasher, Disposal, Dryer, Oven, Refrigerator
- Laundry: In Unit
Features
- Built-in Features, Ceiling Fan(s), Eat-in Kitchen, Kitchen Island, Open Floorplan, Pantry, Solid Surface Counters
- Flooring: Carpet, Laminate, Tile
- Windows: Bay Window(s), Double Pane Windows, Window Coverings, Window Treatments
- Has basement: No
- Number of fireplaces: 1
- Fireplace features: Living Room
- Common walls with other units/homes: 1 Common Wall
Interior area
- Total structure area: 1,830
- Total interior livable area: 1,830 sqft
- Finished area above ground: 1,830
Video & virtual tour
Property
Parking
- Total spaces: 2
- Parking features: Asphalt, Concrete
- Attached garage spaces: 2
Features
- Levels: Two
- Stories: 2
- Entry location: Ground
- Patio & porch: Covered, Deck, Front Porch, Patio
- Exterior features: Balcony, Lighting
- Fencing: None
- Has view: Yes
- View description: Meadow
Lot
- Size: 1,525 Square Feet
- Features: Cul-De-Sac, Open Space, Sprinklers In Front, Sprinklers In Rear
Details
- Parcel number: 110939
- Special conditions: Standard
Construction
Type & style
- Home type: Townhouse
- Architectural style: Contemporary
- Property subtype: Townhouse
- Attached to another structure: Yes
Materials
- Brick, Concrete, Frame, Wood Siding
- Foundation: Concrete Perimeter
- Roof: Composition
Condition
- Year built: 1975
Utilities & green energy
- Sewer: Public Sewer
- Water: Public
Community & HOA
Community
- Security: Carbon Monoxide Detector(s)
- Subdivision: Linwood
HOA
- Has HOA: Yes
- Services included: Insurance, Maintenance Grounds, Sewer, Snow Removal, Trash, Water
- HOA fee: $550 monthly
- HOA name: Linwood Homeowners Association
- HOA phone: 303-952-4004
Location
- Region: Lakewood
Financial & listing details
- Price per square foot: $238/sqft
- Tax assessed value: $451,745
- Annual tax amount: $2,741
- Date on market: 5/15/2026
- Listing terms: Cash,Conventional,FHA,VA Loan
- Exclusions: Sellers Personal Property
- Ownership: Individual
- Road surface type: Paved
Estimated market value
Not available
Estimated sales range
Not available
Not available
Price history
| Date | Event | Price |
|---|---|---|
| 5/15/2026 | Listed for sale | $435,000$238/sqft |
Source:  REcolorado as distributed by MLS GRID #3655234 Report a problem REcolorado as distributed by MLS GRID #3655234 Report a problem | ||
| 4/15/2024 | Sold | $435,000$238/sqft |
Source: REcolorado as distributed by MLS GRID #5020239 Report a problem | ||
| 3/2/2024 | Pending sale | $435,000$238/sqft |
Source: REcolorado as distributed by MLS GRID #5020239 Report a problem | ||
| 2/26/2024 | Listed for sale | $435,000+133.9%$238/sqft |
Source: REcolorado as distributed by MLS GRID #5020239 Report a problem | ||
| 11/18/2002 | Sold | $186,000$102/sqft |
Source: Public Record Report a problem | ||
Public tax history
| Year | Property taxes | Tax assessment |
|---|---|---|
| 2025 | $1,649 +0.5% | $28,234 +13.4% |
| 2024 | $1,641 +12.6% | $24,891 |
| 2023 | $1,457 -1.4% | $24,891 +9.4% |
| 2022 | $1,478 +12% | $22,743 -2.8% |
| 2021 | $1,319 | $23,398 +7.7% |
| 2020 | $1,319 +1.3% | $21,719 |
| 2019 | $1,302 +39.4% | $21,719 +25.5% |
| 2018 | $934 | $17,308 |
| 2017 | $934 +38.4% | $17,308 +12.7% |
| 2016 | $675 | $15,363 |
| 2015 | $675 +10.6% | $15,363 +19.6% |
| 2014 | $610 -55.4% | $12,848 |
| 2013 | $1,367 +2.1% | $12,848 -11.6% |
| 2012 | $1,340 -6.7% | $14,535 |
| 2011 | $1,435 +0.2% | $14,535 -7.2% |
| 2010 | $1,433 -0.9% | $15,670 |
| 2009 | $1,446 +0.2% | $15,670 -0.6% |
| 2008 | $1,442 +6.2% | $15,770 |
| 2007 | $1,357 +2.3% | $15,770 +7.2% |
| 2006 | $1,326 +2.8% | $14,710 +5.2% |
| 2005 | $1,290 +9.2% | $13,980 |
| 2004 | $1,181 -6.9% | $13,980 |
| 2003 | $1,270 +1.6% | $13,980 -5.6% |
| 2002 | $1,250 +18.7% | $14,810 +35.4% |
| 2001 | $1,053 -0.8% | $10,940 |
| 2000 | $1,062 | $10,940 |
Find assessor info on the county website
Monthly payment
Est. payment
Payment breakdown
Explore the cost of this home by adjusting the details. Changes won't be saved.Climate risks
Neighborhood: Okane Park
Nearby schools
GreatSchools rating
- 1/10Rose Stein International ElementaryGrades: PK-6Distance: 0.5 mi
- 3/10Alameda International High SchoolGrades: 7-12Distance: 2.1 mi
Schools provided by the listing agent
- Elementary: South Lakewood
- Middle: Alameda Int'l
- High: Alameda Int'l
- District: Jefferson County R-1
Source: REcolorado as distributed by MLS GRID. This data may not be complete. We recommend contacting the local school district to confirm school assignments for this home.
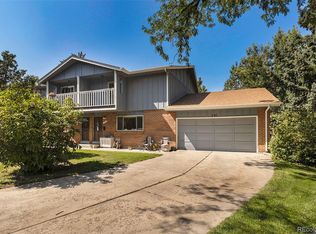
- $417,8002 bd3 ba1.8k sqft397 Upham St, Lakewood, CO 80226Off Market
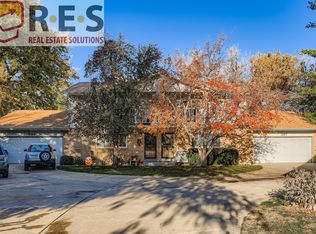
- $380,4002 bd3 ba1.8k sqft387 Upham St, Lakewood, CO 80226Off Market
- $389,5003 bd3 ba1.8k sqft381 Upham St, Lakewood, CO 80226Off Market
- $445,0003 bd3 ba2.3k sqft396 Upham St, Lakewood, CO 80226Sold

- $393,2002 bd3 ba1.5k sqft377 Upham St, Lakewood, CO 80226Off Market
- $392,7002 bd2 ba1.8k sqft390 Upham St, Lakewood, CO 80226Off Market
- $450,0003 bd3 ba2.3k sqft376 Upham St, Lakewood, CO 80226Sold
- $424,4003 bd3 ba2.2k sqft361 Upham St, Lakewood, CO 80226Off Market
A local agent can set up tours, give advice and negotiate with sellers.
Similar homes
- $455,0004 bd2 ba1.6k sqft5353 W 4th Avenue, Lakewood, CO 80226For SaleMLS ID #4783035, Melissa Helguero, Cels Homes Real Estate LLC. REcolorado as distributed by MLS GRID
- $550,0003 bd3 ba2k sqftThe Villas Homes, Lakewood, CO 80226For Sale
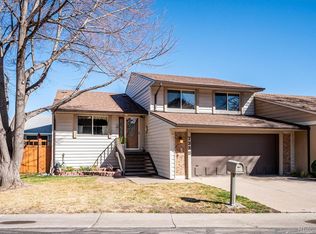
 MLS ID #3109890, JOY A BRANDT, RE/MAX Alliance. REcolorado as distributed by MLS GRID
 - $405,0002 bd2 ba1.9k sqft9157 W Cedar Drive #1, Lakewood, CO 80226For Sale
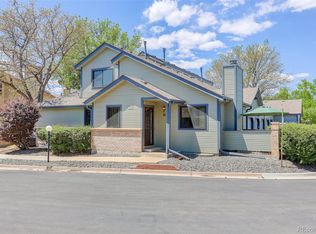 MLS ID #5401280, Tricia Wales, Berkshire Hathaway HomeServices Elevated Living RE. REcolorado as distributed by MLS GRID
 - $452,0002 bd3 ba1.8k sqft10372 W Florida Avenue #A, Lakewood, CO 80232For Sale
 MLS ID #8015981, Kristina Cartaya, Real Broker, LLC DBA Real. REcolorado as distributed by MLS GRID
 - $399,9993 bd4 ba2.1k sqft6556 S Yukon Way, Littleton, CO 80123For SaleMLS ID #3857361, Tanya Salles, Orchard Brokerage LLC. REcolorado as distributed by MLS GRID
- $469,0002 bd3 ba2k sqftRed Oak Townhomes, Littleton, CO 80123For SaleMLS ID #9446942, Lindsey Friedman, Compass - Denver. REcolorado as distributed by MLS GRID
- $--4 bd4 ba1.6k sqft10147 Wyandott Cir N, Thornton, CO 80260AuctionServiceLink Auction
- $415,9992 bd3 ba1.5k sqft2856 W Bryant Place, Littleton, CO 80120For SaleMLS ID #4623672, Natalie Austin, Keller Williams Integrity Real Estate LLC. REcolorado as distributed by MLS GRID
- $415,0002 bd3 ba1.6k sqft7722 W 90th Drive, Westminster, CO 80021For SaleMLS ID #9768057, Brenda Ochoa Leyva, PAK Home Realty. REcolorado as distributed by MLS GRID
- $449,0254 bd4 ba2.4k sqft2496 S Vaughn Way #D, Aurora, CO 80014For SaleMLS ID #2538459, Natasha Balabanova, Brokers Guild Real Estate. REcolorado as distributed by MLS GRID
- $410,0003 bd2 ba1.4k sqft9323 Welby Road, Denver, CO 80229For SaleMLS ID #2248603, Shannon Lew, Berkshire Hathaway HomeServices Rocky Mtn Realtors. REcolorado as distributed by MLS GRID
- $465,0004 bd4 ba1.9k sqft8651 E Amherst Drive #D, Denver, CO 80231For SaleMLS ID #8741259, Tori Campbell, Coldwell Banker Realty 18. REcolorado as distributed by MLS GRID
- $474,9003 bd2 ba1.5k sqft7531 King Street, Westminster, CO 80030For SaleMLS ID #3915527, Aaron Beltran, Colorado Casas Realty. REcolorado as distributed by MLS GRID
- $408,0002 bd3 ba1.5k sqft1470 S Quebec Way #282, Denver, CO 80231For SaleMLS ID #2200251, Megan Kemp, Keller Williams Realty Downtown LLC. REcolorado as distributed by MLS GRID
- $363,9003 bd3 ba1.8k sqftAspen Creek, Aurora, CO 80011For SaleMLS ID #5414492, Roseann Pearlman, RE/MAX Professionals. REcolorado as distributed by MLS GRID
- $459,9003 bd3 ba2k sqft1581 S Fairplay Way, Aurora, CO 80012For SaleMLS ID #8822492, Cameron Burgess, LPT Realty. REcolorado as distributed by MLS GRID
- $524,0003 bd2 ba2.1k sqft2121 S Lowell Boulevard, Denver, CO 80219For SaleMLS ID #7206636, Laura Fontana, Key Team Real Estate Corp.. REcolorado as distributed by MLS GRID
- $600,0005 bd3 ba2.7k sqft1521 S Carr Street, Lakewood, CO 80232For SaleMLS ID #7538884, Julie Leins, Keller Williams Advantage Realty LLC. REcolorado as distributed by MLS GRID
- $345,0002 bd3 ba1.2k sqft3550 S Harlan Street #119, Denver, CO 80235For SaleMLS ID #5069799, Blake Wertz, Your Castle Realty LLC. REcolorado as distributed by MLS GRID
- $385,0003 bd3 ba1.8k sqft1565 Roseanna Drive, Northglenn, CO 80234For SaleMLS ID #2195848, Pamela Juarez, Orchard Brokerage LLC. REcolorado as distributed by MLS GRID
