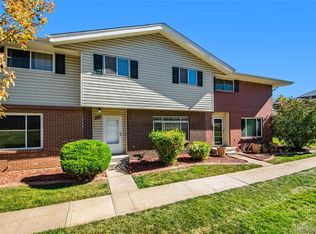
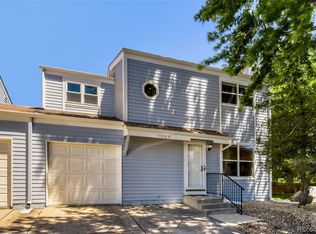
Welcome to 9250 E Mansfield Ave, a fully renovated 3-bedroom, 2.5-bathroom end-unit townhome offering modern comfort in Cherry Creek Townhouses II. Positioned as a desired end unit, this home enjoys extra privacy, enhanced natural light, and smooth access to outdoor spaces.
Step inside to a bright, open main level featuring new continuous flooring, central air, and a spacious living room. The open-concept dining area leads into a updated kitchen equipped with new stainless steel appliances and full cabinetry. A main-floor powder room adds convenient guest functionality.
Upstairs, the primary suite includes an en-suite bath and a walk-in closet. Two secondary bedrooms share a full bath, making it an ideal setup for living space, guests, or a home office.
Location: Denver County 1 (Samuels Elementary, Hamilton Middle, Thomas Jefferson High)
Access: Minutes to DTC, I-25, I-225, light rail, and neighborhood parks
For sale
Price cut: $5K (9/4)
$349,500
9250 E Mansfield Avenue, Denver, CO 80237
3beds
1,408sqft
Townhouse
Built in 1965
-- sqft lot
$-- Zestimate®
$248/sqft
$550/mo HOA
What's special
- 35 days
- 160
- 6
Zillow last checked:
Listing updated:
Listed by:
Phillip Svoboda 303-532-4862 phillips@blueshiftres.com,
Blueshift Real Estate Services LLC,
BlueshiftRES Team 303-532-4862,
Blueshift Real Estate Services LLC
Source: REcolorado as distributed by MLS GRID,MLS#: 4596491
Facts & features
Interior
Bedrooms & bathrooms
- Bedrooms: 3
- Bathrooms: 3
- Full bathrooms: 1
- 3/4 bathrooms: 1
- 1/2 bathrooms: 1
- Main level bathrooms: 1
Bedroom
- Level: Upper
Bedroom
- Level: Upper
Bedroom
- Level: Upper
Bathroom
- Level: Main
Bathroom
- Level: Upper
Bathroom
- Level: Upper
Heating
- Forced Air
Cooling
- Central Air
Appliances
- Included: Cooktop, Dishwasher, Disposal, Gas Water Heater, Oven, Refrigerator
Features
- Ceiling Fan(s), Laminate Counters
- Flooring: Carpet, Vinyl
- Windows: Bay Window(s), Window Coverings
- Has basement: No
- Common walls with other units/homes: End Unit
Interior area
- Total structure area: 1,408
- Total interior livable area: 1,408 sqft
- Finished area above ground: 1,408
Property
Parking
- Total spaces: 2
- Parking features: Asphalt
- Carport spaces: 2
Features
- Levels: Two
- Stories: 2
- Entry location: Exterior Access
- Exterior features: Private Yard
Details
- Parcel number: 703300241
- Zoning: S-TH-2.5
- Special conditions: Standard
Construction
Type & style
- Home type: Townhouse
- Architectural style: Contemporary
- Property subtype: Townhouse
- Attached to another structure: Yes
Materials
- Brick, Wood Siding
Condition
- Updated/Remodeled
- Year built: 1965
Utilities & green energy
Green energy
- Energy efficient items: Appliances
Community & HOA
Community
- Subdivision: Hampden South
HOA
- Has HOA: Yes
- Services included: Sewer, Water
- HOA fee: $550 monthly
- HOA name: Cherry Creek Townhouses
- HOA phone: 303-980-7504
Location
- Region: Denver
Financial & listing details
- Price per square foot: $248/sqft
- Tax assessed value: $344,100
- Annual tax amount: $1,856
- Date on market: 8/6/2026
- Listing terms: Conventional,Farm Service Agency,FHA,Jumbo,USDA Loan,VA Loan
- Exclusions: None
- Ownership: Individual
Estimated market value
Not available
Estimated sales range
Not available
Not available
Price history
| Date | Event | Price |
|---|---|---|
| 9/4/2026 | Price change | $349,500-1.4%$248/sqft |
Source:  REcolorado as distributed by MLS GRID #4596491 Report a problem REcolorado as distributed by MLS GRID #4596491 Report a problem | ||
| 8/28/2026 | Price change | $354,500-1.4%$252/sqft |
Source: REcolorado as distributed by MLS GRID #4596491 Report a problem | ||
| 8/20/2026 | Price change | $359,500-1.4%$255/sqft |
Source: REcolorado as distributed by MLS GRID #4596491 Report a problem | ||
| 8/12/2026 | Price change | $364,500-2.8%$259/sqft |
Source: REcolorado as distributed by MLS GRID #4596491 Report a problem | ||
| 8/6/2026 | Listed for sale | $375,000+145.1%$266/sqft |
Source: REcolorado as distributed by MLS GRID #4596491 Report a problem | ||
| 8/14/2001 | Sold | $153,000+61.1%$109/sqft |
Source: Public Record Report a problem | ||
| 10/1/1997 | Sold | $95,000$67/sqft |
Source: Public Record Report a problem | ||
Public tax history
| Year | Property taxes | Tax assessment |
|---|---|---|
| 2025 | $1,735 +2.2% | -- |
| 2024 | $1,698 +5.2% | $21,910 -11.8% |
| 2023 | $1,614 +3.6% | $24,830 +22.3% |
| 2022 | $1,558 +4.4% | $20,300 -2.8% |
| 2021 | $1,493 +2.9% | $20,880 +3.8% |
| 2020 | $1,451 +13.5% | $20,120 -0.7% |
| 2019 | $1,278 | $20,260 +22.6% |
| 2018 | $1,278 +0.3% | $16,520 |
| 2017 | $1,274 +19.5% | $16,520 +21% |
| 2016 | $1,066 +27% | $13,650 |
| 2015 | $840 0% | $13,650 +35% |
| 2014 | $840 | $10,110 -20.3% |
| 2003 | -- | $12,680 +6.6% |
| 2002 | -- | $11,890 +16.8% |
| 2001 | -- | $10,180 |
Find assessor info on the county website
Monthly payment
Est. payment
Payment breakdown
Explore the cost of this home by adjusting the details. Changes won't be saved.Climate risks
Neighborhood: Hampden South
Nearby schools
Schools provided by the listing agent
- Elementary: Samuels
- Middle: Hamilton
- High: Thomas Jefferson
- District: Denver 1
Source: REcolorado as distributed by MLS GRID. This data may not be complete. We recommend contacting the local school district to confirm school assignments for this home.

Similar homes
- $350,0003 bd3 ba1.4k sqft17390 Waterhouse Circle #A, Parker, CO 80134For Sale
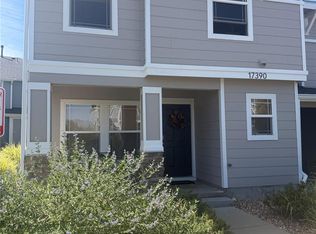
 MLS ID #5685351, Jennifer Bozarth, Colorado Premier Properties. REcolorado as distributed by MLS GRID
 - $359,5002 bd4 ba2.1k sqft7476 E Arkansas Avenue #3-03, Denver, CO 80231For Sale
 MLS ID #7714766, Levent Ozdemir, Re Professionals Llc. REcolorado as distributed by MLS GRID
 - $325,0002 bd2 ba1.2k sqft5882 E Ithaca Place #204, Denver, CO 80237For Sale
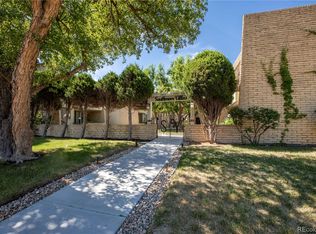 MLS ID #1510246, Mary Lutz, HomeSmart. REcolorado as distributed by MLS GRID
 - $350,0003 bd2 ba1.2k sqft15958 E Radcliff Place #A, Aurora, CO 80015For Sale
 MLS ID #4959831, Steve O'Leary, RE/MAX Professionals. REcolorado as distributed by MLS GRID
 - $349,0003 bd3 ba1.9k sqft7474 E Arkansas Avenue E Bldg 29 #29-07, Denver, CO 80231For SaleMLS ID #6291279, Scott Fatzinger, Your Castle Real Estate Inc. REcolorado as distributed by MLS GRID
- $335,0003 bd2 ba1.3k sqft14215 E Montana Circle #B, Aurora, CO 80012For SaleMLS ID #2391974, Euna Klein, Your Castle Realty LLC. REcolorado as distributed by MLS GRID
- $369,9992 bd3 ba1.3k sqft2836 S Vaughn Way, Aurora, CO 80014For SaleMLS ID #5606724, Candice LaFore, Hollermeier Realty. REcolorado as distributed by MLS GRID
- $298,5003 bd3 ba1.8k sqft9207 E Center Avenue, Denver, CO 80247For SaleMLS ID #1569939, Rochelle Dreiling, Sterling Real Estate Group Inc. REcolorado as distributed by MLS GRID
- $329,0002 bd1 ba981 sqft5902 S Willow Way, Englewood, CO 80111For SaleMLS ID #4155673, Lyna Nguyen, Brokers Guild Real Estate. REcolorado as distributed by MLS GRID
- $309,9003 bd2 ba1.9k sqft3747 S Granby Way, Aurora, CO 80014For Sale
 MLS ID #1064479, Andrew Rich, Compass-Denver. IRES as distributed by MLS GRID
 - $349,0002 bd2 ba1.2k sqftAtrium, Aurora, CO 80014For SaleMLS ID #7244450, Fred Smith, RE/MAX Professionals. REcolorado as distributed by MLS GRID
- $240,0002 bd2 ba904 sqft4400 S Quebec Street Bldg B #B105, Denver, CO 80237For SaleMLS ID #9029605, Scott Gearke, HomeSmart Realty. REcolorado as distributed by MLS GRID
- $319,9002 bd2 ba1.3k sqft13800 E Marina Drive #101, Aurora, CO 80014For SaleMLS ID #2901008, Bill Schwabe, Schwabe Real Estate Inc. REcolorado as distributed by MLS GRID
- $285,0003 bd2 ba1.7k sqft10694 E Asbury Avenue #118, Aurora, CO 80014For SaleMLS ID #1607492, Michael Matthews, Art of Home. REcolorado as distributed by MLS GRID
- $415,0002 bd2 ba1k sqft7709 E 28th Place, Denver, CO 80238For SaleMLS ID #3914088, Sarah Lucas, Milehimodern. REcolorado as distributed by MLS GRID
- $340,0002 bd2 ba863 sqftBoston Commons, Greenwood Village, CO 80111For SaleMLS ID #6860538, Holly Couture, eXp Realty, LLC. REcolorado as distributed by MLS GRID
- $350,0002 bd2 ba1.6k sqftChallenger Park, Parker, CO 80134For SaleMLS ID #2250719, Chris George, 8z Real Estate. REcolorado as distributed by MLS GRID
- $420,0003 bd2 ba1.5k sqft359 Quentin Street, Aurora, CO 80011For SaleMLS ID #3906185, Caleb Skeen, Miners Realty LLC.. REcolorado as distributed by MLS GRID
- $363,9003 bd2 ba1.5k sqftPheasant Creek at The Bear, Lakewood, CO 80227For SaleMLS ID #4404826, Kelly Molliconi, Sterling Real Estate Group Inc. REcolorado as distributed by MLS GRID
- $382,0002 bd3 ba1.9k sqft3500 S Telluride Circle #A, Aurora, CO 80013For SaleMLS ID #4784024, Eric Oglesby, HomeSmart Realty. REcolorado as distributed by MLS GRID
