End unit townhome in a well-located Aurora community that’s move in ready! Only the 2nd owner since 1987! Cherry Creek Schools, convenient location to groceries, shopping, entertainment, cherry creek, Quincy, and Aurora reservoir. Freshly updated with new paint – both interior and exterior, new carpets throughout, new toilets in every bathroom, New A/C unit, new hot water heater, new garbage disposal,new garage door opener! The two-story foyer creates an airy and open feel upon entry. The main level features a defined living and kitchen/dining areas, a cozy wood-burning fireplace, and easy access to a private patio that backs to a larger grassy greenbelt area behind. Added conveniences are a half-bath, laundry, and two storage closets. Upstairs, the loft provides a useful secondary living area, or office that can also be a sleeping area for guests if you add daybed.
The primary suite is large, with two wall closets and an ensuite updated bath, and a secondary bedroom with attic access. The full bath complete the upstairs. The basement offers an unexpected bonus as it can be a workshop area, it’s the perfect complement to your weekend projects, crafts and hobbies. With easy access to nearby parks, walking trails, shopping and dining, I-225 and E-470, this location can’t be beat! There’s no doubt this home offers a great combination of space, updates, and value – see it, love it,
buy it! ** Seller is offering an up to $1500.00 credit to update the dishwasher and refrigerator.
For sale
Price cut: $7K (9/27)
$375,000
3500 S Telluride Circle #A, Aurora, CO 80013
2beds
1,972sqft
Townhouse
Built in 1982
-- sqft lot
$-- Zestimate®
$190/sqft
$315/mo HOA
What's special
- 144 days
- 188
- 13
Zillow last checked:
Listing updated:
Listed by:
Eric Oglesby 303-713-9000 eoglesby65@gmail.com,
HomeSmart Realty
Source: REcolorado as distributed by MLS GRID,MLS#: 4784024
Facts & features
Interior
Bedrooms & bathrooms
- Bedrooms: 2
- Bathrooms: 3
- Full bathrooms: 1
- 3/4 bathrooms: 1
- 1/2 bathrooms: 1
- Main level bathrooms: 1
Bedroom
- Description: New Carpet, New Paint, Ensuite 3/4 Bathroom
- Level: Upper
Bedroom
- Features: Primary Suite
- Level: Upper
Bathroom
- Level: Main
Bathroom
- Level: Upper
Bathroom
- Level: Upper
Kitchen
- Description: Eat-In Kitchen, New Paint, Tile Floors
- Level: Main
Laundry
- Description: Located In Half Bathroom
- Level: Main
Living room
- Description: Fireplace,New Carpet,New Paint,Patio Access
- Level: Main
Loft
- Level: Upper
Workshop
- Description: 2 Sided Work Shop
Heating
- Forced Air
Cooling
- Central Air
Appliances
- Included: Dishwasher, Disposal, Dryer, Microwave, Oven, Range, Refrigerator
Features
- Ceiling Fan(s), Eat-in Kitchen, Smoke Free
- Flooring: Carpet, Laminate, Tile
- Windows: Window Coverings
- Basement: Full,Unfinished
- Number of fireplaces: 1
- Fireplace features: Family Room
- Common walls with other units/homes: End Unit,1 Common Wall
Interior area
- Total structure area: 1,972
- Total interior livable area: 1,972 sqft
- Finished area above ground: 1,376
- Finished area below ground: 0
Video & virtual tour
Property
Parking
- Total spaces: 2
- Parking features: Garage - Attached
- Attached garage spaces: 2
Features
- Levels: Two
- Stories: 2
- Patio & porch: Covered, Deck, Front Porch, Patio
- Exterior features: Private Yard, Rain Gutters
- Fencing: Full
Lot
- Features: Corner Lot, Greenbelt, Landscaped, Near Public Transit
Details
- Parcel number: 031611857
- Special conditions: Standard
Construction
Type & style
- Home type: Townhouse
- Property subtype: Townhouse
- Attached to another structure: Yes
Materials
- Concrete, Frame, Wood Siding
- Foundation: Slab
- Roof: Composition
Condition
- Year built: 1982
Utilities & green energy
- Electric: 110V, 220 Volts
- Sewer: Public Sewer
- Water: Public
- Utilities for property: Cable Available, Electricity Connected, Internet Access (Wired), Natural Gas Available, Natural Gas Connected, Phone Available, Phone Connected
Community & HOA
Community
- Security: Carbon Monoxide Detector(s)
- Subdivision: Calico Townhomes
HOA
- Has HOA: Yes
- Services included: Insurance, Maintenance Grounds, Maintenance Structure, Recycling, Sewer, Trash, Water
- HOA fee: $315 monthly
- HOA name: Cakico Homeowners Association
- HOA phone: 720-647-6528
Location
- Region: Aurora
Financial & listing details
- Price per square foot: $190/sqft
- Tax assessed value: $389,900
- Annual tax amount: $2,098
- Date on market: 6/3/2026
- Listing terms: Cash,Conventional,FHA,VA Loan
- Exclusions: Sellers Personal Property, All The Shelving And Tool Cabinets In Both Work Rooms.
- Ownership: Individual
- Electric utility on property: Yes
Estimated market value
Not available
Estimated sales range
Not available
$2,735/mo
Price history
| Date | Event | Price |
|---|---|---|
| 9/27/2026 | Price change | $375,000-1.8%$190/sqft |
Source:  REcolorado as distributed by MLS GRID #4784024 Report a problem REcolorado as distributed by MLS GRID #4784024 Report a problem | ||
| 8/6/2026 | Price change | $382,000-1.3%$194/sqft |
Source: REcolorado as distributed by MLS GRID #4784024 Report a problem | ||
| 7/9/2026 | Price change | $387,000-0.8%$196/sqft |
Source: REcolorado as distributed by MLS GRID #4784024 Report a problem | ||
| 6/25/2026 | Price change | $390,000-1.3%$198/sqft |
Source: REcolorado as distributed by MLS GRID #4784024 Report a problem | ||
| 6/19/2026 | Price change | $395,000-1.3%$200/sqft |
Source: REcolorado as distributed by MLS GRID #4784024 Report a problem | ||
| 6/3/2026 | Listed for sale | $400,000+14.3%$203/sqft |
Source: REcolorado as distributed by MLS GRID #4784024 Report a problem | ||
| 8/29/2025 | Sold | $350,000$177/sqft |
Source: REcolorado as distributed by MLS GRID #2201998 Report a problem | ||
| 7/27/2025 | Pending sale | $350,000$177/sqft |
Source: REcolorado as distributed by MLS GRID #2201998 Report a problem | ||
| 7/24/2025 | Listed for sale | $350,000+141%$177/sqft |
Source: REcolorado as distributed by MLS GRID #2201998 Report a problem | ||
| 5/11/2007 | Sold | $145,200+12.6%$74/sqft |
Source: Agent Provided Report a problem | ||
| 8/20/2004 | Sold | $129,000$65/sqft |
Source: Agent Provided Report a problem | ||
Public tax history
| Year | Property taxes | Tax assessment |
|---|---|---|
| 2025 | $1,349 +13.4% | $24,369 +2% |
| 2024 | $1,190 +25.2% | $23,899 -14.2% |
| 2023 | $950 -0.6% | $27,852 +38.8% |
| 2022 | $956 | $20,071 -2.8% |
| 2021 | -- | $20,649 +22.2% |
| 2020 | $700 +4.2% | $16,896 |
| 2019 | $672 | -- |
| 2018 | $672 +1.5% | $16,315 |
| 2017 | $662 | $16,315 +30.1% |
| 2016 | -- | $12,545 |
| 2015 | -- | $12,545 +41% |
| 2014 | $463 +24.9% | $8,899 -2.7% |
| 2013 | $370 | $9,150 |
| 2012 | -- | $9,150 |
| 2011 | $837 +2.7% | $9,150 -15.1% |
| 2010 | $815 -20.9% | $10,780 |
| 2009 | $1,030 | $10,780 -20% |
| 2008 | -- | $13,468 |
| 2007 | -- | $13,468 +0.5% |
| 2006 | -- | $13,405 |
| 2005 | -- | $13,405 +1% |
| 2002 | $978 +11.4% | $13,270 +17.4% |
| 2001 | $878 | $11,300 |
Find assessor info on the county website
Monthly payment
Est. payment
Payment breakdown
Explore the cost of this home by adjusting the details. Changes won't be saved.Climate risks
Neighborhood: Carriage Place
Nearby schools
Schools provided by the listing agent
- Elementary: Cimarron
- Middle: Horizon
- High: Smoky Hill
- District: Cherry Creek 5
Source: REcolorado as distributed by MLS GRID. This data may not be complete. We recommend contacting the local school district to confirm school assignments for this home.
- $295,0002 bd2 ba1k sqft3500 S Telluride Cir APT B, Aurora, CO 80013Off Market
- $349,2003 bd3 ba1.7k sqft3500 S Telluride Cir APT C, Aurora, CO 80013Off Market

- $299,8002 bd2 ba1.2k sqft3500 S Telluride Cir APT D, Aurora, CO 80013Off Market
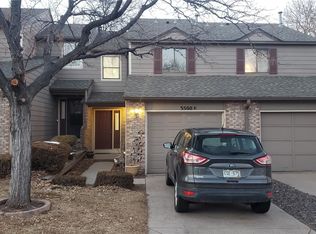
- $351,3003 bd4 ba1.5k sqft3500 S Telluride Cir #E, Aurora, CO 80013Off Market
Similar homes
- $350,0003 bd3 ba1.7k sqft4290 S Mobile Cir APT A, Aurora, CO 80013For Sale

 MLS ID #5792230, Debra Nesiba, Dream Homes of Colorado, LLC. elevateMLS
 - $400,0003 bd2 ba992 sqft3861 S Truckee Way, Aurora, CO 80013For Sale
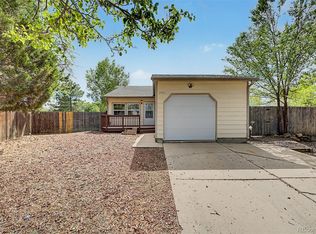
 MLS ID #6339194, Sean Ring, Compass - Denver. REcolorado as distributed by MLS GRID
 - $380,0003 bd3 ba2.3k sqft2724 S Xanadu Way, Aurora, CO 80014For Sale
 MLS ID #8875430, Josh Horwitz, Capital Property Group LLC. REcolorado as distributed by MLS GRID
 - $365,0003 bd3 ba2k sqft903 S Fairplay Street, Aurora, CO 80012For Sale
 MLS ID #1502722, Gregory Beckham, Century 21 Moore Real Estate. REcolorado as distributed by MLS GRID
 - $374,0003 bd3 ba2.3k sqft13967 E Oxford Place, Aurora, CO 80014For SaleMLS ID #9622875, David De Elena, Coldwell Banker Realty 24. REcolorado as distributed by MLS GRID
- $365,0003 bd3 ba2.8k sqft12973 E Cornell Avenue, Aurora, CO 80014For SaleMLS ID #6826887, Kyle Petersen, Thrive Real Estate Group. REcolorado as distributed by MLS GRID
- $350,0003 bd2 ba1.2k sqft15958 E Radcliff Place #A, Aurora, CO 80015For SaleMLS ID #4959831, Steve O'Leary, RE/MAX Professionals. REcolorado as distributed by MLS GRID
- $435,0003 bd2 ba1.9k sqft4050 S Espana Way, Aurora, CO 80013For SaleMLS ID #5708447, William Hobbs, Real Broker, LLC DBA Real. REcolorado as distributed by MLS GRID
- $439,9004 bd2 ba2.2k sqft4120 S Laredo Way, Aurora, CO 80013For SaleMLS ID #2466678, Robert Hryniewich, HomeSmart. REcolorado as distributed by MLS GRID
- $300,0003 bd2 ba1.8k sqft15140 E Hampden Circle, Aurora, CO 80014For SaleMLS ID #4393834, Bryant Henderson, Keller Williams DTC. REcolorado as distributed by MLS GRID
- $484,9003 bd3 ba2k sqft2831 S Walden Way, Aurora, CO 80013For SaleMLS ID #3058957, Nathan Staats, Amoriss Colorado Inc.. REcolorado as distributed by MLS GRID
- $470,0003 bd3 ba1.9k sqftDover, Aurora, CO 80013For SaleMLS ID #1619946, Jayson Holland, Listings.com. REcolorado as distributed by MLS GRID
- $470,0003 bd3 ba2.2k sqft9666 E Arkansas Place, Denver, CO 80247For SaleMLS ID #3505087, Kenneth Sundlof, Symbio Denver Corp.. REcolorado as distributed by MLS GRID
- $435,0004 bd2 ba1.7k sqft14302 E Villanova Pl, Aurora, CO 80014For Sale
 MLS ID #1068254, Janet Borchert, WK Real Estate. IRES as distributed by MLS GRID
 - $408,0003 bd3 ba2.3k sqftIndian Creek, Denver, CO 80231For SaleMLS ID #4238734, Kimberly Tutor, House2Home LLC. REcolorado as distributed by MLS GRID
- $460,0003 bd3 ba2k sqft2610 S Oswego Street, Aurora, CO 80014For SaleMLS ID #7713314, Hilda Massey, Keller Williams DTC. REcolorado as distributed by MLS GRID
- $269,9002 bd2 ba1k sqft1334 S Idalia Street, Aurora, CO 80017For SaleMLS ID #7040511, Jayson Holland, Listings.com. REcolorado as distributed by MLS GRID
- $519,9004 bd4 ba2k sqft19781 E Vassar Avenue, Aurora, CO 80013For SaleMLS ID #8413671, Juan C Luevanos, HomeSmart. REcolorado as distributed by MLS GRID
- $270,0002 bd2 ba1k sqft2453 S Xanadu Way #C, Aurora, CO 80014For SaleMLS ID #7938345, Jiyoung Jen Lee, HomeSmart Realty. REcolorado as distributed by MLS GRID
- $554,9004 bd3 ba2.9k sqft4016 S Kirk Court, Aurora, CO 80013For SaleMLS ID #8084920, Willy Strohmeier, HomeSmart Realty. REcolorado as distributed by MLS GRID
