Welcome to this charming 4-bedroom, 2.5-bath townhome in the desirable Cherry Creek Townhomes community. Recently updated, this home features new carpeting and a fresh coat of paint, creating a welcoming ambiance. The main floor showcases durable LVP flooring, leading to a modern kitchen equipped with granite countertops and stainless steel appliances. This space opens into a spacious dining area, complemented by a convenient laundry nook and a practical half bath, ideal for everyday living and entertaining.
The upper-level houses four bedrooms, including a primary suite with a private bath. An additional full bath and ample storage space enhance the functionality of this home.
Step outside to discover a private, fully fenced patio, perfect for outdoor relaxation or dining in Colorado's beautiful weather. The townhome also includes a large storage unit and 2 carport parking spaces, adding to its practicality.
Situated in a prime location, this home is just a short distance from the Denver Tech Center and downtown Denver, offering easy access to top-notch dining and shopping options. Experience comfortable living in a community that combines convenience with tranquility. Schedule a private showing to see this delightful home today.
Sold for $394,000
$394,000
9260 E Mansfield Avenue, Denver, CO 80237
4beds
1,584sqft
Townhouse
Built in 1965
-- sqft lot
$383,600 Zestimate®
$249/sqft
$2,605 Estimated rent
Home value
$383,600
$364,000 - $403,000
$2,605/mo
Zestimate® history
Owner options
List your home for rent
$2,605/mo
Rent Zestimate®
Find your next renter with Zillow Rental Manager. Plus, with online applications, you can quickly screen prospective tenants – for free.
$2,605/mo
Rent Zestimate®
Refinance and save
$2,713/mo
Est. payment
Refinancing to a lower rate could help reduce your monthly payments and save thousands over the life of the loan.
$2,713/mo
Est. payment
Explore your selling options
Work with a Zillow partner agent
Leverage their expertise and Zillow's premium Showcase listings to get your home seen by more buyers.
Get startedList with your own agent
Get your home in front of millions of buyers by listing it on Zillow.
Learn how to do itSell it yourself
Take full control of how buyers see your home on Zillow by listing For Sale by Owner (FSBO).
List your homeWhat's special
Fully fenced patioAmple storage spaceDurable lvp flooringGranite countertopsModern kitchenLarge storage unitPractical half bath
Zillow last checked:
Listing updated:
Listed by:
The Knoll Team 720-935-0895 team@theknollteam.com,
West and Main Homes Inc
Bought with:
Stacye Pratt, 100012196
LSP Real Estate LLC
Source: REcolorado as distributed by MLS GRID,MLS#: 9134878
Facts & features
Interior
Bedrooms & bathrooms
- Bedrooms: 4
- Bathrooms: 3
- Full bathrooms: 1
- 3/4 bathrooms: 1
- 1/2 bathrooms: 1
- Main level bathrooms: 1
Primary bedroom
- Description: Large Primary Bedroom With New Carpet
- Level: Upper
- Area: 148.68 Square Feet
- Dimensions: 12.6 x 11.8
Bedroom
- Description: Guest Bedroom With New Carpet And Paint
- Level: Upper
- Area: 92.34 Square Feet
- Dimensions: 8.1 x 11.4
Bedroom
- Description: Guest Bedroom With New Carpet And Paint
- Level: Upper
- Area: 135.66 Square Feet
- Dimensions: 11.9 x 11.4
Bedroom
- Description: Guest Bedroom With New Carpet And Paint
- Level: Upper
- Area: 116.82 Square Feet
- Dimensions: 9.9 x 11.8
Primary bathroom
- Description: New Vanity In Primary Bathroom
- Level: Upper
- Area: 31.16 Square Feet
- Dimensions: 3.8 x 8.2
Bathroom
- Description: Lovely Powder Room Off The Living Room
- Level: Main
- Area: 19.52 Square Feet
- Dimensions: 6.1 x 3.2
Bathroom
- Description: Updated Guest Bath
- Level: Upper
- Area: 43.46 Square Feet
- Dimensions: 5.3 x 8.2
Dining room
- Description: Large Dining Space Or Family Room
- Level: Main
- Area: 191.76 Square Feet
- Dimensions: 14.1 x 13.6
Kitchen
- Description: Updated Kitchen With Stainless Appliances And Granite Counters
- Level: Main
- Area: 101.92 Square Feet
- Dimensions: 11.2 x 9.1
Laundry
- Description: Washer And Dryer Included
- Level: Main
Living room
- Description: Spacious Living Room With Lvp Flooring And Tons Of Natural Light
- Level: Main
- Area: 294.14 Square Feet
- Dimensions: 15.4 x 19.1
Heating
- Forced Air, Natural Gas
Cooling
- Central Air
Appliances
- Included: Cooktop, Dishwasher, Disposal, Dryer, Oven, Range Hood, Refrigerator, Washer
- Laundry: In Unit, Laundry Closet
Features
- Eat-in Kitchen, Granite Counters, Primary Suite
- Flooring: Carpet, Tile, Vinyl
- Windows: Window Coverings
- Basement: Crawl Space
- Common walls with other units/homes: 2+ Common Walls
Interior area
- Total structure area: 1,584
- Total interior livable area: 1,584 sqft
- Finished area above ground: 1,584
Property
Parking
- Total spaces: 2
- Parking features: Carport
- Carport spaces: 2
Features
- Levels: Two
- Stories: 2
- Entry location: Exterior Access
- Patio & porch: Patio
- Exterior features: Private Yard
- Fencing: Full
Details
- Parcel number: 703300236
- Zoning: S-TH-2.5
- Special conditions: Standard
Construction
Type & style
- Home type: Townhouse
- Property subtype: Townhouse
- Attached to another structure: Yes
Materials
- Brick, Frame
- Roof: Composition
Condition
- Updated/Remodeled
- Year built: 1965
Utilities & green energy
- Sewer: Public Sewer
- Water: Public
- Utilities for property: Cable Available, Electricity Connected, Natural Gas Connected
Community & HOA
Community
- Subdivision: Cherry Creek Townhomes
HOA
- Has HOA: Yes
- Amenities included: Clubhouse, Parking, Pool
- Services included: Insurance, Maintenance Grounds, Sewer, Snow Removal, Trash, Water
- HOA fee: $410 monthly
- HOA name: Hammersmith
- HOA phone: 303-980-0700
Location
- Region: Denver
Financial & listing details
- Price per square foot: $249/sqft
- Tax assessed value: $428,800
- Annual tax amount: $1,793
- Date on market: 10/22/2023
- Listing terms: Cash,Conventional,FHA,VA Loan
- Exclusions: None
- Ownership: Individual
- Electric utility on property: Yes
- Road surface type: Paved
Price history
| Date | Event | Price |
|---|---|---|
| 2/23/2024 | Sold | $394,000-1.3%$249/sqft |
Source:  REcolorado as distributed by MLS GRID #9134878 Report a problem REcolorado as distributed by MLS GRID #9134878 Report a problem | ||
| 1/30/2024 | Pending sale | $399,000$252/sqft |
Source: REcolorado as distributed by MLS GRID #9134878 Report a problem | ||
| 1/8/2024 | Price change | $399,000-2.1%$252/sqft |
Source: REcolorado as distributed by MLS GRID #9134878 Report a problem | ||
| 11/18/2023 | Listed for sale | $407,500$257/sqft |
Source: REcolorado as distributed by MLS GRID #9134878 Report a problem | ||
| 11/12/2023 | Pending sale | $407,500$257/sqft |
Source: REcolorado as distributed by MLS GRID #9134878 Report a problem | ||
| 10/22/2023 | Listed for sale | $407,500+11.6%$257/sqft |
Source: REcolorado as distributed by MLS GRID #9134878 Report a problem | ||
| 9/19/2022 | Listing removed | -- |
Source: Zillow Rental Network_1 Report a problem | ||
| 9/12/2022 | Listed for rent | $2,595+8.1%$2/sqft |
Source: Zillow Rental Network Premium Report a problem | ||
| 8/11/2021 | Listing removed | -- |
Source: Zillow Rental Network Premium Report a problem | ||
| 7/28/2021 | Listed for rent | $2,400$2/sqft |
Source: Zillow Rental Network Premium Report a problem | ||
| 6/30/2021 | Sold | $365,000+9%$230/sqft |
Source: Agent Provided Report a problem | ||
| 6/30/2021 | Pending sale | $335,000$211/sqft |
Source: 8z Real Estate #4931981 Report a problem | ||
| 6/3/2021 | Listed for sale | $335,000$211/sqft |
Source: 8z Real Estate #4931981 Report a problem | ||
| 5/31/2021 | Pending sale | $335,000$211/sqft |
Source: 8z Real Estate #4931981 Report a problem | ||
| 5/27/2021 | Listed for sale | $335,000+5.7%$211/sqft |
Source: 8z Real Estate #4931981 Report a problem | ||
| 4/30/2020 | Sold | $317,000+26.8%$200/sqft |
Source: Agent Provided Report a problem | ||
| 1/6/2017 | Sold | $250,000+0%$158/sqft |
Source: Public Record Report a problem | ||
| 11/12/2016 | Pending sale | $249,999$158/sqft |
Source: RE/MAX CENTRAL ALLIANCE #4632493 Report a problem | ||
| 11/2/2016 | Listed for sale | $249,999+13.6%$158/sqft |
Source: Re/Max Central Alliance #4632493 Report a problem | ||
| 9/9/2016 | Sold | $220,000$139/sqft |
Source: Public Record Report a problem | ||
Public tax history
| Year | Property taxes | Tax assessment |
|---|---|---|
| 2024 | $1,940 +8.2% | $25,040 -10.5% |
| 2023 | $1,793 +3.6% | $27,990 +24.1% |
| 2022 | $1,731 +11.2% | $22,550 -2.8% |
| 2021 | $1,557 +2.9% | $23,200 +10.5% |
| 2020 | $1,514 +18.2% | $20,992 -0.7% |
| 2019 | $1,280 | $21,139 +27.7% |
| 2018 | $1,280 +0.3% | $16,550 |
| 2017 | $1,277 +133.8% | $16,550 +18.5% |
| 2016 | $546 +47.8% | $13,970 |
| 2015 | $370 0% | $13,970 +56.8% |
| 2014 | $370 -22.6% | $8,910 |
| 2013 | $478 -41.1% | $8,910 -21.6% |
| 2012 | $811 +7% | $11,370 +0% |
| 2011 | $758 +2.2% | $11,368 -0.1% |
| 2010 | $741 +79% | $11,380 |
| 2009 | $414 -0.2% | $11,380 -8.2% |
| 2008 | $415 -6.4% | $12,400 |
| 2007 | $443 -49.4% | $12,400 -6.3% |
| 2006 | $877 +5.1% | $13,240 |
| 2005 | $834 | $13,240 -0.5% |
| 2003 | -- | $13,310 +4.6% |
| 2002 | -- | $12,730 +16% |
| 2001 | -- | $10,970 |
Find assessor info on the county website
Neighborhood: Hampden South
Nearby homes
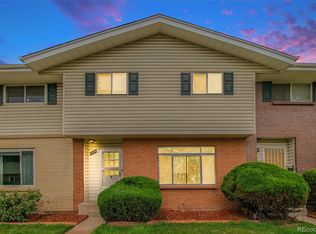
- $352,0004 bd3 ba1.5k sqft9246 E Mansfield Ave, Denver, CO 80237Sold
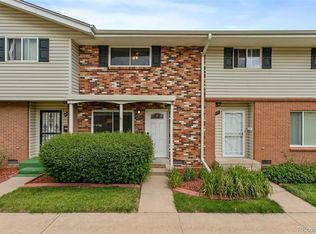
- $375,0003 bd3 ba1.5k sqft9238 E Mansfield Ave, Denver, CO 80237For Sale

- $352,0002 bd2 ba1.1k sqft9268 E Mansfield Ave, Denver, CO 80237Sold
- $258,0002 bd2 ba1.1k sqft3935 S Boston St, Denver, CO 80237For Sale

- $334,9003 bd3 ba1.4k sqft9138 E Mansfield Ave #438, Denver, CO 80237For Sale
- $368,0003 bd2 ba1.4k sqft9142 E Mansfield Ave, Denver, CO 80237Sold
- $325,0004 bd3 ba1.5k sqft3913 S Boston St, Denver, CO 80237Sold
- $375,0003 bd3 ba1.4k sqft9276 E Mansfield Ave, Denver, CO 80237For Sale
Nearby schools
GreatSchools rating
- 4/10Samuels Elementary SchoolGrades: PK-5Distance: 0.6 mi
- 3/10Hamilton Middle SchoolGrades: 6-8Distance: 1.1 mi
- 6/10Thomas Jefferson High SchoolGrades: 9-12Distance: 2.1 mi
Schools provided by the listing agent
- Elementary: Holm
- Middle: Hamilton
- High: Thomas Jefferson
- District: Denver 1
Source: REcolorado as distributed by MLS GRID. This data may not be complete. We recommend contacting the local school district to confirm school assignments for this home.
Get a cash offer in 3 minutes
Find out how much your home could sell for in as little as 3 minutes with a no-obligation cash offer.
Estimated market value
$383,600
Get a cash offer in 3 minutes
Find out how much your home could sell for in as little as 3 minutes with a no-obligation cash offer.
Estimated market value
$383,600
- Colorado
- Denver County
- Denver
- 80237
- Hampden South
- 9260 E Mansfield Avenue
Nearby cities
Nearby neighborhoods
Nearby zip codes
Other Denver Topics
