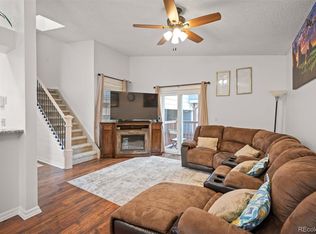
Welcome to this stunning, turn key townhome that has been beautifully remodeled from top to bottom. The updated kitchen features modern cabinets, granite countertops, and stainless steel appliances, while fresh paint and new carpeting, and updated tile floors flow throughout. Designed for flexible living, the main floor hosts a bedroom with an adjoining full bath, alongside a spacious living room with vaulted ceilings, a wood burning fireplace, and slider access to a private balcony. Upstairs, you will find 2 bedrooms with updated windows, including a generous primary suite complete with a full bath and a skylight. A large finished bonus room in the basement offers flexible extra living space, while practical perks include central air, a washer and dryer, and two reserved parking spaces. Move-in ready and highly functional, this exceptional property would make a wonderful home or an excellent rental opportunity.
For sale
Price cut: $25K (8/25)
$285,000
10694 E Asbury Avenue #118, Aurora, CO 80014
3beds
1,762sqft
Townhouse
Built in 1984
-- sqft lot
$-- Zestimate®
$162/sqft
$425/mo HOA
What's special
- 73 days |
- 735 |
- 69 |
Zillow last checked:
Listing updated:
Listed by:
Michael Matthews 720-299-0407,
Art of Home
Source: REcolorado as distributed by MLS GRID,MLS#: 1607492
Facts & features
Interior
Bedrooms & bathrooms
- Bedrooms: 3
- Bathrooms: 2
- Full bathrooms: 2
- Main level bathrooms: 1
- Main level bedrooms: 1
Bedroom
- Level: Main
Bedroom
- Level: Upper
Bedroom
- Features: Primary Suite
- Level: Upper
Bathroom
- Level: Main
Bathroom
- Level: Upper
Bonus room
- Level: Basement
Heating
- Forced Air
Cooling
- Central Air
Appliances
- Included: Dishwasher, Disposal, Dryer, Microwave, Range, Washer
- Laundry: In Unit
Features
- Granite Counters, Primary Suite, Vaulted Ceiling(s)
- Windows: Bay Window(s)
- Basement: Finished
- Number of fireplaces: 1
- Fireplace features: Living Room
- Common walls with other units/homes: End Unit
Interior area
- Total structure area: 1,762
- Total interior livable area: 1,762 sqft
- Finished area above ground: 1,239
- Finished area below ground: 226
Property
Parking
- Total spaces: 2
- Details: Reserved Spaces: 2
Features
- Levels: Two
- Stories: 2
- Entry location: Ground
- Patio & porch: Deck, Front Porch
Details
- Parcel number: 033789458
- Special conditions: Standard
Construction
Type & style
- Home type: Townhouse
- Architectural style: Contemporary
- Property subtype: Townhouse
- Attached to another structure: Yes
Materials
- Wood Siding
- Roof: Composition
Condition
- Updated/Remodeled
- Year built: 1984
Utilities & green energy
- Sewer: Public Sewer
Community & HOA
Community
- Subdivision: Asbury Townhomes
HOA
- Has HOA: Yes
- HOA fee: $425 monthly
- HOA name: Asbury Townhomes Association INC
- HOA phone: 303-690-3932
Location
- Region: Aurora
Financial & listing details
- Price per square foot: $162/sqft
- Tax assessed value: $362,000
- Annual tax amount: $1,948
- Date on market: 6/16/2026
- Listing terms: Cash,Conventional,FHA,VA Loan
- Exclusions: None
- Ownership: Corporation/Trust
Estimated market value
Not available
Estimated sales range
Not available
Not available
Price history
| Date | Event | Price |
|---|---|---|
| 8/25/2026 | Price change | $285,000-8.1%$162/sqft |
Source:  REcolorado as distributed by MLS GRID #1607492 Report a problem REcolorado as distributed by MLS GRID #1607492 Report a problem | ||
| 7/29/2026 | Price change | $310,000-4.6%$176/sqft |
Source: REcolorado as distributed by MLS GRID #1607492 Report a problem | ||
| 7/8/2026 | Price change | $325,000-3%$184/sqft |
Source: REcolorado as distributed by MLS GRID #1607492 Report a problem | ||
| 6/16/2026 | Listed for sale | $335,000+31.4%$190/sqft |
Source: REcolorado as distributed by MLS GRID #1607492 Report a problem | ||
| 4/29/2026 | Listing removed | $2,600$1/sqft |
Source: Zillow Rentals Report a problem | ||
| 4/17/2026 | Listed for rent | $2,600$1/sqft |
Source: Zillow Rentals Report a problem | ||
| 6/2/2020 | Sold | $255,000$145/sqft |
Source: BROKERS GUILD solds #4177339_80014_118 Report a problem | ||
| 5/4/2020 | Pending sale | $255,000$145/sqft |
Source: Brokers Guild Real Estate #4177339 Report a problem | ||
| 5/1/2020 | Listed for sale | $255,000+174.2%$145/sqft |
Source: Brokers Guild Real Estate #4177339 Report a problem | ||
| 3/21/2013 | Sold | $93,000-7%$53/sqft |
Source: Public Record Report a problem | ||
| 1/30/2013 | Price change | $100,000-4.8%$57/sqft |
Source: Coldwell Banker Residential Brokerage - North Metro #1151994 Report a problem | ||
| 1/9/2013 | Price change | $105,000-4.5%$60/sqft |
Source: Coldwell Banker Residential Brokerage - North Metro #1151994 Report a problem | ||
| 12/28/2012 | Price change | $110,000-4.3%$62/sqft |
Source: Coldwell Banker Residential Brokerage - North Metro #1151994 Report a problem | ||
| 12/13/2012 | Price change | $115,000+27.8%$65/sqft |
Source: Coldwell Banker Residential Brokerage - North Metro #1151994 Report a problem | ||
| 10/26/2012 | Listed for sale | $90,000+9.8%$51/sqft |
Source: Coldwell Banker Residential Brokerage - North Metro #1151994 Report a problem | ||
| 1/3/2007 | Sold | $82,000-29.9%$47/sqft |
Source: Public Record Report a problem | ||
| 8/26/2005 | Sold | $117,000-29.1%$66/sqft |
Source: Public Record Report a problem | ||
| 9/2/2003 | Sold | $165,000+47.3%$94/sqft |
Source: Public Record Report a problem | ||
| 6/30/1999 | Sold | $112,000$64/sqft |
Source: Public Record Report a problem | ||
Public tax history
| Year | Property taxes | Tax assessment |
|---|---|---|
| 2025 | $1,406 +13.4% | $22,625 +26.2% |
| 2024 | $1,240 -1.8% | $17,923 -17.9% |
| 2023 | $1,263 -0.6% | $21,818 +25.2% |
| 2022 | $1,270 | $17,431 -2.8% |
| 2021 | -- | $17,932 +23.1% |
| 2020 | $1,046 +15.8% | $14,571 |
| 2019 | $904 | $14,571 +18.8% |
| 2018 | $904 +1.5% | $12,262 |
| 2017 | $891 | $12,262 +25% |
| 2016 | -- | $9,807 |
| 2015 | -- | $9,807 +12.8% |
| 2014 | -- | $8,692 -8.2% |
| 2013 | $724 | $9,470 |
| 2012 | -- | $9,470 |
| 2011 | $761 +2.7% | $9,470 -3.4% |
| 2010 | $740 -17.9% | $9,800 |
| 2009 | $902 | $9,800 -17% |
| 2008 | -- | $11,805 |
| 2007 | -- | $11,805 -1.9% |
| 2006 | -- | $12,028 |
| 2005 | -- | $12,028 +5.1% |
| 2002 | $843 +18.2% | $11,440 +24.6% |
| 2001 | $713 | $9,180 |
Find assessor info on the county website
Monthly payment
Est. payment
Payment breakdown
Explore the cost of this home by adjusting the details. Changes won't be saved.Climate risks
Neighborhood: East Ridge - Ptarmigan Park
Nearby schools
GreatSchools rating
- 2/10Ponderosa Elementary SchoolGrades: PK-5Distance: 0.4 mi
- 4/10Prairie Middle SchoolGrades: 6-8Distance: 1.2 mi
- 4/10Overland High SchoolGrades: 9-12Distance: 1.1 mi
Schools provided by the listing agent
- Elementary: Ponderosa
- Middle: Prairie
- High: Overland
- District: Cherry Creek 5
Source: REcolorado as distributed by MLS GRID. This data may not be complete. We recommend contacting the local school district to confirm school assignments for this home.
- $365,0003 bd2 ba1.4k sqft10694 E Asbury Ave APT 110, Aurora, CO 80014Sold
- $837,3006 bd3 ba5.3k sqft2027 S Ironton Ct, Aurora, CO 80014Off Market
- $297,9002 bd3 ba1.3k sqft10694 E Asbury Ave APT 101, Aurora, CO 80014Off Market
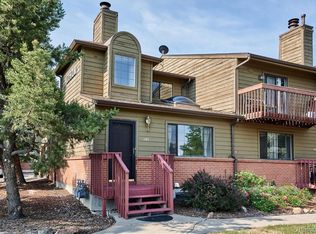
- $337,9003 bd3 ba1.7k sqft10694 E Asbury Ave APT 102, Aurora, CO 80014Off Market
- $375,6004 bd2 ba2.4k sqft10694 E Asbury Ave APT 103, Aurora, CO 80014Off Market
- $308,7002 bd3 ba2.2k sqft10694 E Asbury Ave APT 104, Aurora, CO 80014Off Market
- $301,6003 bd2 ba1.4k sqft10694 E Asbury Ave APT 105, Aurora, CO 80014Off Market
- $310,6002 bd2 ba1.4k sqft10694 E Asbury Ave APT 106, Aurora, CO 80014Off Market
A local agent can set up tours, give advice and negotiate with sellers.
Similar homes
- $290,0002 bd3 ba2k sqft15451 E Wyoming Drive #F, Aurora, CO 80017For Sale
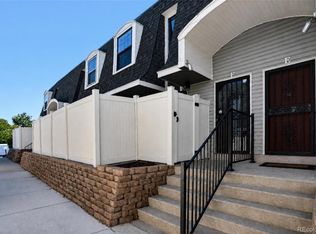
 MLS ID #5845893, Marina Jensen, Posh Realty. REcolorado as distributed by MLS GRID
 - $260,0002 bd2 ba1.3k sqft2651 S Xanadu Way #C, Aurora, CO 80014For Sale
 MLS ID #6810069, Jesse Kornblum, Compass - Denver. REcolorado as distributed by MLS GRID
 - $293,5002 bd3 ba1.3k sqft1806 S Pagosa Way #8, Aurora, CO 80017For Sale
 MLS ID #4315259, Chris Wardrep, Orchard Brokerage LLC. REcolorado as distributed by MLS GRID
 - $320,0003 bd2 ba1.5k sqft15566 E Louisiana Avenue, Aurora, CO 80017For Sale
 MLS ID #5153906, Nhi Vuong, Coldwell Banker Realty 18. REcolorado as distributed by MLS GRID
 - $299,9002 bd3 ba2k sqft15491 E Wyoming Drive #G, Aurora, CO 80017For SaleMLS ID #3654819, Sumandeep Kaur, eXp Realty, LLC. REcolorado as distributed by MLS GRID
- $279,9003 bd2 ba1.2k sqft931 S Zeno Way #207, Aurora, CO 80017For SaleMLS ID #9755725, Lourdes Garcia, Resident Realty Colorado. REcolorado as distributed by MLS GRID
- $290,0002 bd2 ba1.6k sqft7250 Eastmoor Drive #125, Denver, CO 80237For SaleMLS ID #9851783, Allison Damico, Coldwell Banker Realty 54. REcolorado as distributed by MLS GRID
- $305,0002 bd3 ba1k sqft11913 E Kepner Drive, Aurora, CO 80012For SaleMLS ID #5098866, Malin Mills, RE/MAX Alliance. REcolorado as distributed by MLS GRID
- $275,0004 bd3 ba1.6k sqft1435 Norfolk Street, Aurora, CO 80011For SaleMLS ID #5644183, Ayad Toma, RE/MAX Leaders. REcolorado as distributed by MLS GRID
- $280,0002 bd2 ba992 sqft18274 E Arizona Avenue #B, Aurora, CO 80017For SaleMLS ID #3839712, Danial Sandoval Mares, PAK Home Realty. REcolorado as distributed by MLS GRID
- $375,0002 bd2 ba1.4k sqft11184 E Linvale Drive, Aurora, CO 80014For SaleMLS ID #6294014, Kim Brogus, Ember + Stone Realty LLC. REcolorado as distributed by MLS GRID
- $259,0002 bd1 ba1k sqft12043 E Hoye Drive, Aurora, CO 80012For SaleMLS ID #4526457, Eriqueca Sanders, 303 Realty Group Inc. REcolorado as distributed by MLS GRID
- $309,9002 bd3 ba1.2k sqft1811 S Quebec Way #99, Denver, CO 80231For SaleMLS ID #8064290, Samantha Smersh, eXp Realty, LLC. REcolorado as distributed by MLS GRID
- $369,9992 bd3 ba1.3k sqft2836 S Vaughn Way, Aurora, CO 80014For SaleMLS ID #5606724, Candice LaFore, Hollermeier Realty. REcolorado as distributed by MLS GRID
- $289,9002 bd1 ba1.4k sqft2295 S Pitkin Way #F, Aurora, CO 80013For SaleMLS ID #8611472, Helen Bovin, Keller Williams DTC. REcolorado as distributed by MLS GRID
- $325,0002 bd2 ba1.3k sqft1699 S Trenton Street #17, Denver, CO 80231For SaleMLS ID #9936092, Aimee Twarogowski, Kentwood Real Estate City Properties. REcolorado as distributed by MLS GRID
- $299,9002 bd3 ba1.5k sqft7250 Eastmoor Drive #110, Denver, CO 80237For SaleMLS ID #2220517, Michael DeAquino, Thrive Real Estate Group. REcolorado as distributed by MLS GRID
- $379,0003 bd2 ba1.7k sqft2975 S Revere Street, Aurora, CO 80014For SaleMLS ID #7601568, Robert Tait, Engel & Volkers Denver. REcolorado as distributed by MLS GRID
- $295,0002 bd2 ba1.2k sqft1762 S Trenton Street #6, Denver, CO 80231For SaleMLS ID #5558180, Georgia Haskell, Milehimodern. REcolorado as distributed by MLS GRID
- $320,0002 bd3 ba1.5k sqftMill Run, Aurora, CO 80013For SaleMLS ID #3640358, Robert Eckert, RE/MAX Leaders. REcolorado as distributed by MLS GRID
