Bring all reasonable offers to this rare end-unit Townhome in Windsor Gardens! Bring your remodeling vision to this spacious 3-bed, 3-bath property, complete with an attached 2-car garage with built in work bench and shelving in Denver's premier 55+ active adult community. Seller has replaced the air conditioning unit (commercial grade)-this property is located in the only townhome building that has rooftop units! The main level boasts a spacious kitchen with wood flooring, ample cabinetry, all included appliances, and a dedicated eating space/dining area. The welcoming living room is perfect for entertaining or relaxing, complemented by a convenient guest half-bath and extra under-stair pantry/storage. At the heart of the home is a spectacular, two-story enclosed atrium with surrounding sliding glass doors and skylights, flooding the space with Colorado’s famous daily sunshine. Upstairs, you'll find three generous bedrooms, including a private primary suite with an attached full bath on the west side. The upper level also hosts a central laundry area, 3/4 bath serving the two additional bedrooms. Enjoy unbeatable resort-like amenities including a clubhouse, offering endless activities, indoor/outdoor pools, a fitness center, sauna, and hot tub, alongside a public 9-hole golf course, pro shop, and restaurant, trails are some of the amazing amenities. Best of all, the comprehensive HOA COVERS PROPERTY TAXES, heat, water, sewer, trash, recycling, snow removal and ground maintenance plus 24-hour community security offers the ultimate low-maintenance and safe living!
Accepting backups
Price cut: $11.4K (8/24)
$298,500
9207 E Center Avenue, Denver, CO 80247
3beds
1,888sqft
Townhouse
Built in 1968
-- sqft lot
$-- Zestimate®
$158/sqft
$785/mo HOA
What's special
- 115 days
- 272
- 21
Zillow last checked:
Listing updated:
Listed by:
Rochelle Dreiling 303-918-9290 rodreiling@aol.com,
Sterling Real Estate Group Inc
Source: REcolorado as distributed by MLS GRID,MLS#: 1569939
Facts & features
Interior
Bedrooms & bathrooms
- Bedrooms: 3
- Bathrooms: 3
- Full bathrooms: 1
- 3/4 bathrooms: 1
- 1/2 bathrooms: 1
- Main level bathrooms: 1
Bedroom
- Description: Master Bedroom, West Facing Window, One Wall Open To Atrium
- Features: Primary Suite
- Level: Upper
- Area: 210 Square Feet
- Dimensions: 15 x 14
Bedroom
- Description: North Facing Window, One Wall Open To Atrium
- Level: Upper
- Area: 153.4 Square Feet
- Dimensions: 13 x 11.8
Bedroom
- Description: East Facing Window
- Level: Upper
- Area: 204 Square Feet
- Dimensions: 17 x 12
Bathroom
- Description: Built In Mirrored Medicine Cabinet
- Level: Main
- Area: 25.9 Square Feet
- Dimensions: 7 x 3.7
Bathroom
- Description: Bathroom Shared By Two East Side Bedrooms
- Level: Upper
- Area: 32.39 Square Feet
- Dimensions: 7.9 x 4.1
Bathroom
- Description: Adj To Master Bedroom Dual Sinks, Linen Closet
- Features: Primary Suite
- Level: Upper
- Area: 210 Square Feet
- Dimensions: 15 x 14
Bonus room
- Description: Open Atrium Room Enclosed By Sliding Glass Doors, Ceiling Fan And Skylights
- Level: Main
- Area: 189.28 Square Feet
- Dimensions: 16.9 x 11.2
Dining room
- Description: Wood Floor, Ceiling Fan, One Wall Open To Atrium
- Level: Main
- Area: 141.6 Square Feet
- Dimensions: 12 x 11.8
Kitchen
- Description: Wood Flooring, Ceiling Fan All Kitchen Appliances
- Level: Main
- Area: 165.2 Square Feet
- Dimensions: 14 x 11.8
Laundry
- Description: Incl Full Size Washer And Dryer
- Level: Upper
- Area: 12.66 Square Feet
- Dimensions: 6 x 2.11
Living room
- Description: West Facing Window, Carpet
- Level: Main
- Area: 297.47 Square Feet
- Dimensions: 19.7 x 15.1
Loft
- Description: Inside Atrium, Carpet
- Level: Upper
- Area: 44.8 Square Feet
- Dimensions: 11.2 x 4
Heating
- Baseboard, Hot Water
Cooling
- Central Air
Appliances
- Included: Cooktop, Dishwasher, Disposal, Dryer, Microwave, Range, Refrigerator, Washer
- Laundry: In Unit
Features
- Ceiling Fan(s), Eat-in Kitchen, High Ceilings, Open Floorplan, Primary Suite, Smoke Free
- Flooring: Carpet, Linoleum, Wood
- Windows: Double Pane Windows, Skylight(s), Window Coverings
- Has basement: No
- Common walls with other units/homes: 1 Common Wall
Interior area
- Total structure area: 1,888
- Total interior livable area: 1,888 sqft
- Finished area above ground: 1,888
Property
Parking
- Total spaces: 2
- Parking features: Garage - Attached
- Attached garage spaces: 2
Features
- Levels: Two
- Stories: 2
- Entry location: Courtyard
- Patio & porch: Covered, Front Porch
- Pool features: Indoor, Outdoor Pool
Details
- Parcel number: 615205092
- Zoning: O-1
- Special conditions: Standard
Construction
Type & style
- Home type: Townhouse
- Property subtype: Townhouse
- Attached to another structure: Yes
Materials
- Brick, Frame
- Foundation: Slab
- Roof: Unknown
Condition
- Year built: 1968
Utilities & green energy
- Electric: 110V, 220 Volts
- Sewer: Public Sewer
- Water: Public
- Utilities for property: Electricity Connected
Community & HOA
Community
- Security: 24 Hour Security, Carbon Monoxide Detector(s), Smoke Detector(s)
- Senior community: Yes
- Subdivision: Windsor Gardens
HOA
- Has HOA: Yes
- Amenities included: Business Center, Clubhouse, Fitness Center, Garden Area, Golf Course, Management, Parking, Pond Seasonal, Pool, Sauna, Security, Spa/Hot Tub, Storage, Trail(s)
- Services included: Heat, Insurance, Maintenance Grounds, Maintenance Structure, Recycling, Road Maintenance, Security, Sewer, Snow Removal, Trash, Water
- HOA fee: $785 monthly
- HOA name: Windsor Gardens
- HOA phone: 303-364-7485
Location
- Region: Denver
Financial & listing details
- Price per square foot: $158/sqft
- Tax assessed value: $362,600
- Annual tax amount: $1,417
- Date on market: 6/27/2026
- Listing terms: Cash,Conventional,FHA
- Exclusions: Living Room Piano
- Ownership: Individual
- Electric utility on property: Yes
- Road surface type: Paved
Estimated market value
Not available
Estimated sales range
Not available
Not available
Price history
| Date | Event | Price |
|---|---|---|
| 10/8/2026 | Pending sale | $298,500$158/sqft |
Source:  REcolorado as distributed by MLS GRID #1569939 Report a problem REcolorado as distributed by MLS GRID #1569939 Report a problem | ||
| 8/24/2026 | Price change | $298,500-3.7%$158/sqft |
Source: REcolorado as distributed by MLS GRID #1569939 Report a problem | ||
| 7/10/2026 | Price change | $309,900-11.4%$164/sqft |
Source: REcolorado as distributed by MLS GRID #1569939 Report a problem | ||
| 6/27/2026 | Listed for sale | $349,900+136.4%$185/sqft |
Source: REcolorado as distributed by MLS GRID #1569939 Report a problem | ||
| 5/18/1999 | Sold | $148,000$78/sqft |
Source: Public Record Report a problem | ||
Public tax history
| Year | Property taxes | Tax assessment |
|---|---|---|
| 2025 | $1,731 +2.2% | $25,570 +17% |
| 2024 | $1,694 +0.8% | $21,860 -11.7% |
| 2023 | $1,681 +3.5% | $24,770 +17.2% |
| 2022 | $1,624 +42.7% | $21,140 -2.8% |
| 2021 | $1,138 +2.9% | $21,760 -3.2% |
| 2020 | $1,106 -16.3% | $22,487 -0.7% |
| 2019 | $1,322 | $22,644 -6.8% |
| 2018 | $1,322 +0.3% | $24,290 |
| 2017 | $1,318 +53.5% | $24,290 +28.2% |
| 2016 | $859 +43.6% | $18,950 |
| 2015 | $598 0% | $18,950 +31.6% |
| 2014 | $598 -2% | $14,400 |
| 2013 | $610 -41.1% | $14,400 -0.9% |
| 2012 | $1,036 -3.1% | $14,530 |
| 2011 | $1,069 +2.2% | $14,530 -9.5% |
| 2010 | $1,045 +8.6% | $16,050 |
| 2009 | $962 -0.2% | $16,050 +11.4% |
| 2008 | $964 -14.1% | $14,410 |
| 2007 | $1,122 +1.1% | $14,410 -14% |
| 2006 | $1,110 +13.4% | $16,760 |
| 2005 | $978 | $16,760 |
Find assessor info on the county website
Monthly payment
Est. payment
Payment breakdown
Explore the cost of this home by adjusting the details. Changes won't be saved.Climate risks
Neighborhood: Windsor
Nearby schools
Schools provided by the listing agent
- Elementary: Place Bridge Academy
- Middle: Place Bridge Academy
- High: George Washington
- District: Denver 1
Source: REcolorado as distributed by MLS GRID. This data may not be complete. We recommend contacting the local school district to confirm school assignments for this home.


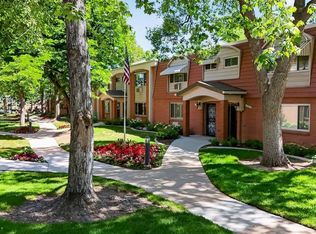

Similar homes
- $269,9002 bd2 ba1.1k sqftHiland Hills Townhome, Denver, CO 80247For Sale
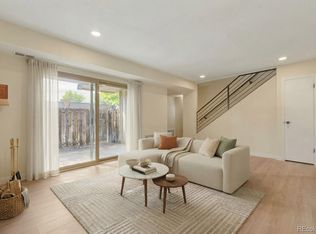
 MLS ID #9343209, Matiah Ulysse, Brokers Guild Homes. REcolorado as distributed by MLS GRID
 - $259,9002 bd2 ba1.7k sqft690 S Alton Way #6A, Denver, CO 80247For Sale
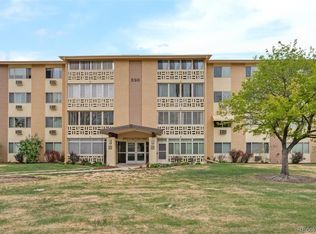 MLS ID #9476446, Beth Baker Owens, Your Castle Real Estate Inc. REcolorado as distributed by MLS GRID
 - $329,9003 bd3 ba1.4k sqft9138 E Mansfield Avenue #438, Denver, CO 80237For Sale
 MLS ID #6094147, April Sakouk, April Sakouk. REcolorado as distributed by MLS GRID
 - $219,0002 bd2 ba1.3k sqft705 S Alton Way #5B, Denver, CO 80247For Sale
 MLS ID #9522474, John Grant, RE/MAX Professionals. REcolorado as distributed by MLS GRID
 - $225,0002 bd2 ba948 sqftWoodside Village Condos, Denver, CO 80247For SaleMLS ID #3286658, Reza Zahedi, Reza Sells LLC. REcolorado as distributed by MLS GRID
- $164,9002 bd2 ba1.2k sqftWindsor Gardens, Denver, CO 80247For SaleMLS ID #9198399, The Grossman Team, Madison & Company Properties. REcolorado as distributed by MLS GRID
- $320,0003 bd2 ba1.5k sqft15566 E Louisiana Avenue, Aurora, CO 80017For SaleMLS ID #5153906, Nhi Vuong, Coldwell Banker Realty 18. REcolorado as distributed by MLS GRID
- $339,0003 bd3 ba1.9k sqft7474 E Arkansas Avenue E Bldg 29 #29-07, Denver, CO 80231For SaleMLS ID #6291279, Scott Fatzinger, Your Castle Real Estate Inc. REcolorado as distributed by MLS GRID
- $309,9003 bd2 ba1.9k sqft3747 S Granby Way, Aurora, CO 80014For Sale
 MLS ID #1064479, Andrew Rich, Compass-Denver. IRES as distributed by MLS GRID
 - $210,0002 bd2 ba969 sqft10150 E Virginia Avenue #17-105, Denver, CO 80247For SaleMLS ID #2184117, Levent Ozdemir, Re Professionals Llc. REcolorado as distributed by MLS GRID
- $314,9993 bd2 ba1.8k sqft15140 E Hampden Circle, Aurora, CO 80014For SaleMLS ID #4393834, Bryant Henderson, Keller Williams DTC. REcolorado as distributed by MLS GRID
- $310,0003 bd4 ba2.2k sqft3677 W Union Avenue Bldg G, Denver, CO 80236For SaleMLS ID #7479331, Kyle Gephart, Accession Real Estate. REcolorado as distributed by MLS GRID
- $195,0002 bd2 ba1.2k sqftWindsor Gardens, Denver, CO 80247For SaleMLS ID #4232368, The Grossman Team, Madison & Company Properties. REcolorado as distributed by MLS GRID
- $360,0004 bd4 ba1.8k sqft147 Paris Circle, Aurora, CO 80011For SaleMLS ID #7298980, Ananiya Gebretsadik, Brokers Guild Homes. REcolorado as distributed by MLS GRID
- $299,0003 bd3 ba1.5k sqft5589 S Lowell Boulevard, Littleton, CO 80123For SaleMLS ID #4602403, Kevin Crook, Ed Prather Real Estate. REcolorado as distributed by MLS GRID
- $189,9002 bd1 ba945 sqftWindsor Gardens, Denver, CO 80247For SaleMLS ID #6595359, The Grossman Team, Madison & Company Properties. REcolorado as distributed by MLS GRID
- $305,0002 bd2 ba1k sqft794 S Patton Court, Denver, CO 80219For SaleMLS ID #6657296, Creedance Weiss, Your Castle Real Estate Inc. REcolorado as distributed by MLS GRID
- $269,9002 bd2 ba1k sqft1334 S Idalia Street, Aurora, CO 80017For SaleMLS ID #7040511, Jayson Holland, Listings.com. REcolorado as distributed by MLS GRID
- $194,5002 bd1 ba945 sqftWindsor Gardens, Denver, CO 80247For SaleMLS ID #8432176, The Grossman Team, Madison & Company Properties. REcolorado as distributed by MLS GRID
- $204,9002 bd1 ba945 sqftWindsor Gardens, Denver, CO 80247For SaleMLS ID #5844572, Jannett Pacheco, Pebble Realty. REcolorado as distributed by MLS GRID
