Skip main navigation
Foreclosure
  • $174,500

    9320 E Center Avenue #8B, Denver, CO 80247

    2beds
    1,200sqft
    Condominium
    Built in 1968
    -- sqft lot
    $170,300 Zestimate®
    $145/sqft
    $684/mo HOA

    What's special

    Enclosed lanaiNew microwaveMove-in ready condoFresh paintBeautifully landscaped groundsTrails and flower gardensBrand-new carpet
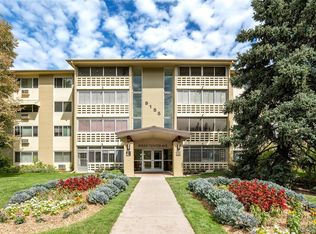
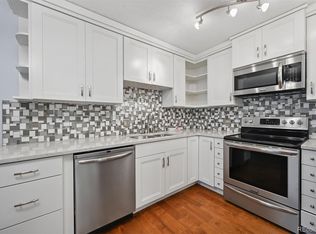
    Welcome to this lovely, move-in ready condo located in one of Denver’s most established and sought after 55 plus communities. This spacious 2 bedroom, 2 bath unit features fresh paint, brand-new carpet, and a new microwave, providing a clean, updated living space that’s ready for you to call home. Enjoy the large, open concept living room that flows into an enclosed lanai, perfect for relaxing or entertaining year-round. This well-maintained community offers resort-style amenities, including: on site restaurant, 9 hole par 3 golf course, fitness center, indoor and outdoor swimming pools and beautifully landscaped grounds with trails and flower gardens. Conveniently located with easy access to major highways, public transportation, shopping, dining and top healthcare facilities, making commuting and errands a breeze. HOA fee includes heat, water, sewer, trash, property taxes and 24 hour on site security. Don’t miss this opportunity to enjoy low maintenance living in a vibrant, active adult community!
    274 days
    |
    409
    |
    15
    |

    Zillow last checked:

    Listing updated:

    Listed by:

    Marina Dubrova 720-936-0540 mdubrova@gmail.com,

    Dubrova and Associate LLC

    Source: REcolorado as distributed by MLS GRID,MLS#: 2959996MLS Logo

    Loading...

      Facts & features

      Interior

      Bedrooms & bathrooms
      • Bedrooms: 2
      • Bathrooms: 2
      • Full bathrooms: 1
      • 3/4 bathrooms: 1
      • Main level bathrooms: 2
      • Main level bedrooms: 2
      Bedroom
      • Features: Primary Suite
      • Level: Main
      Bedroom
      • Level: Main
      Bathroom
      • Level: Main
      Bathroom
      • Features: Primary Suite
      • Level: Main
      Heating
      • Baseboard
      Cooling
      • Air Conditioning-Room
      Appliances
      • Included: Dishwasher, Disposal, Microwave, Range, Refrigerator
      • Laundry: Common Area
      Features
      • Ceiling Fan(s)
      • Flooring: Carpet, Laminate, Tile
      • Has basement: No
      • Common walls with other units/homes: 2+ Common Walls
      Interior area
      • Total structure area: 1,200
      • Total interior livable area: 1,200 sqft
      • Finished area above ground: 1,200

      Property

      Parking
      • Total spaces: 1
      • Parking features: Garage
      • Garage spaces: 1
      Features
      • Levels: One
      • Stories: 1
      • Patio & porch: Covered
      • Exterior features: Balcony
      Lot
      • Features: Greenbelt
      Details
      • Parcel number: 615207124
      • Zoning: O-1
      • Special conditions: Standard,Real Estate Owned

      Construction

      Type & style
      • Home type: Condo
      • Architectural style: Contemporary
      • Property subtype: Condominium
      • Attached to another structure: Yes
      Materials
      • Block, Brick, Concrete
      • Roof: Composition
      Condition
      • Year built: 1968

      Utilities & green energy

      • Sewer: Public Sewer
      • Water: Public
      • Utilities for property: Cable Available, Internet Access (Wired)

      Community & HOA

      Community
      • Security: 24 Hour Security, Smoke Detector(s)
      • Senior community: Yes
      • Subdivision: Windsor Gardens
      HOA
      • Has HOA: Yes
      • Amenities included: Business Center, Clubhouse, Elevator(s), Fitness Center, Front Desk, Garden Area, Golf Course, Laundry, Management, Parking, Pool, Storage
      • Services included: Reserve Fund, Heat, Insurance, Maintenance Grounds, Maintenance Structure, Recycling, Security, Sewer, Snow Removal, Trash, Water
      • HOA fee: $684 monthly
      • HOA name: Windsor Gardens Association
      • HOA phone: 303-364-7485
      Location
      • Region: Denver

      Financial & listing details

      • Price per square foot: $145/sqft
      • Tax assessed value: $234,800
      • Annual tax amount: $954
      • Date on market: 10/15/2025
      • Listing terms: Cash,Conventional,FHA,VA Loan
      • Exclusions: None
      • Ownership: Bank/GSE
      • Electric utility on property: Yes
      • Road surface type: Paved

        Foreclosure details

        Estimated market value

        $170,300

        $162,000 - $179,000

        $1,691/mo

        Price history

        DateEventPrice
        9/17/2024Listing removed$264,900$221/sqft
        Source: HomeSmart #8277164 Report a problem
        9/6/2024Price change$264,900-3.6%$221/sqft
        Source: HomeSmart #8277164 Report a problem
        8/13/2024Price change$274,900-8.4%$229/sqft
        Source: HomeSmart #8277164 Report a problem
        8/2/2024Listed for sale$300,000$250/sqft
        Source: HomeSmart #8277164 Report a problem
        7/17/2024Listing removed$300,000$250/sqft
        Source: HomeSmart #8277164 Report a problem
        7/12/2024Price change$300,000-3.2%$250/sqft
        Source: HomeSmart #8277164 Report a problem
        5/10/2024Price change$310,000-1.6%$258/sqft
        Source: HomeSmart #8277164 Report a problem
        3/22/2024Price change$315,000-3.1%$263/sqft
        Source: HomeSmart #8277164 Report a problem
        2/25/2024Listed for sale$325,000+63.3%$271/sqft
        Source: HomeSmart #8277164 Report a problem
        5/15/2017Sold$199,000+19.2%$166/sqft
        Source: Public Record Report a problem
        9/1/2016Sold$167,000+67%$139/sqft
        Source: Public Record Report a problem
        6/24/2011Sold$100,000-4.8%$83/sqft
        Source: Public Record Report a problem
        4/23/2011Price change$105,000-4.5%$88/sqft
        Source: RE/MAX SOUTHEAST #936971 Report a problem
        10/8/2010Listed for sale$110,000+100%$92/sqft
        Source: RE/MAX Southeast Inc. #936971 Report a problem
        2/19/2010Sold$55,000-28.6%$46/sqft
        Source: Public Record Report a problem
        11/6/2009Listing removed$77,000$64/sqft
        Source: RE/MAX Alliance #819986 Report a problem
        10/16/2009Price change$77,000-6.1%$64/sqft
        Source: RE/MAX Alliance #819986 Report a problem
        8/15/2009Listed for sale$82,000$68/sqft
        Source: RE/MAX Alliance #819986 Report a problem

        Public tax history

        YearProperty taxesTax assessment
        2024$934 -8.3%$12,050 -19%
        2023$1,018 +3.5%$14,870 +16.2%
        2022$983 -16.9%$12,800 -2.9%
        2021$1,184 +2.9%$13,180 -17.4%
        2020$1,151 +8%$15,952 -0.7%
        2019$1,065 $16,063 +16.7%
        2018$1,065 +0.3%$13,770
        2017$1,062 +28.9%$13,770 +30.5%
        2016$824 +28.7%$10,550
        2015$640 0%$10,550 +36.8%
        2014$641 -12.8%$7,710
        2013$735 +42.7%$7,710 -17.3%
        2012$515 -4.8%$9,320 +15.3%
        2008$541 -4.3%$8,080
        2007$565 +1.1%$8,080 -4.3%
        2006$559 -10%$8,440
        2005$621 $8,440
        Find assessor info on the county website

        Monthly payment

        Estimated monthly payment$1,822
        All calculations are estimates and provided by Zillow, Inc. for informational purposes only. Actual amounts may vary.
        HOA fees may include property taxes on listings classified as Co-Ops. Contact the listing agent and/or owner for fee details.
        Mortgage interest rates are dependent on a number of factors, including credit score, down payment, and repayment length. Interest rate data provided by Zillow Group Marketplace, Inc. as of 1/1/1970 from various mortgage lenders with which we have lead or other similar arrangements; the Estimated Payment is an average of those rates.
        See how much you could borrow to make a competitive offer.

        Climate risks

        Neighborhood: Windsor

        Getting around

        42 / 100
        Car-Dependent
        34 / 100
        Some Transit
        58 / 100
        Bikeable

        Nearby schools

        GreatSchools rating
        Schools provided by the listing agent
        • Elementary: Place Bridge Academy
        • Middle: Place Bridge Academy
        • High: George Washington
        • District: Denver 1

        Source: REcolorado as distributed by MLS GRID. This data may not be complete. We recommend contacting the local school district to confirm school assignments for this home.

        A local agent can set up tours, give advice and negotiate with sellers.

        Browse local experts

        Similar homes