Skip main navigation
Sold for $235,000
  • $235,000

    9155 E Center Avenue #10A, Denver, CO 80247

    2beds
    1,200sqft
    Condominium
    Built in 1968
    -- sqft lot
    $224,700 Zestimate®
    $196/sqft
    $1,691 Estimated rent

    Home value

    $224,700

    $209,000 - $240,000

    $1,691/mo

    Zestimate® history
    Loading
    Loading...

    Owner options

    List your home for rent

    $1,691/mo

    Rent Zestimate®

    Find your next renter with Zillow Rental Manager. Plus, with online applications, you can quickly screen prospective tenants – for free.

    Learn more

    $1,691/mo

    Rent Zestimate®

    Refinance and save

    $2,128/mo

    Est. payment

    Refinancing to a lower rate could help reduce your monthly payments and save thousands over the life of the loan.

    See today's rates

    $2,128/mo

    Est. payment

    Explore your selling options

    Work with a Zillow partner agent

    Leverage their expertise and Zillow's premium Showcase listings to get your home seen by more buyers.

    Get started

    List with your own agent

    Get your home in front of millions of buyers by listing it on Zillow.

    Learn how to do it

    Sell it yourself

    Take full control of how buyers see your home on Zillow by listing For Sale by Owner (FSBO).

    List your home

    What's special

    Lush gardensModern cabinetsHighline canal trailSpacious walk-out lanaiPeaceful green spaceFresh paintVersatile flex space
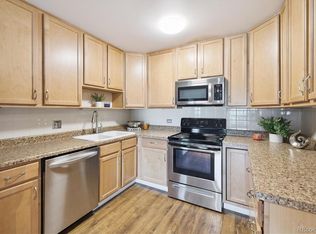
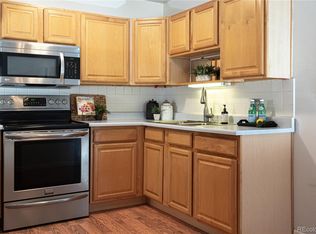
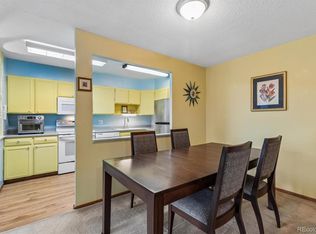
    Beautifully Updated 2 bed, 2 bath Move-In-Ready First-Floor Condo in Windsor Gardens Welcome to this charming, freshly updated condo in Denver's premier 55+ community, Windsor Gardens. Located on the first floor for ultimate convenience, this move-in-ready home offers easy access to nearby parking, a covered carport, and green space. Step inside to a bright, inviting space featuring fresh paint, new flooring, and abundant natural light. The updated kitchen boasts modern cabinets, granite countertops, a decorative backsplash, under-cabinet lighting, and stainless steel appliances—ideal for cooking and entertaining. The functional floor plan includes two spacious bedrooms, two bathrooms, and a versatile flex space for a home office, large pantry, or storage. All of the double-pane windows enhance energy efficiency and savings, while the enclosed lanai offers a comfortable, year-round space to enjoy the beautiful green surroundings. Convenience & Comfort First-floor unit—no stairs, easy pet access, and quick entry from parking. Updated flooring & fresh paint throughout for a modern touch. 1-car detached garage with a cowboy storage unit + additional storage closet. Active 55+ Community with Resort-Style Amenities Enjoy an active, social lifestyle with access to indoor and outdoor pools, a fitness center, an 18-hole golf course, a library, a woodshop, a restaurant, a pool hall, and miles of walking trails along the Highline Canal. Prime Location & Low-Maintenance Living Windsor Gardens offers easy access to public transportation, shopping, dining, and healthcare facilities. Plus, the HOA covers property taxes, heat, water, sewer, trash, 24-hour security, and more, making homeownership simple and affordable. Don't miss out on this move-in-ready gem—schedule a tour today!

    Zillow last checked:

    Listing updated:

    Listed by:

    Ashley Hammond 303-506-8492 ashley@perchcolorado.com,

    Perch Real Estate

    Bought with:

    Heather Pikas, 100066347

    Dwell Denver Real Estate

    Source: REcolorado as distributed by MLS GRID,MLS#: 5946797MLS Logo

    Facts & features

    Interior

    Bedrooms & bathrooms
    • Bedrooms: 2
    • Bathrooms: 2
    • Full bathrooms: 1
    • 3/4 bathrooms: 1
    • Main level bathrooms: 2
    • Main level bedrooms: 2
    Primary bedroom
    • Description: Ac Unit In Wall, Ceiling Fan, Walk-In-Closet, New Carpet
    • Level: Main
    • Area: 266 Square Feet
    • Dimensions: 19 x 14
    Bedroom
    • Description: New Carpet, Ceiling Fan, And Optional Folding Doors (Currently In Storage Room)
    • Level: Main
    • Area: 176 Square Feet
    • Dimensions: 16 x 11
    Primary bathroom
    • Level: Main
    • Area: 48 Square Feet
    • Dimensions: 8 x 6
    Bathroom
    • Level: Main
    • Area: 40 Square Feet
    • Dimensions: 8 x 5
    Dining room
    • Description: New Laminate Flooring And Fresh Paint
    • Level: Main
    • Area: 90 Square Feet
    • Dimensions: 6 x 15
    Kitchen
    • Description: Granite Countertops, Brand New Backsplash, Undermount Lighting, Stainless Steel Appliances
    • Level: Main
    • Area: 80 Square Feet
    • Dimensions: 8 x 10
    Living room
    • Description: Ac Unit In Wall, Sliding Glass Door To Lanai
    • Level: Main
    • Area: 195 Square Feet
    • Dimensions: 13 x 15
    Sun room
    • Description: Fully Enclosed Lanai, Updated Vinyl Double Pane Windows
    • Level: Main
    • Area: 91 Square Feet
    • Dimensions: 7 x 13
    Heating
    • Hot Water
    Cooling
    • Air Conditioning-Room
    Appliances
    • Included: Dishwasher, Microwave, Oven, Refrigerator
    • Laundry: Common Area
    Features
    • Ceiling Fan(s), Granite Counters, Pantry, Walk-In Closet(s)
    • Flooring: Carpet, Laminate, Tile
    • Windows: Double Pane Windows, Window Coverings
    • Has basement: No
    • Common walls with other units/homes: 2+ Common Walls
    Interior area
    • Total structure area: 1,200
    • Total interior livable area: 1,200 sqft
    • Finished area above ground: 1,200

    Property

    Parking
    • Total spaces: 1
    • Parking features: Storage
    • Garage spaces: 1
    Features
    • Levels: One
    • Stories: 1
    • Patio & porch: Covered, Patio
    • Exterior features: Elevator, Tennis Court(s)
    • Pool features: Indoor, Outdoor Pool
    • Has spa: Yes
    • Spa features: Spa/Hot Tub
    Lot
    • Features: Landscaped, Open Space
    Details
    • Parcel number: 615209198
    • Zoning: O-1
    • Special conditions: Standard

    Construction

    Type & style
    • Home type: Condo
    • Property subtype: Condominium
    • Attached to another structure: Yes
    Materials
    • Brick
    • Roof: Composition
    Condition
    • Updated/Remodeled
    • Year built: 1968

    Utilities & green energy

    • Sewer: Public Sewer
    • Water: Public
    • Utilities for property: Electricity Connected

    Community & neighborhood

    Security
    • Security features: Carbon Monoxide Detector(s), Smoke Detector(s)
    Senior living
    • Senior community: Yes
    Location
    • Region: Denver
    • Subdivision: Windsor Gardens East

    HOA & financial

    HOA
    • Has HOA: Yes
    • HOA fee: $667 monthly
    • Amenities included: Clubhouse, Coin Laundry, Elevator(s), Fitness Center, Front Desk, Garden Area, Golf Course, Laundry, Management, Parking, Pool, Sauna, Security, Spa/Hot Tub, Storage, Trail(s)
    • Services included: Reserve Fund, Gas, Heat, Insurance, Maintenance Grounds, Maintenance Structure, On-Site Check In, Recycling, Security, Sewer, Snow Removal, Trash, Water
    • Association name: Windsor Gardens
    • Association phone: 303-364-7485

    Other

    Other facts
    • Listing terms: 1031 Exchange,Cash,Conventional,FHA,VA Loan
    • Ownership: Individual
    • Road surface type: Paved

    Price history

    DateEventPrice
    5/9/2025Sold$235,000$196/sqft
    Source: REcolorado as distributed by MLS GRID #5946797 Report a problem
    3/17/2025Pending sale$235,000$196/sqft
    Source: REcolorado as distributed by MLS GRID #5946797 Report a problem
    3/12/2025Price change$235,000-4.1%$196/sqft
    Source: REcolorado as distributed by MLS GRID #5946797 Report a problem
    1/28/2025Price change$245,000-1.6%$204/sqft
    Source: REcolorado as distributed by MLS GRID #5946797 Report a problem
    12/30/2024Price change$249,000-2.4%$208/sqft
    Source: REcolorado as distributed by MLS GRID #5946797 Report a problem
    10/14/2024Price change$255,000-5.6%$213/sqft
    Source: REcolorado as distributed by MLS GRID #5946797 Report a problem
    10/4/2024Price change$270,000-1.8%$225/sqft
    Source: REcolorado as distributed by MLS GRID #5946797 Report a problem
    9/5/2024Price change$275,000-4.8%$229/sqft
    Source: REcolorado as distributed by MLS GRID #5946797 Report a problem
    8/21/2024Listed for sale$289,000+131.2%$241/sqft
    Source: REcolorado as distributed by MLS GRID #5946797 Report a problem
    12/4/2012Sold$125,000-3.8%$104/sqft
    Source: Public Record Report a problem
    9/23/2012Listed for sale$129,888+75%$108/sqft
    Source: First Choice Real Estate Brokers #1131273 Report a problem
    7/30/2012Sold$74,222+3.1%$62/sqft
    Source: BROKERS GUILD solds #1109633_80247_10A Report a problem
    7/10/2012Listed for sale$72,000-32.4%$60/sqft
    Source: Brokers Guild Classic #1109633 Report a problem
    3/11/2003Sold$106,500$89/sqft
    Source: Public Record Report a problem

    Public tax history

    YearProperty taxesTax assessment
    2024$964 -21.3%$12,440 -18.5%
    2023$1,225 +3.6%$15,260 -1%
    2022$1,183 -10.3%$15,410 -2.8%
    2021$1,320 +2.9%$15,860 -10.8%
    2020$1,283 +0.3%$17,790 -0.7%
    2019$1,280 $17,914 +8.3%
    2018$1,280 +0.3%$16,540
    2017$1,276 +28.5%$16,540 +30.1%
    2016$993 +83.7%$12,710
    2015$541 0%$12,710 +95.2%
    2014$541 -12.7%$6,510
    2013$620 +21.9%$6,510 -16.5%
    2010$508 -6.8%$7,800
    2009$545 -0.2%$7,800 -4.4%
    2008$546 -5.1%$8,160
    2007$575 +1.1%$8,160 -5%
    2006$569 -8.6%$8,590
    2005$622 $8,590

    Find assessor info on the county website

    Neighborhood: Windsor

    Nearby schools

    GreatSchools rating
    Schools provided by the listing agent
    • Elementary: Place Bridge Academy
    • Middle: Place Bridge Academy
    • High: George Washington
    • District: Denver 1

    Source: REcolorado as distributed by MLS GRID. This data may not be complete. We recommend contacting the local school district to confirm school assignments for this home.

    Get a cash offer in 3 minutes
    Find out how much your home could sell for in as little as 3 minutes with a no-obligation cash offer.
    Estimated market value
    $224,700
    Get a cash offer in 3 minutes
    Find out how much your home could sell for in as little as 3 minutes with a no-obligation cash offer.
    Estimated market value
    $224,700