Skip main navigation
Sold for $215,000
  • $215,000

    595 S Alton Way #10A, Denver, CO 80247

    2beds
    1,200sqft
    Condominium
    Built in 1968
    -- sqft lot
    $226,500 Zestimate®
    $179/sqft
    $1,691 Estimated rent

    Home value

    $226,500

    $206,000 - $247,000

    $1,691/mo

    Zestimate® history
    Loading
    Loading...

    Owner options

    List your home for rent

    $1,691/mo

    Rent Zestimate®

    Find your next renter with Zillow Rental Manager. Plus, with online applications, you can quickly screen prospective tenants – for free.

    Learn more

    $1,691/mo

    Rent Zestimate®

    Refinance and save

    $1,991/mo

    Est. payment

    Refinancing to a lower rate could help reduce your monthly payments and save thousands over the life of the loan.

    See today's rates

    $1,991/mo

    Est. payment

    Explore your selling options

    Work with a Zillow partner agent

    Leverage their expertise and Zillow's premium Showcase listings to get your home seen by more buyers.

    Get started

    List with your own agent

    Get your home in front of millions of buyers by listing it on Zillow.

    Learn how to do it

    Sell it yourself

    Take full control of how buyers see your home on Zillow by listing For Sale by Owner (FSBO).

    List your home

    What's special

    Plush green grassLush colorful flower bedsEnclosed lanaiNew kitchen appliancesGround level unitTotally remodeled bathroomsWalking trails
    THIS IS THE ONE! This active adult 55+ community is your next home! This property is a ground level unit with easy access to all amenities. The unit boasts of new flooring in the kitchen and bathrooms. All new kitchen appliances, totally remodeled bathrooms, with all new fixtures, tile floors and a walk in shower in the primary suite. The large bedrooms offer plenty of natural light and a huge walk in closet in the primary bedroom. The utility room provides additional ample storage and pantry use. This is pride of ownership. The location is near the gardens and trails that sits in the secluded corner of the building for quiet times that you will appreciate and enjoy as you sit in the enclosed lanai. This unit also comes with a dedicated 1 car detached garage. You will love the amenities and the impeccable and incredibly maintained landscape and grounds in this community. As you enter the community, you are welcomed with lush, colorful flower beds, plush green grass and plenty of walking trails to relax your mind and body after a busy day of activities. Don't forget to visit the clubhouse with the indoor pool/spa to add to your evening and daytime relaxation routine. Set your showing today for this reasonably priced ground floor unit with plenty of upgrades!

    Zillow last checked:

    Listing updated:

    Listed by:

    Angela Hutton-Hall 303-377-1488 A.HUTTON@CITYPARKREALTY.COM,

    City Park Realty LLC

    Bought with:

    Patrick Gates, 100075388

    Real Broker, LLC DBA Real

    Source: REcolorado as distributed by MLS GRID,MLS#: 4050341MLS Logo

    Facts & features

    Interior

    Bedrooms & bathrooms
    • Bedrooms: 2
    • Bathrooms: 2
    • Full bathrooms: 1
    • 3/4 bathrooms: 1
    • Main level bathrooms: 2
    • Main level bedrooms: 2
    Bedroom
    • Description: Large West Facing Windows With Plenty Of Natural Lights
    • Level: Main
    Bedroom
    • Description: Primary Bedroom With Newly Remodeled Full Bathroom
    • Level: Main
    Bathroom
    • Description: Newly Remodeled Hallway Bathroom And All New Features Including Flooring
    • Features: Primary Suite
    • Level: Main
    Bathroom
    • Description: Newly Remodeled Bathroom En Suite With Walk In Shower
    • Features: En Suite Bathroom
    • Level: Main
    Dining room
    • Description: Located Right Off The Living Room Area
    • Level: Main
    Kitchen
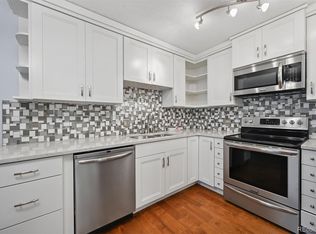
    • Description: All New Kitchen Appliances
    • Level: Main
    Living room
    • Description: Open Floor Plan
    • Level: Main
    Sun room
    • Description: Enclosed Lanai Facing The Garden And Trail Area For Additional Privacy And Quiet
    • Level: Main
    Utility room
    • Description: Large Utility Room With Lots Of Shelving And Storage
    • Level: Main
    Heating
    • Radiant
    Cooling
    • Air Conditioning-Room
    Appliances
    • Included: Dishwasher, Disposal, Microwave, Range, Refrigerator, Self Cleaning Oven
    • Laundry: Common Area
    Features
    • Eat-in Kitchen, No Stairs, Open Floorplan, Pantry, Primary Suite, Smoke Free, Walk-In Closet(s)
    • Flooring: Carpet, Tile
    • Windows: Double Pane Windows, Window Treatments
    • Has basement: No
    • Common walls with other units/homes: 2+ Common Walls
    Interior area
    • Total structure area: 1,200
    • Total interior livable area: 1,200 sqft
    • Finished area above ground: 1,200

    Property

    Parking
    • Total spaces: 1
    • Parking features: Garage
    • Garage spaces: 1
    Accessibility
    • Accessibility features: Accessible Approach with Ramp
    Features
    • Levels: One
    • Stories: 1
    • Entry location: Corridor Access
    • Patio & porch: Covered
    • Exterior features: Balcony, Elevator, Garden, Lighting, Tennis Court(s)
    • Pool features: Indoor
    • Has spa: Yes
    • Spa features: Spa/Hot Tub
    Details
    • Parcel number: 615209246
    • Zoning: O-1
    • Special conditions: Standard

    Construction

    Type & style
    • Home type: Condo
    • Property subtype: Condominium
    • Attached to another structure: Yes
    Materials
    • Brick
    • Foundation: Block, Concrete Perimeter
    • Roof: Composition
    Condition
    • Year built: 1968

    Utilities & green energy

    • Sewer: Public Sewer

    Community & neighborhood

    Security
    • Security features: Carbon Monoxide Detector(s), Security Entrance, Smoke Detector(s)
    Senior living
    • Senior community: Yes
    Location
    • Region: Denver
    • Subdivision: Windsor Gardens

    HOA & financial

    HOA
    • Has HOA: Yes
    • HOA fee: $655 monthly
    • Amenities included: Clubhouse, Coin Laundry, Elevator(s), Fitness Center, Garden Area, Golf Course, Laundry, Management, Parking, Pool, Security, Spa/Hot Tub, Trail(s)
    • Services included: Reserve Fund, Heat, Insurance, Irrigation, Maintenance Grounds, Maintenance Structure, Recycling, Road Maintenance, Security, Sewer, Shuttle Available, Snow Removal, Trash
    • Association name: Windsor Gardens
    • Association phone: 303-364-7485

    Other

    Other facts
    • Listing terms: Cash,Conventional,FHA,VA Loan
    • Ownership: Estate

    Price history

    DateEventPrice
    11/3/2025Sold$215,000+0.5%$179/sqft
    Source: REcolorado as distributed by MLS GRID #4050341 Report a problem
    10/3/2025Pending sale$214,000$178/sqft
    Source: REcolorado as distributed by MLS GRID #4050341 Report a problem
    10/2/2025Listed for sale$214,000+122.9%$178/sqft
    Source: REcolorado as distributed by MLS GRID #4050341 Report a problem
    1/20/2005Sold$96,000+15.7%$80/sqft
    Source: Public Record Report a problem
    6/6/1997Sold$83,000$69/sqft
    Source: Public Record Report a problem

    Public tax history

    YearProperty taxesTax assessment
    2024$964 -4.3%$12,440 -18.5%
    2023$1,007 +3.6%$15,260 +20.5%
    2022$972 +72.9%$12,660 -2.8%
    2021$562 +2.9%$13,030 -11.5%
    2020$547 +6.6%$14,722 -0.7%
    2019$513 $14,825 +11.9%
    2018$513 +0.3%$13,250
    2017$511 +36.7%$13,250 +38.5%
    2016$374 -30.8%$9,570
    2015$541 0%$9,570 +47%
    2014$541 -12.7%$6,510
    2013$620 +17.9%$6,510 -11.7%
    2012$526 +3.4%$7,370 -5.5%
    2010$508 -6.8%$7,800
    2009$545 -0.2%$7,800 -4.4%
    2008$546 -4.7%$8,160
    2007$573 +1.1%$8,160 -4.7%
    2006$567 -8.9%$8,560
    2005$622 $8,560

    Find assessor info on the county website

    Neighborhood: Windsor

    Nearby schools

    GreatSchools rating
    Schools provided by the listing agent
    • Elementary: Place Bridge Academy
    • Middle: Place Bridge Academy
    • High: George Washington
    • District: Denver 1

    Source: REcolorado as distributed by MLS GRID. This data may not be complete. We recommend contacting the local school district to confirm school assignments for this home.

    Get a cash offer in 3 minutes
    Find out how much your home could sell for in as little as 3 minutes with a no-obligation cash offer.
    Estimated market value
    $226,500
    Get a cash offer in 3 minutes
    Find out how much your home could sell for in as little as 3 minutes with a no-obligation cash offer.
    Estimated market value
    $226,500