Welcome to 9001 E 58th Ave, where convenience meets beauty and comfort in this desirable townhome. This charming property offers 2 bedrooms with sizable walk-in closets and 1 full bathroom upstairs and powder bathroom downstairs. This space boasts a blend of light, airy space with practical functionality for its next owner. Upon entering, you'll be greeted by an open concept living room and eat-in kitchen. The home has custom built-ins, a renovated kitchen with detailed finishes, solar panels, and is certified DOE ZERO ENERGY READY HOME keeping utility bills low. The property is only 5 years old, so you can enjoy like-new major systems, including a tankless water heater and efficient furnace. Don't forget the in-unit washer and dryer plus a coveted 2 car garage to keep you free from the snow in the winters and shielded from hail in the summers. Outside, the porch provides a private oasis for your morning coffee while being just a short walk from Beeler Park's trails and splash pad. This neighborhood is part of an incredible school district, tranquil, and so walkable to parks and playgrounds. Your dream of homeownership can come true because this wonderful property is part of DENVER'S AFFORDABLE HOUSING PROGRAM and is therefore INCOME RESTRICTED. Please have your lender call me to verify that you qualify for this program. Look into it now and be one of the first to tour when showings start on 7/26/24! For more info, including process and income guidelines, click on the city and counties website here: https://denvergov.org/Government/Agencies-Departments-Offices/Agencies-Departments-Offices-Directory/Department-of-Housing-Stability/Resident-Resources/Affordable-Home-Ownership.
Sold for $273,743
$273,743
9001 E 58th Avenue, Denver, CO 80238
2beds
1,205sqft
Townhouse
Built in 2019
1,381 Square Feet Lot
$264,500 Zestimate®
$227/sqft
$2,567 Estimated rent
Home value
$264,500
$246,000 - $283,000
$2,567/mo
Zestimate® history
Owner options
List your home for rent
$2,567/mo
Rent Zestimate®
Find your next renter with Zillow Rental Manager. Plus, with online applications, you can quickly screen prospective tenants – for free.
$2,567/mo
Rent Zestimate®
Refinance and save
$1,785/mo
Est. payment
Refinancing to a lower rate could help reduce your monthly payments and save thousands over the life of the loan.
$1,785/mo
Est. payment
Explore your selling options
Work with a Zillow partner agent
Leverage their expertise and Zillow's premium Showcase listings to get your home seen by more buyers.
Get startedList with your own agent
Get your home in front of millions of buyers by listing it on Zillow.
Learn how to do itSell it yourself
Take full control of how buyers see your home on Zillow by listing For Sale by Owner (FSBO).
List your homeWhat's special
Zillow last checked:
Listing updated:
Listed by:
Miranda Silva 303-944-1117 mirandasilva@yourcastle.com,
Your Castle Realty LLC
Bought with:
Linda Tarazona, 100073536
Coldwell Banker Realty 18
Source: REcolorado as distributed by MLS GRID,MLS#: 9513605
Facts & features
Interior
Bedrooms & bathrooms
- Bedrooms: 2
- Bathrooms: 2
- Full bathrooms: 1
- 1/2 bathrooms: 1
- Main level bathrooms: 1
Primary bedroom
- Description: Main Bedroom
- Level: Upper
- Area: 130 Square Feet
- Dimensions: 10.4 x 12.5
Bedroom
- Description: Bedroom With Large Closet
- Level: Upper
- Area: 112.22 Square Feet
- Dimensions: 10.11 x 11.1
Bathroom
- Description: Full Bathroom On Upper Level
- Level: Upper
- Area: 44 Square Feet
- Dimensions: 8.8 x 5
Bathroom
- Description: Powder Bathroom
- Level: Main
- Area: 33.04 Square Feet
- Dimensions: 5.9 x 5.6
Kitchen
- Description: Eat In Kitchen
- Level: Main
- Area: 259.29 Square Feet
- Dimensions: 12.9 x 20.1
Laundry
- Description: In Unit Washer And Dryer
- Level: Upper
- Area: 38.25 Square Feet
- Dimensions: 5.1 x 7.5
Living room
- Level: Main
- Area: 295.47 Square Feet
- Dimensions: 14.7 x 20.1
Heating
- Forced Air
Cooling
- Central Air
Appliances
- Included: Cooktop, Dishwasher, Disposal, Dryer, Microwave, Oven, Refrigerator, Tankless Water Heater, Washer
- Laundry: In Unit
Features
- Built-in Features, Open Floorplan, Walk-In Closet(s)
- Has basement: No
- Common walls with other units/homes: 2+ Common Walls
Interior area
- Total structure area: 1,205
- Total interior livable area: 1,205 sqft
- Finished area above ground: 1,205
Property
Parking
- Total spaces: 2
- Parking features: Asphalt
- Attached garage spaces: 2
Features
- Levels: Two
- Stories: 2
- Patio & porch: Front Porch
- Exterior features: Rain Gutters
Lot
- Size: 1,381 Square Feet
Details
- Parcel number: 110331026
- Zoning: M-RX-5
- Special conditions: Third Party Approval
Construction
Type & style
- Home type: Townhouse
- Property subtype: Townhouse
- Attached to another structure: Yes
Materials
- Frame, Vinyl Siding
Condition
- Year built: 2019
Utilities & green energy
- Sewer: Public Sewer
- Water: Public
Green energy
- Energy efficient items: Construction, Water Heater, Windows
Community & HOA
Community
- Security: Radon Detector, Smoke Detector(s)
- Subdivision: Stapleton Filing 49
HOA
- Has HOA: Yes
- Services included: Maintenance Grounds, Maintenance Structure, Sewer
- HOA fee: $210 monthly
- HOA name: AdvanceHOA
- HOA phone: 303-482-2213
- Second HOA fee: $25 monthly
- Second HOA name: Central Park MCA
- Second HOA phone: 303-388-0724
Location
- Region: Denver
Financial & listing details
- Price per square foot: $227/sqft
- Tax assessed value: $254,400
- Annual tax amount: $1,928
- Date on market: 7/26/2024
- Listing terms: Cash,Conventional,FHA,VA Loan
- Exclusions: Seller's Personal Property
- Ownership: Individual
Price history
| Date | Event | Price |
|---|---|---|
| 8/27/2024 | Sold | $273,743$227/sqft |
Source:  REcolorado as distributed by MLS GRID #9513605 Report a problem REcolorado as distributed by MLS GRID #9513605 Report a problem | ||
| 7/28/2024 | Pending sale | $273,743$227/sqft |
Source: REcolorado as distributed by MLS GRID #9513605 Report a problem | ||
| 7/26/2024 | Listed for sale | $273,743+23.5%$227/sqft |
Source: REcolorado as distributed by MLS GRID #9513605 Report a problem | ||
| 7/18/2019 | Sold | $221,734$184/sqft |
Source: Public Record Report a problem | ||
Public tax history
| Year | Property taxes | Tax assessment |
|---|---|---|
| 2024 | $1,928 -18.1% | $13,360 -17.5% |
| 2023 | $2,354 +1.4% | $16,200 -2.8% |
| 2022 | $2,322 +9.3% | $16,660 -2.8% |
| 2021 | $2,124 +32.5% | $17,140 +8.1% |
| 2020 | $1,603 +15.5% | $15,852 +30.5% |
| 2019 | $1,388 | $12,151 +20.4% |
| 2018 | $1,388 +0.2% | $10,090 |
| 2017 | $1,386 | $10,090 |
Find assessor info on the county website
Neighborhood: Central Park
Nearby homes
- $312,4003 bd2 ba1.3k sqft8991 E 58th Ave, Denver, CO 80238Off Market
- $322,5003 bd3 ba1.3k sqft9021 E 58th Ave, Denver, CO 80238Off Market

- $328,3003 bd2 ba1.3k sqft8971 E 58th Ave, Denver, CO 80238Off Market
- $325,0003 bd3 ba1.3k sqft9041 E 58th Ave, Denver, CO 80238For Sale
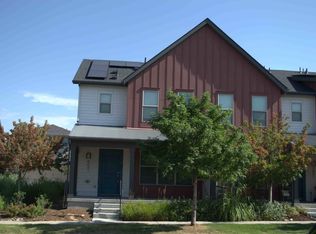
- $744,5003 bd2 ba1.9k sqft5843 N Alton St, Denver, CO 80238Off Market
- $790,0005 bd4 ba3k sqft5841 N Alton St, Denver, CO 80238Sold
- $304,4003 bd2 ba1.3k sqft9051 E 58th Ave, Denver, CO 80238Off Market
- $825,0005 bd4 ba3.2k sqft5841 N Alton Street, Denver, CO 80238For Sale
Nearby schools
GreatSchools rating
- 7/10Inspire ElementaryGrades: PK-5Distance: 0.6 mi
- 9/10Denver Green School NorthfieldGrades: 6-8Distance: 0.8 mi
- 8/10Northfield High SchoolGrades: 9-12Distance: 0.3 mi
Schools provided by the listing agent
- Elementary: Swigert International
- Middle: Merrill
- High: Northfield
- District: Denver 1
Source: REcolorado as distributed by MLS GRID. This data may not be complete. We recommend contacting the local school district to confirm school assignments for this home.
Get a cash offer in 3 minutes
Find out how much your home could sell for in as little as 3 minutes with a no-obligation cash offer.
Estimated market value
$264,500
Get a cash offer in 3 minutes
Find out how much your home could sell for in as little as 3 minutes with a no-obligation cash offer.
Estimated market value
$264,500
- Colorado
- Denver County
- Denver
- 80238
- Central Park
- 9001 E 58th Avenue
Nearby cities
Nearby neighborhoods
Nearby zip codes
Other Denver Topics
