Rare main-floor primary suite, upgraded finishes and open-space views distinguish this beautifully maintained Thornton townhome. Currently tenant-occupied with a lease in place through March 31, 2027, this property offers a turnkey opportunity for an investor seeking immediate rental income.
Built in 2019 and enhanced with approximately $40,000 in builder-selected upgrades, the home features upgraded cabinetry, countertops, flooring, carpet, wrought-iron railings and custom tile in the kitchen backsplash and two bathrooms. The bright, open main level offers low-maintenance luxury vinyl plank flooring and a spacious kitchen that flows naturally into the dining and living areas.
The main-floor primary suite provides convenient single-level living and valuable long-term flexibility. Upstairs, two additional bedrooms share a full bathroom, while the open loft creates flexible space for a home office, playroom, media area or second living room.
The home backs to open space, a creek and a neighborhood trail, providing a peaceful setting with views instead of rear neighbors. Guest parking and community mailboxes are conveniently located across the lane.
Community amenities include a swimming pool, hot tub, fitness center, clubhouse and direct access to nearby trails. The nearby Thornton Crossroads/104th N Line station provides convenient rail service to downtown Denver and Union Station, while shopping, dining, parks and major commuter routes are easily accessible.
Clean, upgraded and designed for low-maintenance living, this property combines modern finishes, flexible space, community amenities and dependable rental income. Existing lease and rental information are available upon request. Some images are virtually staged. Please do not disturb the residents.
For sale
$399,999
9769 Birch Lane, Thornton, CO 80229
3beds
1,500sqft
Townhouse
Built in 2020
-- sqft lot
$-- Zestimate®
$267/sqft
$420/mo HOA
What's special
- 33 days
- 382
- 47
Zillow last checked:
Listing updated:
Listed by:
Eddie Reynolds 303-619-3220 edreynolds@outlook.com,
Formatic Property Management, Inc.
Source: REcolorado as distributed by MLS GRID,MLS#: 6141704
Facts & features
Interior
Bedrooms & bathrooms
- Bedrooms: 3
- Bathrooms: 3
- Full bathrooms: 2
- 1/2 bathrooms: 1
- Main level bathrooms: 2
- Main level bedrooms: 1
Bedroom
- Features: Primary Suite
- Level: Main
Bedroom
- Level: Upper
Bedroom
- Level: Upper
Bedroom
- Features: Primary Suite
- Level: Main
Bathroom
- Level: Upper
Bathroom
- Features: En Suite Bathroom, Primary Suite
- Level: Main
Bathroom
- Level: Main
Dining room
- Level: Main
Family room
- Level: Main
Kitchen
- Level: Main
Loft
- Level: Upper
Heating
- Forced Air
Cooling
- Central Air
Appliances
- Included: Dishwasher, Disposal, Gas Water Heater, Microwave, Oven, Refrigerator
- Laundry: In Unit
Features
- High Ceilings, High Speed Internet, Kitchen Island, Open Floorplan, Pantry, Primary Suite, Quartz Counters, Smart Thermostat, Smoke Free, Vaulted Ceiling(s), Walk-In Closet(s), Wired for Data
- Flooring: Carpet, Vinyl
- Basement: Crawl Space
- Common walls with other units/homes: 1 Common Wall
Interior area
- Total structure area: 1,500
- Total interior livable area: 1,500 sqft
- Finished area above ground: 1,500
Video & virtual tour
Property
Parking
- Total spaces: 1
- Parking features: Garage - Attached
- Attached garage spaces: 1
Features
- Levels: Two
- Stories: 2
- Patio & porch: Front Porch, Patio
Details
- Parcel number: R0195435
- Special conditions: Standard
Construction
Type & style
- Home type: Townhouse
- Property subtype: Townhouse
- Attached to another structure: Yes
Materials
- Frame, Stone, Vinyl Siding
- Roof: Composition
Condition
- Year built: 2020
Utilities & green energy
- Sewer: Public Sewer
- Water: Public
- Utilities for property: Electricity Connected, Natural Gas Connected
Community & HOA
Community
- Security: Carbon Monoxide Detector(s), Smoke Detector(s)
- Subdivision: River Valley Village
HOA
- Has HOA: Yes
- Amenities included: Business Center, Clubhouse, Fitness Center
- Services included: Maintenance Grounds, Maintenance Structure, Trash
- HOA fee: $420 monthly
- HOA name: Avenue One
- HOA phone: 303-804-9800
Location
- Region: Thornton
Financial & listing details
- Price per square foot: $267/sqft
- Tax assessed value: $413,000
- Annual tax amount: $3,610
- Date on market: 9/17/2026
- Listing terms: Cash,Conventional,FHA,VA Loan
- Exclusions: Tenant's Personal Property.
- Ownership: Agent Owner
- Lease term: 6 Months
- Electric utility on property: Yes
Estimated market value
Not available
Estimated sales range
Not available
Not available
Price history
| Date | Event | Price |
|---|---|---|
| 9/17/2026 | Listed for sale | $399,999+12.3%$267/sqft |
Source:  REcolorado as distributed by MLS GRID #6141704 Report a problem | ||
| 12/19/2025 | Listing removed | $2,695$2/sqft |
Source: Zillow Rentals Report a problem | ||
| 12/9/2025 | Price change | $2,695+8%$2/sqft |
Source: Zillow Rentals Report a problem | ||
| 12/6/2025 | Price change | $2,495-7.4%$2/sqft |
Source: Zillow Rentals Report a problem | ||
| 12/5/2025 | Price change | $2,695-10%$2/sqft |
Source: Zillow Rentals Report a problem | ||
| 12/3/2025 | Listed for rent | $2,995$2/sqft |
Source: Zillow Rentals Report a problem | ||
| 4/20/2025 | Listing removed | $2,995$2/sqft |
Source: Zillow Rentals Report a problem | ||
| 4/7/2025 | Price change | $2,995-6.3%$2/sqft |
Source: Zillow Rentals Report a problem | ||
| 3/24/2025 | Listed for rent | $3,195$2/sqft |
Source: Zillow Rentals Report a problem | ||
| 9/17/2019 | Sold | $356,037$237/sqft |
Source: Public Record Report a problem | ||
Public tax history
| Year | Property taxes | Tax assessment |
|---|---|---|
| 2025 | $3,447 +8.8% | $25,810 -6.2% |
| 2024 | $3,169 -5% | $27,530 |
| 2023 | $3,337 -2% | $27,530 +16.4% |
| 2022 | $3,403 | $23,650 -2.8% |
| 2021 | -- | $24,320 +90.4% |
| 2020 | $1,799 | $12,770 |
| 2019 | $1,799 +727.4% | $12,770 +673.9% |
| 2018 | $217 | $1,650 |
Find assessor info on the county website
Monthly payment
Est. payment
Payment breakdown
Explore the cost of this home by adjusting the details. Changes won't be saved.Climate risks
Neighborhood: Cornerstone
Nearby schools
Schools provided by the listing agent
- Elementary: Alsup
- Middle: Adams City
- High: Adams City
- District: Adams 14
Source: REcolorado as distributed by MLS GRID. This data may not be complete. We recommend contacting the local school district to confirm school assignments for this home.


Similar homes
- $405,0003 bd3 ba1.5k sqft9729 Albion Lane, Denver, CO 80229For Sale
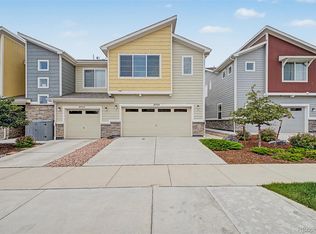
 MLS ID #5022522, Yvette Ortiz, Jade Real Estate. REcolorado as distributed by MLS GRID
- $416,0003 bd3 ba1.6k sqft867 E 98th Ave #1203, Thornton, CO 80229For Sale
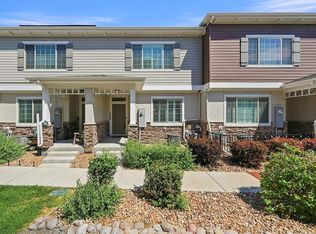
 MLS ID #1069894, Kathleen Harken, Keller Williams-DTC. IRES as distributed by MLS GRID
- $354,9002 bd3 ba1.4k sqft9767 Cherry Lane, Thornton, CO 80229For Sale
 MLS ID #3698945, Vanessa Guzman, Telos Real Estate Advisors, LLC. REcolorado as distributed by MLS GRID
- $355,0002 bd3 ba1.3k sqft867 E 98th Avenue #1201, Thornton, CO 80229For Sale
 MLS ID #6396554, Jessica Whitehall, Compass Colorado, LLC - Boulder. REcolorado as distributed by MLS GRID
- $414,0003 bd3 ba1.5k sqft13634 Garfield Street #B, Thornton, CO 80602For SaleMLS ID #6838087, Rich Dolph, Compass - Denver. REcolorado as distributed by MLS GRID
- $314,5002 bd3 ba1.1k sqft8199 Welby Road #4301, Denver, CO 80229For SaleMLS ID #8203792, Alese Wordley, The Resource Group LLC. REcolorado as distributed by MLS GRID
- $349,0002 bd3 ba1.4k sqft12788 Ivy St, Thornton, CO 80602For SaleMLS ID #1068762, Noel Fleming, Cinema Realty. IRES as distributed by MLS GRID
- $350,0002 bd3 ba1.8k sqftRiverdale Park, Thornton, CO 80602For SaleMLS ID #9003174, Leslie Hanson, Integrity Real Estate Group. REcolorado as distributed by MLS GRID
- $409,0002 bd3 ba1.2k sqft18063 E 104th Place, Commerce City, CO 80022For SaleMLS ID #2853724, Sarah Munoz, Madison & Company Properties. REcolorado as distributed by MLS GRID
- $404,9002 bd3 ba1.5k sqft11207 Osage Cir #B, Northglenn, CO 80234For SaleMLS ID #1052449, Sharon Fusiek, RE/MAX Northwest. IRES as distributed by MLS GRID
- $360,0003 bd3 ba1.5k sqft18119 E 96th Avenue, Commerce City, CO 80022For SaleMLS ID #7318781, Jeremy Jerez, HomeSmart Realty. REcolorado as distributed by MLS GRID
- $350,0002 bd3 ba1.1k sqftFronterra Village Townhomes, Commerce City, CO 80022For SaleMLS ID #3314732, Laura Owen, RE/MAX Momentum. REcolorado as distributed by MLS GRID
- $324,9002 bd4 ba1.8k sqft11250 Florence Street #18E, Commerce City, CO 80640For SaleMLS ID #9860202, Steven Gravlin, Thrive Real Estate Group. REcolorado as distributed by MLS GRID
- $380,0003 bd3 ba1.5k sqftAvion, Denver, CO 80239For SaleMLS ID #4899077, Patrick Murray, HomeSmart. REcolorado as distributed by MLS GRID
- $411,3492 bd3 ba1.2k sqft6860 Parterre Parkway N #3, Thornton, CO 80602New ConstructionREcolorado as distributed by MLS GRID
- $400,0003 bd3 ba2.2k sqft2904 S Scranton Street, Aurora, CO 80014For SaleMLS ID #8988844, Chris Calicchia, MB Bellissimo Homes. REcolorado as distributed by MLS GRID
- $375,0003 bd3 ba1.5k sqft17820 E 96th Place, Commerce City, CO 80022For SaleMLS ID #1526781, Justina Montoya, Key Team Real Estate Corp.. REcolorado as distributed by MLS GRID
- $440,0003 bd3 ba1.5k sqft617 S Richfield Street, Aurora, CO 80017For SaleMLS ID #4969712, Abram Sloss, Thrive Real Estate Group. REcolorado as distributed by MLS GRID
- $505,0004 bd2 ba1.9k sqft452 E 78th Drive, Denver, CO 80229For SaleMLS ID #3959389, Cody Walker, eXp Realty, LLC. REcolorado as distributed by MLS GRID
