Welcome to 10287 York Place in Thornton! It is a Short Sale.This inviting 3-bedroom, 3-bathroom home offers a wonderful combination of comfort, style, and functionality. Step inside to discover a freshly painted interior, beautiful new laminate flooring throughout, and recently refurbished kitchen cabinets that bring a fresh, updated feel to the heart of the home. The thoughtfully designed living spaces provide a warm and welcoming atmosphere, perfect for everyday living and entertaining. The finished walk-out basement offers additional versatile living space with convenient access to the outdoors, ideal for a recreation room, home office, entertainment area, or whatever suits your lifestyle. With its recent interior improvements and flexible floor plan, this home is ready for its next chapter. Conveniently located in Thornton with access to shopping, dining, parks, and major commuter routes. Don't miss this wonderful opportunity to make this charming home your own!
For sale
Price cut: $40K (10/13)
$389,000
10287 York Place, Thornton, CO 80229
3beds
2,161sqft
Townhouse
Built in 1996
-- sqft lot
$388,700 Zestimate®
$180/sqft
$130/mo HOA
What's special
- 6 days
- 456
- 48
Zillow last checked:
Listing updated:
Listed by:
Brenda Barron 720-955-3048 Innovapro5280@gmail.com,
Megastar Realty
Source: REcolorado as distributed by MLS GRID,MLS#: 9606613
Facts & features
Interior
Bedrooms & bathrooms
- Bedrooms: 3
- Bathrooms: 3
- Full bathrooms: 2
- 1/2 bathrooms: 1
- Main level bathrooms: 1
Bedroom
- Features: Primary Suite
- Level: Upper
Bedroom
- Level: Upper
Bedroom
- Level: Upper
Bathroom
- Features: Primary Suite
- Level: Upper
Bathroom
- Level: Upper
Bathroom
- Level: Main
Dining room
- Level: Main
Family room
- Level: Basement
Kitchen
- Level: Main
Laundry
- Level: Main
Living room
- Level: Main
Heating
- Forced Air, Natural Gas
Cooling
- Central Air
Appliances
- Included: Dishwasher, Microwave, Oven, Refrigerator
Features
- Basement: Finished
- Common walls with other units/homes: 2+ Common Walls
Interior area
- Total structure area: 2,161
- Total interior livable area: 2,161 sqft
- Finished area above ground: 1,513
- Finished area below ground: 648
Video & virtual tour
Property
Parking
- Total spaces: 2
- Parking features: Garage - Attached
- Attached garage spaces: 1
- Details: Off Street Spaces: 1
Features
- Levels: Two
- Stories: 2
Details
- Parcel number: R0040663
- Special conditions: Short Sale
Construction
Type & style
- Home type: Townhouse
- Property subtype: Townhouse
- Attached to another structure: Yes
Materials
- Frame
- Roof: Composition
Condition
- Year built: 1996
Utilities & green energy
- Sewer: Public Sewer
- Utilities for property: Cable Available, Electricity Connected, Natural Gas Connected
Community & HOA
Community
- Subdivision: Villages Of Yorkshire
HOA
- Has HOA: Yes
- HOA fee: $130 monthly
- HOA name: Yorkshire Townhomes
- HOA phone: 303-457-1444
Location
- Region: Thornton
Financial & listing details
- Price per square foot: $180/sqft
- Tax assessed value: $447,000
- Annual tax amount: $3,421
- Date on market: 10/9/2026
- Listing terms: Cash,Conventional,FHA,VA Loan
- Exclusions: Washer And Dryer
- Ownership: Individual
- Electric utility on property: Yes
- Road surface type: Paved
Foreclosure details
Estimated market value
$388,700
$369,000 - $408,000
$2,654/mo
Price history
| Date | Event | Price |
|---|---|---|
| 10/13/2026 | Price change | $389,000-9.3%$180/sqft |
Source:  REcolorado as distributed by MLS GRID #9606613 Report a problem REcolorado as distributed by MLS GRID #9606613 Report a problem | ||
| 10/9/2026 | Listed for sale | $429,000-4.7%$199/sqft |
Source: REcolorado as distributed by MLS GRID #9606613 Report a problem | ||
| 6/28/2024 | Sold | $450,000$208/sqft |
Source: REcolorado as distributed by MLS GRID #2412366 Report a problem | ||
| 6/4/2024 | Pending sale | $450,000$208/sqft |
Source: REcolorado as distributed by MLS GRID #2412366 Report a problem | ||
| 5/10/2024 | Price change | $450,000-2.2%$208/sqft |
Source: REcolorado as distributed by MLS GRID #2412366 Report a problem | ||
| 4/15/2024 | Price change | $460,000-2.1%$213/sqft |
Source: REcolorado as distributed by MLS GRID #2412366 Report a problem | ||
| 3/7/2024 | Listed for sale | $469,900+62.3%$217/sqft |
Source: REcolorado as distributed by MLS GRID #2412366 Report a problem | ||
| 3/24/2021 | Listing removed | -- |
Source: Owner Report a problem | ||
| 1/21/2019 | Listing removed | $2,000$1/sqft |
Source: Owner Report a problem | ||
| 12/1/2018 | Price change | $2,000-9.1%$1/sqft |
Source: Owner Report a problem | ||
| 11/23/2018 | Listed for rent | $2,200+4.8%$1/sqft |
Source: Owner Report a problem | ||
| 1/30/2018 | Listing removed | $2,100$1/sqft |
Source: Owner Report a problem | ||
| 12/31/2017 | Listed for rent | $2,100$1/sqft |
Source: Owner Report a problem | ||
| 12/22/2017 | Sold | $289,500+1.6%$134/sqft |
Source: Public Record Report a problem | ||
| 12/13/2017 | Pending sale | $285,000$132/sqft |
Source: MB Denver Colorado Realty Source #7152093 Report a problem | ||
| 12/6/2017 | Listed for sale | $285,000$132/sqft |
Source: MB Denver Colorado Realty Source #7152093 Report a problem | ||
| 11/18/2017 | Pending sale | $285,000$132/sqft |
Source: MB Denver Colorado Realty Source #7152093 Report a problem | ||
| 11/14/2017 | Listed for sale | $285,000+34.4%$132/sqft |
Source: MB Denver Colorado Realty Source #7152093 Report a problem | ||
| 9/22/2014 | Sold | $212,000-1.4%$98/sqft |
Source: Public Record Report a problem | ||
| 8/7/2014 | Pending sale | $215,000$99/sqft |
Source: RE/MAX NORTHWEST INC #7170470 Report a problem | ||
| 7/19/2014 | Listed for sale | $215,000+43.3%$99/sqft |
Source: RE/MAX Northwest, Inc. #7170470 Report a problem | ||
| 8/5/2008 | Sold | $150,000-11.7%$69/sqft |
Source: Public Record Report a problem | ||
| 5/25/2008 | Listed for sale | $169,900+45.7%$79/sqft |
Source: Listhub #663309 Report a problem | ||
| 1/15/1997 | Sold | $116,610$54/sqft |
Source: Public Record Report a problem | ||
Public tax history
| Year | Property taxes | Tax assessment |
|---|---|---|
| 2025 | $2,676 +1% | $27,940 -5.5% |
| 2024 | $2,649 -0.2% | $29,560 |
| 2023 | $2,653 -3.3% | $29,560 +22.8% |
| 2022 | $2,742 | $24,080 -2.8% |
| 2021 | -- | $24,780 +3.3% |
| 2020 | $2,667 | $24,000 -0.1% |
| 2019 | $2,667 +18.1% | $24,030 +22.5% |
| 2018 | $2,258 | $19,620 |
| 2017 | $2,258 | $19,620 +27.7% |
| 2016 | -- | $15,370 |
| 2015 | $1,652 | $15,370 +28.8% |
| 2014 | -- | $11,930 |
| 2013 | -- | $11,930 +8.9% |
| 2012 | -- | $10,950 |
| 2011 | -- | $10,950 -15.6% |
| 2010 | -- | $12,970 |
| 2009 | -- | $12,970 -15.1% |
| 2008 | -- | $15,270 |
| 2007 | -- | $15,270 -6.9% |
| 2006 | -- | $16,410 |
| 2005 | -- | $16,410 -0.9% |
| 2004 | -- | $16,560 |
| 2003 | $1,488 +2.2% | $16,560 +13.9% |
| 2002 | $1,456 +21.1% | $14,540 +27.7% |
| 2001 | $1,202 | $11,390 |
| 2000 | -- | $11,390 |
Find assessor info on the county website
Monthly payment
Est. payment
Payment breakdown
Explore the cost of this home by adjusting the details. Changes won't be saved.Climate risks
Neighborhood: 80229
Nearby schools
Schools provided by the listing agent
- Elementary: Leroy Drive
- Middle: Thornton
- High: Thornton
- District: Adams 12 5 Star Schl
Source: REcolorado as distributed by MLS GRID. This data may not be complete. We recommend contacting the local school district to confirm school assignments for this home.


Similar homes
- $400,0004 bd4 ba2.1k sqftVillages of Yorshire, Thornton, CO 80229For Sale
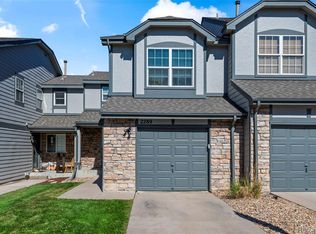
 MLS ID #7819403, Joshua C Nottage, US Realty Pros LLC. REcolorado as distributed by MLS GRID
 - $410,0003 bd3 ba1.6k sqft857 E 98th Ave #1704, Thornton, CO 80229For Sale
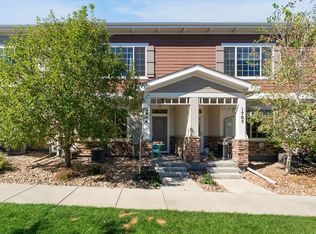
 MLS ID #1070527, Dawne Collier, Group Harmony. IRES as distributed by MLS GRID
 - $416,0003 bd3 ba1.6k sqft867 E 98th Ave #1203, Thornton, CO 80229For Sale
 MLS ID #1069894, Kathleen Harken, Keller Williams-DTC. IRES as distributed by MLS GRID
 - $375,0003 bd2 ba1.6k sqft9308 Jackson Street, Thornton, CO 80229For Sale
 MLS ID #3138512, Daniel Rodriguez, Redfin Corporation. REcolorado as distributed by MLS GRID
 - $375,0003 bd3 ba1.5k sqft9312 Garfield Street, Thornton, CO 80229For SaleMLS ID #7467476, Debbie Cooper-George, Coldwell Banker Realty 14. REcolorado as distributed by MLS GRID
- $425,0005 bd2 ba1.9k sqft9161 Vine Street, Thornton, CO 80229For SaleMLS ID #3109871, Catherine Wilson, Orchard Brokerage LLC. REcolorado as distributed by MLS GRID
- $425,0004 bd2 ba1.7k sqft940 Locust Place, Thornton, CO 80229For SaleMLS ID #5658662, Christopher Gould, LoKation. REcolorado as distributed by MLS GRID
- $330,0003 bd2 ba1.3k sqft837 E 98th Ave #407, Thornton, CO 80229For SaleMLS ID #1070549, Hannah Hester, Live West Realty. IRES as distributed by MLS GRID
- $360,0002 bd2 ba1.3k sqft10316 Adams Place, Thornton, CO 80229For SaleMLS ID #4336034, Donna Goodale, MB Goodale & Company. REcolorado as distributed by MLS GRID
- $412,0003 bd3 ba1.6k sqft857 E 98th Avenue #1703, Denver, CO 80229For SaleMLS ID #9314633, Stacey Bushaw, Real Broker, LLC DBA Real. REcolorado as distributed by MLS GRID
- $335,0002 bd2 ba1.1k sqft3601 E 103rd Circle #B34, Thornton, CO 80229For SaleMLS ID #2370119, Alex Swords, Real Broker, LLC DBA Real. REcolorado as distributed by MLS GRID
- $399,9993 bd3 ba1.5k sqft9769 Birch Lane, Thornton, CO 80229For SaleMLS ID #6141704, Eddie Reynolds, Formatic Property Management, Inc.. REcolorado as distributed by MLS GRID
- $425,0003 bd2 ba1.2k sqft10147 Saint Paul Street, Thornton, CO 80229For SaleMLS ID #1914042, Gretchen Gentry, HomeSmart. REcolorado as distributed by MLS GRID
- $395,0002 bd2 ba1.3k sqftSettlers Chase, Thornton, CO 80229For SaleMLS ID #5012347, Loretta Hernandez, Marigold Realty LLC. REcolorado as distributed by MLS GRID
- $350,0002 bd3 ba1.3k sqft9721 Dahlia Lane, Thornton, CO 80229For SaleMLS ID #7694493, Adrian Tena Diaz, United Imperial Royalty Services. REcolorado as distributed by MLS GRID
- $400,0003 bd2 ba1.1k sqft1461 E 95th Avenue, Thornton, CO 80229For SaleMLS ID #9950995, Jacob Freedle, Freedle and Associates LLC. REcolorado as distributed by MLS GRID
