Skip main navigation
Off market
  • $391,600

    2229 E 103rd Ave, Thornton, CO 80229

    2beds
    1,628sqft
    Townhouse
    Built in 1997
    3,724 Square Feet Lot
    $391,600 Zestimate®
    $241/sqft
    $2,282 Estimated rent

    Home value

    $391,600

    $372,000 - $411,000

    $2,282/mo

    Zestimate® history
    Loading
    Loading...

    Owner options

    List your home for rent

    $2,282/mo

    Rent Zestimate®

    Find your next renter with Zillow Rental Manager. Plus, with online applications, you can quickly screen prospective tenants – for free.

    Learn more

    $2,282/mo

    Rent Zestimate®

    Refinance and save

    $2,437/mo

    Est. payment

    Refinancing to a lower rate could help reduce your monthly payments and save thousands over the life of the loan.

    See today's rates

    $2,437/mo

    Est. payment

    Explore your selling options

    Work with a Zillow partner agent

    Leverage their expertise and Zillow's premium Showcase listings to get your home seen by more buyers.

    Get started

    List with your own agent

    Get your home in front of millions of buyers by listing it on Zillow.

    Learn how to do it

    Sell it yourself

    Take full control of how buyers see your home on Zillow by listing For Sale by Owner (FSBO).

    List your home

    What's special

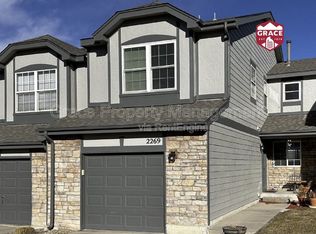
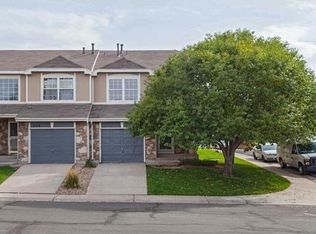
    This beautiful townhouse is on a large corner lot. This home feels like a detached home because of the large lot. Gorgeous hardwood floors throughout the main level. Recently updated elegant kitchen countertops and a designer subway tile backsplash, with stainless steel appliances. Large deck located off the dinning area, with exquisite views. A lot of natural light throughout the home. Two master bedroom options that offer updated attached full bathrooms, and walk-in closets. Brand new modern flooring in the open concept finished walkout basement. Huge backyard that has been recently landscaped. One car attached garage. Minutes away from schools, shopping, restaurants, & I-25. This is the perfect opportunity to own a move in ready home!! This is a very unique opportunity to find a townhouse with a walkout basement and a large backyard!!

    This property is off market, which means it's not currently listed for sale or rent on Zillow. This may be different from what's available on other websites or public sources.
    Facts & features

    Interior

    Bedrooms & bathrooms
    • Bedrooms: 2
    • Bathrooms: 3
    • Full bathrooms: 2
    • 1/2 bathrooms: 1
    Heating
    • Forced air, Gas
    Cooling
    • Central
    Appliances
    • Included: Dishwasher, Microwave, Range / Oven, Refrigerator
    Features
    • Walk-In Closet(s), Laminate Counters, Eat-in Kitchen, Master Suite
    • Flooring: Carpet, Hardwood, Laminate
    • Basement: Finished
    • Has fireplace: Yes
    • Common walls with other units/homes: End Unit
    Interior area
    • Total interior livable area: 1,628 sqft
    • Finished area below ground: 524.00

    Property

    Parking
    • Total spaces: 1
    • Parking features: Garage - Attached
    Features
    • Exterior features: Wood
    • Has view: Yes
    • View description: Mountain
    Lot
    • Size: 3,724 sqft
    Details
    • Parcel number: 0171914104002

    Construction

    Type & style
    • Home type: Townhouse
    Materials
    • Frame
    • Roof: Composition
    Condition
    • Year built: 1997

    Utilities & green energy

    • Sewer: Public Sewer
    • Water: Public

    Community & neighborhood

    Location
    • Region: Thornton

    HOA & financial

    HOA
    • Has HOA: Yes
    • HOA fee: $120 monthly
    • Services included: Snow Removal, Maintenance Grounds, Maintenance Structure

    Other

    Other facts
    • Flooring: Wood, Carpet, Laminate
    • ViewYN: true
    • Sewer: Public Sewer
    • WaterSource: Public
    • Heating: Forced Air
    • RoadSurfaceType: Paved
    • Appliances: Dishwasher, Refrigerator, Microwave, Oven
    • AssociationYN: true
    • Basement: Finished, Unfinished, Full, Walk-Out Access, Exterior Entry
    • GarageYN: true
    • AttachedGarageYN: true
    • HeatingYN: true
    • CoolingYN: true
    • RoomsTotal: 5
    • AssociationFeeIncludes: Snow Removal, Maintenance Grounds, Maintenance Structure
    • ConstructionMaterials: Frame, Wood Siding
    • Roof: Composition
    • ExteriorFeatures: Balcony
    • PetsAllowed: Dogs OK, Cats OK
    • CoveredSpaces: 1
    • CommonWalls: End Unit
    • Cooling: Central Air
    • InteriorFeatures: Walk-In Closet(s), Laminate Counters, Eat-in Kitchen, Master Suite
    • View: Mountain(s)
    • BelowGradeFinishedArea: 524.00
    • MlsStatus: Pending
    • Road surface type: Paved

    Price history

    DateEventPrice
    11/4/2020Sold$334,900+1.5%$206/sqft
    Source: Public Record Report a problem
    9/19/2020Pending sale$329,900$203/sqft
    Source: Addison & Maxwell #6561035 Report a problem
    9/17/2020Listed for sale$329,900+11.5%$203/sqft
    Source: Addison & Maxwell #6561035 Report a problem
    4/9/2019Sold$296,000+1.1%$182/sqft
    Source: IRES as distributed by MLS GRID #872893 Report a problem
    3/6/2019Pending sale$292,900$180/sqft
    Source: Distinct Real Estate LLC #5369802 Report a problem
    3/2/2019Listed for sale$292,900$180/sqft
    Source: Distinct Real Estate LLC #5369802 Report a problem
    2/24/2019Pending sale$292,900$180/sqft
    Source: Distinct Real Estate LLC #5369802 Report a problem
    2/21/2019Listed for sale$292,900+35.6%$180/sqft
    Source: Distinct Real Estate LLC #5369802 Report a problem
    1/4/2016Sold$216,000+41.4%$133/sqft
    Source: Public Record Report a problem
    8/6/2001Sold$152,800+46.8%$94/sqft
    Source: Public Record Report a problem
    9/5/1997Sold$104,090$64/sqft
    Source: Public Record Report a problem

    Public tax history

    YearProperty taxesTax assessment
    2025$2,395 +1%$25,630 -4.6%
    2024$2,370 +6.9%$26,860
    2023$2,216 -3.2%$26,860 +33.5%
    2022$2,290 $20,120 -2.8%
    2021-- $20,700 +6.7%
    2020$2,156 $19,400 -0.2%
    2019$2,156 +3.8%$19,430 +7.6%
    2018$2,077 $18,050
    2017$2,077 $18,050 +32.9%
    2016-- $13,580 +100%
    2015$1,459 $6,790 +37.2%
    2014-- $4,950 -49.9%
    2013-- $9,890 +8.7%
    2012-- $9,100
    2011-- $9,100 -18.4%
    2010-- $11,150
    2009-- $11,150 -18.1%
    2008-- $13,620
    2007-- $13,620 -2%
    2006-- $13,900
    2005-- $13,900 +1.8%
    2004-- $13,660
    2003$1,229 +2.2%$13,660 +13.7%
    2002$1,203 +12.1%$12,010 +18.1%
    2001$1,073 $10,170
    2000-- $10,170

    Find assessor info on the county website

    Neighborhood: 80229

    Nearby schools

    GreatSchools rating
    Schools provided by the listing agent
    • Elementary: Leroy Drive
    • Middle: Thornton
    • High: Thornton
    • District: Adams 12 5 Star Schl

    Source: The MLS. This data may not be complete. We recommend contacting the local school district to confirm school assignments for this home.

    Get a cash offer in 3 minutes
    Find out how much your home could sell for in as little as 3 minutes with a no-obligation cash offer.
    Estimated market value
    $391,600
    Get a cash offer in 3 minutes
    Find out how much your home could sell for in as little as 3 minutes with a no-obligation cash offer.
    Estimated market value
    $391,600