Skip main navigation
Sold for $408,000
  • $408,000

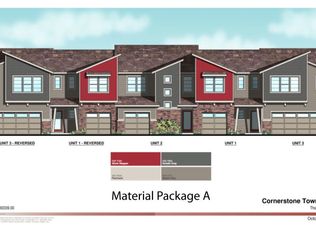
    9716 Ash Lane, Thornton, CO 80229

    3beds
    1,540sqft
    Townhouse
    Built in 2022
    -- sqft lot
    $420,000 Zestimate®
    $265/sqft
    $2,706 Estimated rent

    Home value

    $420,000

    $399,000 - $441,000

    $2,706/mo

    Zestimate® history
    Loading
    Loading...

    Owner options

    List your home for rent

    $2,706/mo

    Rent Zestimate®

    Find your next renter with Zillow Rental Manager. Plus, with online applications, you can quickly screen prospective tenants – for free.

    Learn more

    $2,706/mo

    Rent Zestimate®

    Refinance and save

    $2,815/mo

    Est. payment

    Refinancing to a lower rate could help reduce your monthly payments and save thousands over the life of the loan.

    See today's rates

    $2,815/mo

    Est. payment

    Explore your selling options

    Work with a Zillow partner agent

    Leverage their expertise and Zillow's premium Showcase listings to get your home seen by more buyers.

    Get started

    List with your own agent

    Get your home in front of millions of buyers by listing it on Zillow.

    Learn how to do it

    Sell it yourself

    Take full control of how buyers see your home on Zillow by listing For Sale by Owner (FSBO).

    List your home

    What's special

    Welcome to this delightful three-bedroom, three-bathroom townhouse that offers the perfect blend of comfort and convenience in Thornton. With 1,540 square feet of well-designed living space, this home provides plenty of room for everyday life and entertaining alike. Each bedroom enjoys its own full bathroom, a thoughtful layout that makes this home remarkably functional. The surrounding neighborhood delivers excellent accessibility, with Liberty Hills Park just a short distance away for weekend adventures and morning recreation. Daily errands are a breeze with grocery shopping nearby, and commuters will appreciate the proximity to both bus service and the Thornton Crossroads and 104th Station for seamless transit connections. Whether you are a first-time buyer or looking for a well-located home, this townhouse checks all the right boxes. Schedule your showing today and see for yourself.

    Zillow last checked:

    Listing updated:

    Listed by:

    Alexandra Washkowiak 708-528-4206 alexandra@thrivedenver.com,

    Thrive Real Estate Group

    Bought with:

    Matthew Stewart, 100055726

    Coldwell Banker Realty 56

    Source: REcolorado as distributed by MLS GRID,MLS#: 8020376MLS Logo

    Facts & features

    Interior

    Bedrooms & bathrooms
    • Bedrooms: 3
    • Bathrooms: 3
    • Full bathrooms: 1
    • 3/4 bathrooms: 1
    • 1/2 bathrooms: 1
    • Main level bathrooms: 1
    Bedroom
    • Level: Upper
    Bedroom
    • Level: Upper
    Bedroom
    • Level: Upper
    Bathroom
    • Level: Upper
    Bathroom
    • Level: Upper
    Bathroom
    • Level: Main
    Dining room
    • Level: Main
    Kitchen
    • Level: Main
    Laundry
    • Level: Upper
    Living room
    • Level: Main
    Heating
    • Forced Air
    Cooling
    • Central Air
    Appliances
    • Included: Dishwasher, Disposal, Dryer, Gas Water Heater, Microwave, Oven, Self Cleaning Oven, Washer
    Features
    • Ceiling Fan(s), High Ceilings, Kitchen Island, Open Floorplan, Pantry, Smart Thermostat, Smoke Free, Solid Surface Counters, Synthetic Counters, Vaulted Ceiling(s), Walk-In Closet(s), Wired for Data
    • Flooring: Vinyl
    • Basement: Crawl Space
    • Common walls with other units/homes: End Unit,1 Common Wall
    Interior area
    • Total structure area: 1,540
    • Total interior livable area: 1,540 sqft
    • Finished area above ground: 1,540

    Property

    Parking
    • Total spaces: 2
    • Parking features: Concrete, Dry Walled, Floor Coating, Lighted
    • Attached garage spaces: 2
    Features
    • Levels: Two
    • Stories: 2
    • Patio & porch: Patio
    • Has view: Yes
    • View description: City, Meadow
    Lot
    • Features: Corner Lot, Near Public Transit, Sprinklers In Front, Sprinklers In Rear
    Details
    • Parcel number: R0195463
    • Special conditions: Standard

    Construction

    Type & style
    • Home type: Townhouse
    • Property subtype: Townhouse
    • Attached to another structure: Yes
    Materials
    • Frame, Wood Siding
    Condition
    • Year built: 2022

    Utilities & green energy

    • Electric: 220 Volts in Garage
    • Sewer: Public Sewer
    • Water: Public
    • Utilities for property: Cable Available, Electricity Connected, Internet Access (Wired), Natural Gas Available, Natural Gas Connected

    Community & HOA

    Community
    • Security: Carbon Monoxide Detector(s), Smart Locks, Smoke Detector(s)
    • Subdivision: River Valley Village
    HOA
    • Has HOA: Yes
    • Amenities included: Clubhouse, Fitness Center, Park, Parking, Pool, Spa/Hot Tub
    • Services included: Electricity, Insurance, Maintenance Grounds, Maintenance Structure, Recycling, Road Maintenance, Snow Removal, Trash
    • HOA fee: $420 monthly
    • HOA name: Haven Community Management
    • HOA phone: 303-530-0700
    Location
    • Region: Thornton

    Financial & listing details

    • Price per square foot: $265/sqft
    • Tax assessed value: $422,000
    • Annual tax amount: $3,564
    • Date on market: 2/19/2026
    • Listing terms: Cash,Conventional,FHA,VA Loan
    • Exclusions: Seller's Personal Property.
    • Ownership: Individual
    • Electric utility on property: Yes

    Price history

    DateEventPrice
    4/10/2026Sold$408,000-2.9%$265/sqft
    Source: REcolorado as distributed by MLS GRID #8020376 Report a problem
    3/13/2026Pending sale$420,000$273/sqft
    Source: REcolorado as distributed by MLS GRID #8020376 Report a problem
    2/19/2026Listed for sale$420,000-1%$273/sqft
    Source: REcolorado as distributed by MLS GRID #8020376 Report a problem
    12/21/2022Sold$424,262+6.1%$275/sqft
    Source: Public Record Report a problem
    3/29/2021Listing removed--
    Source: Ascent Builders Report a problem
    3/8/2021Pending sale$399,900$260/sqft
    Source: Ascent Builders #7040706 Report a problem
    2/4/2021Listed for sale$399,900$260/sqft
    Source: Ascent Builders #7040706 Report a problem

    Public tax history

    YearProperty taxesTax assessment
    2025$3,564 +8.8%$26,380 -6.9%
    2024$3,276 +27.6%$28,340
    2023$2,566 +5.6%$28,340 +55.8%
    2022$2,429 $18,190 +4.8%
    2021-- $17,360 +424.5%
    2020$466 $3,310
    2019$466 +114.5%$3,310 +100.6%
    2018$217 $1,650
    Find assessor info on the county website

    Neighborhood: Cornerstone

    Nearby schools

    GreatSchools rating
    Schools provided by the listing agent
    • Elementary: Alsup
    • Middle: Adams City
    • High: Adams City
    • District: Adams 14

    Source: REcolorado as distributed by MLS GRID. This data may not be complete. We recommend contacting the local school district to confirm school assignments for this home.

    Get a cash offer in 3 minutes
    Find out how much your home could sell for in as little as 3 minutes with a no-obligation cash offer.
    Estimated market value
    $420,000
    Get a cash offer in 3 minutes
    Find out how much your home could sell for in as little as 3 minutes with a no-obligation cash offer.
    Estimated market value
    $420,000