Skip main navigation
Sold for $408,000
  • $408,000

    9717 Ash Lane, Thornton, CO 80229

    2beds
    1,274sqft
    Townhouse
    Built in 2022
    -- sqft lot
    $375,400 Zestimate®
    $320/sqft
    $2,421 Estimated rent

    Home value

    $375,400

    $357,000 - $394,000

    $2,421/mo

    Zestimate® history
    Loading
    Loading...

    Owner options

    List your home for rent

    $2,421/mo

    Rent Zestimate®

    Find your next renter with Zillow Rental Manager. Plus, with online applications, you can quickly screen prospective tenants – for free.

    Learn more

    $2,421/mo

    Rent Zestimate®

    Refinance and save

    $2,670/mo

    Est. payment

    Refinancing to a lower rate could help reduce your monthly payments and save thousands over the life of the loan.

    See today's rates

    $2,670/mo

    Est. payment

    Explore your selling options

    Work with a Zillow partner agent

    Leverage their expertise and Zillow's premium Showcase listings to get your home seen by more buyers.

    Get started

    List with your own agent

    Get your home in front of millions of buyers by listing it on Zillow.

    Learn how to do it

    Sell it yourself

    Take full control of how buyers see your home on Zillow by listing For Sale by Owner (FSBO).

    List your home

    What's special

    Sand volleyballOpen floor planQuartz countertopsClose to shoppingLovely kitchenBeautiful islandAmple room
    *Built in 2022, This better than new, well-maintained, low maintenance townhome is ready for immediate occupancy!! *This open floor plan encourages a natural flow between the kitchen, living room & dining room for easy entertainment! *The back patio slider provides easy access to the outdoor area, great for bbq-ing. *The lovely kitchen has many upgrades, including a beautiful island with seating, pendant lighting, quartz countertops, pantry and stainless appliances. *The primary suite provides ample room for relaxation, with high ceilings, bathroom has cool shower with seat & dual sinks. You will fall in love with the walk-in closet - perfect for any wardrobe or storage needs! *Upstairs Laundry provides easy convenience with a stackable washer & dryer that is included. *1-car attached garage! *Great opportunity to get into this fantastic community! Amenities include a pool & hot tub, sand volleyball, fitness center, playgrounds and a clubhouse for you to enjoy your living experience. *The HOA covers all of your ground & structure maintenance, as well as snow removal, recycling & trash! *Close to shopping & restaurants!

    Zillow last checked:

    Listing updated:

    Listed by:

    Shelly Jamieson 303-591-6962 shelly@jamiesonrealty.com,

    eXp Realty, LLC

    Bought with:

    Megan Denham, 100077244

    Resident Realty North Metro LLC

    Source: REcolorado as distributed by MLS GRID,MLS#: 7085853MLS Logo

    Facts & features

    Interior

    Bedrooms & bathrooms
    • Bedrooms: 2
    • Bathrooms: 3
    • Full bathrooms: 2
    • 1/2 bathrooms: 1
    • Main level bathrooms: 1
    Primary bedroom
    • Description: Wonderful Suite W/Ceiling Fan & Large Closet
    • Level: Upper
    • Area: 154 Square Feet
    • Dimensions: 14 x 11
    Bedroom
    • Description: Spacious Secondary Bedroom W/Ceiling Fan
    • Level: Upper
    • Area: 110 Square Feet
    • Dimensions: 11 x 10
    Primary bathroom
    • Description: Double Sinks & Shower W/Seat
    • Level: Upper
    Bathroom
    • Description: Full Bath W/Tub
    • Level: Upper
    Bathroom
    • Description: Powder Bath On Main Lvl
    • Level: Main
    Dining room
    • Description: Open To Kitchen/Liv Rm W/Slider To Patio
    • Level: Main
    • Area: 96 Square Feet
    • Dimensions: 12 x 8
    Kitchen
    • Description: All Like New! Stainless Appl, Quartz, Pantry
    • Level: Main
    • Area: 121 Square Feet
    • Dimensions: 11 x 11
    Laundry
    • Description: Convenient Upstairs Laundry
    • Level: Upper
    Living room
    • Description: Bright Space Off Kitchen W/Large Window & Ceiling Fan
    • Level: Main
    • Area: 144 Square Feet
    • Dimensions: 12 x 12
    Heating
    • Forced Air, Natural Gas
    Cooling
    • Central Air
    Appliances
    • Included: Dishwasher, Disposal, Dryer, Gas Water Heater, Microwave, Self Cleaning Oven, Washer
    • Laundry: In Unit
    Features
    • Ceiling Fan(s), Eat-in Kitchen, Entrance Foyer, High Speed Internet, Kitchen Island, Open Floorplan, Pantry, Primary Suite, Quartz Counters, Smart Thermostat, Smoke Free, Vaulted Ceiling(s), Walk-In Closet(s), Wired for Data
    • Flooring: Carpet, Vinyl
    • Windows: Double Pane Windows
    • Basement: Crawl Space
    • Common walls with other units/homes: No One Above,No One Below,2+ Common Walls
    Interior area
    • Total structure area: 1,274
    • Total interior livable area: 1,274 sqft
    • Finished area above ground: 1,274

    Property

    Parking
    • Total spaces: 1
    • Parking features: Concrete, Dry Walled, Exterior Access Door, Oversized, Garage Door Opener
    • Attached garage spaces: 1
    Features
    • Levels: Two
    • Stories: 2
    • Entry location: Garden
    • Patio & porch: Front Porch, Patio
    Lot
    • Features: Landscaped, Near Public Transit, Open Space, Sprinklers In Front, Sprinklers In Rear
    Details
    • Parcel number: R0195465
    • Special conditions: Standard

    Construction

    Type & style
    • Home type: Townhouse
    • Architectural style: Contemporary
    • Property subtype: Townhouse
    • Attached to another structure: Yes
    Materials
    • Frame, Stone, Vinyl Siding
    • Roof: Composition
    Condition
    • Year built: 2022
    Details
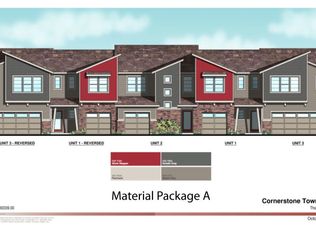
    • Builder model: Aspen
    • Builder name: Ascent Builders

    Utilities & green energy

    • Electric: 110V, 220 Volts
    • Sewer: Public Sewer
    • Water: Public
    • Utilities for property: Cable Available, Electricity Connected, Internet Access (Wired), Natural Gas Available, Natural Gas Connected
    Green energy
    • Energy efficient items: Appliances, Construction, HVAC, Insulation, Lighting, Roof, Thermostat, Water Heater, Windows

    Community & HOA

    Community
    • Security: Carbon Monoxide Detector(s), Smart Locks, Smart Security System, Smoke Detector(s), Video Doorbell
    • Subdivision: River Valley Village
    HOA
    • Has HOA: Yes
    • Amenities included: Clubhouse, Fitness Center, Park, Playground, Pool, Spa/Hot Tub
    • Services included: Reserve Fund, Insurance, Maintenance Grounds, Maintenance Structure, Recycling, Road Maintenance, Snow Removal, Trash
    • HOA fee: $275 monthly
    • HOA name: Cornerstone Townhomes
    • HOA phone: 303-804-9800
    Location
    • Region: Thornton

    Financial & listing details

    • Price per square foot: $320/sqft
    • Tax assessed value: $397,000
    • Annual tax amount: $2,566
    • Date on market: 8/24/2023
    • Listing terms: Cash,Conventional,FHA,VA Loan
    • Exclusions: Kitchen Refrigerator, All Tvs & Attached Brackets
    • Ownership: Individual
    • Electric utility on property: Yes
    • Road surface type: Paved

    Price history

    DateEventPrice
    10/6/2023Sold$408,000+14.8%$320/sqft
    Source: REcolorado as distributed by MLS GRID #7085853 Report a problem
    8/2/2022Sold$355,478-7.6%$279/sqft
    Source: Public Record Report a problem
    3/29/2021Listing removed--
    Source: Ascent Builders Report a problem
    3/12/2021Pending sale$384,900$302/sqft
    Source: Ascent Builders #9681611 Report a problem
    2/4/2021Listed for sale$384,900$302/sqft
    Source: Ascent Builders #9681611 Report a problem

    Public tax history

    YearProperty taxesTax assessment
    2025$3,035 +8.8%$24,810 +0.5%
    2024$2,790 +8.7%$24,690 -6.4%
    2023$2,566 +5.6%$26,380 +45%
    2022$2,429 $18,190 +4.8%
    2021-- $17,360 +424.5%
    2020$466 $3,310
    2019$466 +114.5%$3,310 +100.6%
    2018$217 $1,650
    Find assessor info on the county website

    Neighborhood: Cornerstone

    Nearby schools

    GreatSchools rating
    Schools provided by the listing agent
    • Elementary: Alsup
    • Middle: Adams City
    • High: Adams City
    • District: Adams 14

    Source: REcolorado as distributed by MLS GRID. This data may not be complete. We recommend contacting the local school district to confirm school assignments for this home.

    Get a cash offer in 3 minutes
    Find out how much your home could sell for in as little as 3 minutes with a no-obligation cash offer.
    Estimated market value
    $375,400
    Get a cash offer in 3 minutes
    Find out how much your home could sell for in as little as 3 minutes with a no-obligation cash offer.
    Estimated market value
    $375,400