Skip main navigation
Sold for $459,900
  • $459,900

    9707 Ash Lane, Thornton, CO 80229

    3beds
    1,501sqft
    Townhouse
    Built in 2022
    -- sqft lot
    $414,300 Zestimate®
    $306/sqft
    $2,652 Estimated rent

    Home value

    $414,300

    $394,000 - $435,000

    $2,652/mo

    Zestimate® history
    Loading
    Loading...

    Owner options

    List your home for rent

    $2,652/mo

    Rent Zestimate®

    Find your next renter with Zillow Rental Manager. Plus, with online applications, you can quickly screen prospective tenants – for free.

    Learn more

    $2,652/mo

    Rent Zestimate®

    Refinance and save

    $2,973/mo

    Est. payment

    Refinancing to a lower rate could help reduce your monthly payments and save thousands over the life of the loan.

    See today's rates

    $2,973/mo

    Est. payment

    Explore your selling options

    Work with a Zillow partner agent

    Leverage their expertise and Zillow's premium Showcase listings to get your home seen by more buyers.

    Get started

    List with your own agent

    Get your home in front of millions of buyers by listing it on Zillow.

    Learn how to do it

    Sell it yourself

    Take full control of how buyers see your home on Zillow by listing For Sale by Owner (FSBO).

    List your home

    What's special

    Hot tubVolley ball courtStylish quartz countertopsModern architectureStructure maintenanceLarge beautiful outdoor poolSmart lights
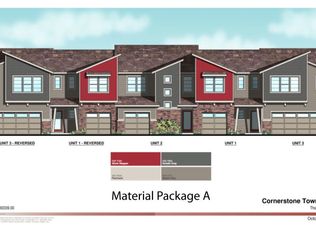
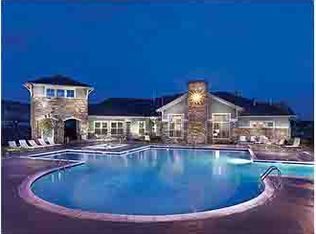
    Open House Saturday July 8th 11-3PM! Sellers willing to buydown the mortgage rate to 5%! Instant equity! 9747 Ash Lane same building newest comp Sold/Closed June 20th 2023 $464,950 same exact model! Rare corner lot! Modern architecture! light and bright! Super clean! End unit 2 Story! Townhome! 3 bedroom up 3 bathroom! 2 car interior drywalled garage with hose bib access for car washing! Lots of extra windows! Lots of sunlight! A plant lovers paradise! Front door automatic electronic door locker! Wifi enabled Smart Home automation! Main level high 10 foot ceilings! Open floor plan! Wood plank tile creates the look of real wood flooring! Providing stylish, attractive, functional and long wearing floors! Quality New 2022 Frigidaire 4 piece stainless appliance package! Large 42" kitchen cabinets and drawers provide an abundance of kitchen storage! Pantry! Stylish quartz countertops! Lots of recessed lighting and smart lights! Smart ADT thermostat! Huge kitchen island with stainless undermount sink! Attractive chrome fixtures! Half bath main level! Attractive wood black wrought iron bannisters lead to the upstairs to the spacious Vaulted Primary suite with morning eastern sunshine! Large Primary shower with seat! Plenty of hot water New 2022 large 50 gallon H2O heater! New 2022 high quality energy conserving HVAC cooling & heating and ventilation system! Large walk in designer closet with built in shelving! Classy quartz countered Primary bathroom! 2nd bedroom large walk-in closet! 2nd floor laundry! Community mailbox 30 seconds from your front door! Reasonable HOA monthly includes Clubhouse $1.5 Million dollar facility with chipcard entry! large beautiful outdoor pool, hot tub, volley ball court, social area, full kitchen, business center, state of the art fitness center! Children's playground! HOA fee includes these relaxing amenities: Insurance, Grounds Maintenance, Structure Maintenance, Road Maintenace, Snow removal, Recycling, Trash! Close Light-rail Station!

    Zillow last checked:

    Listing updated:

    Listed by:

    Casey Anderson 720-351-5955 robinhoodrealestate@gmail.com,

    Robin Hood Real Estate

    Bought with:

    Casey Anderson, 40029475

    Robin Hood Real Estate

    Ryan Gantt, 100056020

    Farmhouse Realty

    Source: REcolorado as distributed by MLS GRID,MLS#: 2309166MLS Logo

    Facts & features

    Interior

    Bedrooms & bathrooms
    • Bedrooms: 3
    • Bathrooms: 3
    • Full bathrooms: 1
    • 3/4 bathrooms: 1
    • 1/2 bathrooms: 1
    • Main level bathrooms: 1
    Primary bedroom
    • Level: Upper
    • Area: 182 Square Feet
    • Dimensions: 14 x 13
    Bedroom
    • Level: Upper
    • Area: 110 Square Feet
    • Dimensions: 11 x 10
    Bedroom
    • Level: Upper
    • Area: 110 Square Feet
    • Dimensions: 11 x 10
    Primary bathroom
    • Description: Sit Down Bench In Shower!
    • Level: Upper
    Bathroom
    • Level: Main
    Bathroom
    • Level: Upper
    Dining room
    • Level: Main
    • Area: 110 Square Feet
    • Dimensions: 11 x 10
    Great room
    • Level: Main
    • Area: 130 Square Feet
    • Dimensions: 13 x 10
    Kitchen
    • Description: Open Concept
    • Level: Main
    • Area: 120 Square Feet
    • Dimensions: 12 x 10
    Heating
    • Forced Air
    Cooling
    • Central Air
    Appliances
    • Included: Dishwasher, Disposal, Gas Water Heater, Microwave, Oven, Range, Range Hood, Refrigerator
    Features
    • Has basement: No
    • Common walls with other units/homes: End Unit,No One Above,No One Below,1 Common Wall
    Interior area
    • Total structure area: 1,501
    • Total interior livable area: 1,501 sqft
    • Finished area above ground: 1,501

    Property

    Parking
    • Total spaces: 2
    • Parking features: Concrete, Dry Walled, Exterior Access Door, Lighted
    • Attached garage spaces: 2
    Features
    • Levels: Two
    • Stories: 2
    Details
    • Parcel number: R0195464
    • Special conditions: Standard

    Construction

    Type & style
    • Home type: Townhouse
    • Architectural style: Contemporary
    • Property subtype: Townhouse
    • Attached to another structure: Yes
    Materials
    • Stone, Wood Siding
    • Roof: Composition
    Condition
    • Year built: 2022

    Utilities & green energy

    • Sewer: Public Sewer

    Community & neighborhood

    Location
    • Region: Thornton
    • Subdivision: River Valley Village

    HOA & financial

    HOA
    • Has HOA: Yes
    • HOA fee: $245 monthly
    • Association name: Cornerstone Townhomes
    • Association phone: 303-804-9800

    Other

    Other facts
    • Listing terms: Cash,Conventional,FHA,VA Loan
    • Ownership: Individual

    Price history

    DateEventPrice
    7/28/2023Sold$459,900+8.3%$306/sqft
    Source: REcolorado as distributed by MLS GRID #2309166 Report a problem
    8/2/2022Sold$424,560+7.5%$283/sqft
    Source: Public Record Report a problem
    3/29/2021Listing removed--
    Source: Ascent Builders Report a problem
    2/14/2021Pending sale$394,900$263/sqft
    Source: Ascent Builders #7350646 Report a problem
    2/4/2021Listed for sale$394,900$263/sqft
    Source: Ascent Builders #7350646 Report a problem

    Public tax history

    YearProperty taxesTax assessment
    2025$3,377 +8.8%$26,380 -2.5%
    2024$3,104 +21%$27,060 -4.8%
    2023$2,566 +5.6%$28,410 +56.2%
    2022$2,429 $18,190 +4.8%
    2021-- $17,360 +424.5%
    2020$466 $3,310
    2019$466 +114.5%$3,310 +100.6%
    2018$217 $1,650

    Find assessor info on the county website

    Neighborhood: Cornerstone

    Nearby schools

    GreatSchools rating
    Schools provided by the listing agent
    • Elementary: Alsup
    • Middle: Adams City
    • High: Adams City
    • District: Adams 14

    Source: REcolorado as distributed by MLS GRID. This data may not be complete. We recommend contacting the local school district to confirm school assignments for this home.

    Get a cash offer in 3 minutes
    Find out how much your home could sell for in as little as 3 minutes with a no-obligation cash offer.
    Estimated market value
    $414,300
    Get a cash offer in 3 minutes
    Find out how much your home could sell for in as little as 3 minutes with a no-obligation cash offer.
    Estimated market value
    $414,300