Skip main navigation
Sold for $535,000
  • $535,000

    14640 Guernsey Drive, Mead, CO 80542

    4beds
    3,051sqft
    Single Family Residence
    Built in 2021
    6,192 Square Feet Lot
    $537,200 Zestimate®
    $175/sqft
    $3,296 Estimated rent

    Home value

    $537,200

    $510,000 - $564,000

    $3,296/mo

    Zestimate® history
    Loading
    Loading...

    Owner options

    List your home for rent

    $3,296/mo

    Rent Zestimate®

    Find your next renter with Zillow Rental Manager. Plus, with online applications, you can quickly screen prospective tenants – for free.

    Learn more

    $3,296/mo

    Rent Zestimate®

    Refinance and save

    $3,563/mo

    Est. payment

    Refinancing to a lower rate could help reduce your monthly payments and save thousands over the life of the loan.

    See today's rates

    $3,563/mo

    Est. payment

    Explore your selling options

    Work with a Zillow partner agent

    Leverage their expertise and Zillow's premium Showcase listings to get your home seen by more buyers.

    Get started

    List with your own agent

    Get your home in front of millions of buyers by listing it on Zillow.

    Learn how to do it

    Sell it yourself

    Take full control of how buyers see your home on Zillow by listing For Sale by Owner (FSBO).

    List your home

    What's special

    Premium stainless appliancesUpstairs laundry roomBathrooms feature quartz countertopsBright open layout
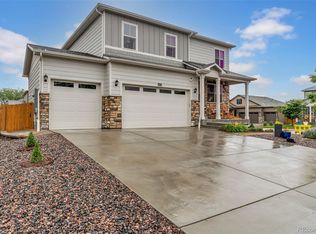
    Experience the perfect blend of modern sophistication and small-town charm at 14640 Guernsey Drive, an immaculate residence built in 2021 in Mead’s peaceful Sorrento neighborhood. This home offers a bright, open layout featuring a main-floor office with a custom built-in workstation—perfect for remote professionals. At the heart of the home, the living room showcases a sleek electric fireplace with a stacked stone surround and custom bookcases. The gourmet kitchen is a standout, boasting granite countertops, premium stainless appliances, and upgraded lighting that flows seamlessly into the dining area. The upper level serves as a sanctuary with four bedrooms, including a luxurious primary suite with breathtaking views of the Rocky Mountains. Both bathrooms feature quartz countertops, and the convenience of an upstairs laundry room adds to the thoughtful design. For those looking to grow, the full basement with nine-foot ceilings provides a blank canvas for a future gym or theater. Outside, sliding glass doors lead to a covered patio and a spacious, fully fenced backyard ideal for summer gatherings. Located minutes from parks, trails, and I-25, this home perfectly balances convenience with serenity. This is more than just a house; it’s a place to truly plant roots. Whether you’re enjoying a quiet morning gazing at the mountains or hosting friends under the Colorado sky, this home offers a lifestyle of comfort and connection. Come see why 14640 Guernsey Drive is the perfect place to call home.

    Zillow last checked:

    Listing updated:

    Listed by:

    Holly Vejrostek 720-556-0080 hollysellsco@gmail.com,

    LPT Realty

    Bought with:

    Mary Beth Bonacci, 40042992

    RE/MAX Alliance

    Source: REcolorado as distributed by MLS GRID,MLS#: 6535949MLS Logo

    Facts & features

    Interior

    Bedrooms & bathrooms
    • Bedrooms: 4
    • Bathrooms: 3
    • Full bathrooms: 1
    • 3/4 bathrooms: 1
    • 1/2 bathrooms: 1
    • Main level bathrooms: 1
    Bedroom
    • Features: Primary Suite
    • Level: Upper
    • Area: 323 Square Feet
    • Dimensions: 17 x 19
    Bedroom
    • Level: Upper
    • Area: 132 Square Feet
    • Dimensions: 11 x 12
    Bedroom
    • Level: Upper
    • Area: 140 Square Feet
    • Dimensions: 14 x 10
    Bedroom
    • Level: Upper
    • Area: 132 Square Feet
    • Dimensions: 11 x 12
    Bathroom
    • Level: Main
    • Area: 30 Square Feet
    • Dimensions: 6 x 5
    Bathroom
    • Features: Primary Suite
    • Level: Upper
    • Area: 140 Square Feet
    • Dimensions: 14 x 10
    Bathroom
    • Level: Upper
    • Area: 55 Square Feet
    • Dimensions: 5 x 11
    Dining room
    • Level: Main
    • Area: 140 Square Feet
    • Dimensions: 14 x 10
    Kitchen
    • Level: Main
    • Area: 168 Square Feet
    • Dimensions: 14 x 12
    Living room
    • Level: Main
    • Area: 182 Square Feet
    • Dimensions: 14 x 13
    Office
    • Level: Main
    • Area: 110 Square Feet
    • Dimensions: 11 x 10
    Heating
    • Forced Air
    Cooling
    • Central Air
    Appliances
    • Included: Dishwasher, Dryer, Microwave, Oven, Range, Refrigerator, Washer
    Features
    • Eat-in Kitchen, Granite Counters, Kitchen Island, Open Floorplan, Pantry, Primary Suite, Quartz Counters, Smart Thermostat, Smoke Free, Walk-In Closet(s)
    • Flooring: Carpet, Laminate, Tile
    • Windows: Double Pane Windows
    • Basement: Bath/Stubbed,Full,Unfinished
    • Common walls with other units/homes: No Common Walls
    Interior area
    • Total structure area: 3,051
    • Total interior livable area: 3,051 sqft
    • Finished area above ground: 2,189

    Property

    Parking
    • Total spaces: 2
    • Parking features: Concrete
    • Attached garage spaces: 2
    Features
    • Levels: Two
    • Stories: 2
    • Exterior features: Rain Gutters
    • Fencing: Full
    Lot
    • Size: 6,192 Square Feet
    • Features: Landscaped, Sprinklers In Front
    Details
    • Parcel number: R8958064
    • Zoning: Res
    • Special conditions: Standard

    Construction

    Type & style
    • Home type: SingleFamily
    • Architectural style: Traditional
    • Property subtype: Single Family Residence
    Materials
    • Cement Siding, Frame
    • Foundation: Concrete Perimeter
    • Roof: Composition
    Condition
    • Year built: 2021

    Utilities & green energy

    • Sewer: Public Sewer
    • Water: Public
    • Utilities for property: Cable Available, Electricity Connected, Internet Access (Wired), Natural Gas Connected, Phone Available
    Green energy
    • Energy efficient items: Appliances, Construction, Doors, HVAC, Insulation, Lighting, Thermostat, Water Heater, Windows

    Community & HOA

    Community
    • Subdivision: Sorrento
    HOA
    • Has HOA: Yes
    • Amenities included: Playground
    • Services included: Maintenance Grounds
    • HOA fee: $400 annually
    • HOA name: Liberty Mead Metropolitan District
    • HOA phone: 970-484-0101
    Location
    • Region: Mead

    Financial & listing details

    • Price per square foot: $175/sqft
    • Tax assessed value: $548,891
    • Annual tax amount: $5,783
    • Date on market: 1/16/2026
    • Listing terms: Cash,Conventional,FHA,VA Loan
    • Exclusions: Sellers Personal Property
    • Ownership: Individual
    • Electric utility on property: Yes
    • Road surface type: Paved

    Price history

    DateEventPrice
    2/20/2026Sold$535,000-1.8%$175/sqft
    Source: REcolorado as distributed by MLS GRID #6535949 Report a problem
    1/26/2026Pending sale$545,000$179/sqft
    Source: REcolorado as distributed by MLS GRID #6535949 Report a problem
    1/16/2026Listed for sale$545,000-1.8%$179/sqft
    Source: REcolorado as distributed by MLS GRID #6535949 Report a problem
    12/2/2025Listing removed$555,000$182/sqft
    Source: IRES as distributed by MLS GRID #1033920 Report a problem
    10/29/2025Price change$555,000-1.8%$182/sqft
    Source: IRES as distributed by MLS GRID #1033920 Report a problem
    5/17/2025Listed for sale$565,000-0.8%$185/sqft
    Source: IRES as distributed by MLS GRID #1033920 Report a problem
    2/4/2022Sold$569,370+1.1%$187/sqft
    Source: Public Record Report a problem
    11/19/2021Listed for sale$563,370-1.1%$185/sqft
    Source: DR Horton Report a problem
    2/3/2021Sold$569,370$187/sqft
    Source: Agent Provided Report a problem

    Public tax history

    YearProperty taxesTax assessment
    2026$5,996 +3.7%$33,590 -2.1%
    2025$5,783 -5.4%$34,310 -10.4%
    2024$6,113 +23.4%$38,300 -1%
    2023$4,953 +195.6%$38,670 +28.9%
    2022$1,676 +2886.9%$29,990 +205.7%
    2021$56 $9,810 +2872.7%
    2020$56 $330 +725%
    2019-- $40
    Find assessor info on the county website

    Neighborhood: 80542

    Nearby schools

    GreatSchools rating
    Schools provided by the listing agent
    • Elementary: Mead
    • Middle: Mead
    • High: Mead
    • District: St. Vrain Valley RE-1J

    Source: REcolorado as distributed by MLS GRID. This data may not be complete. We recommend contacting the local school district to confirm school assignments for this home.

    Get a cash offer in 3 minutes
    Find out how much your home could sell for in as little as 3 minutes with a no-obligation cash offer.
    Estimated market value
    $537,200
    Get a cash offer in 3 minutes
    Find out how much your home could sell for in as little as 3 minutes with a no-obligation cash offer.
    Estimated market value
    $537,200