Skip main navigation
Sold for $565,000
  • $565,000

    14630 Guernsey Drive, Mead, CO 80542

    3beds
    3,170sqft
    Single Family Residence
    Built in 2021
    9,214 Square Feet Lot
    $566,200 Zestimate®
    $178/sqft
    $3,282 Estimated rent

    Home value

    $566,200

    $538,000 - $595,000

    $3,282/mo

    Zestimate® history
    Loading
    Loading...

    Owner options

    List your home for rent

    $3,282/mo

    Rent Zestimate®

    Find your next renter with Zillow Rental Manager. Plus, with online applications, you can quickly screen prospective tenants – for free.

    Learn more

    $3,282/mo

    Rent Zestimate®

    Refinance and save

    $3,816/mo

    Est. payment

    Refinancing to a lower rate could help reduce your monthly payments and save thousands over the life of the loan.

    See today's rates

    $3,816/mo

    Est. payment

    Explore your selling options

    Work with a Zillow partner agent

    Leverage their expertise and Zillow's premium Showcase listings to get your home seen by more buyers.

    Get started

    List with your own agent

    Get your home in front of millions of buyers by listing it on Zillow.

    Learn how to do it

    Sell it yourself

    Take full control of how buyers see your home on Zillow by listing For Sale by Owner (FSBO).

    List your home

    What's special

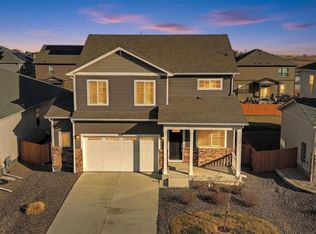
    If you’ve been looking for that perfect blend of small-town peace and modern comfort, 14630 Guernsey is going to feel like the right fit the moment you pull into the driveway. Tucked away in the welcoming community of Mead, this home has a bright, grounding energy that instantly makes you want to kick off your shoes and stay a while. The main level is designed for real life and effortless connection. The kitchen flows seamlessly into the living area, creating a wide-open central hub where nobody is ever left out of the conversation. Whether you're whipping up breakfast on a slow Saturday morning while the sun pours through the windows, or hosting a casual get-together with friends, the layout just makes sense. It feels open and spacious without losing that cozy, comfortable sense of home. Upstairs, the bedrooms are designed to be true retreats. The primary suite is calm and generous, offering a quiet space to unwind at the end of a long day. The additional rooms bring that highly sought-after versatility—whether you need a dedicated home office to actually get things done, a guest room, or a creative space, you have the room to breathe and grow without feeling cramped. But the layout is only half the story; the lifestyle here is the real draw. Living in Mead gives you that quiet, neighborhood feel where people still wave to each other, yet your commute couldn't be easier. With quick access to I-25, you are just a short drive from Longmont, Loveland, or Denver, giving you the perfect balance of a peaceful retreat and everyday convenience. This home is exceptionally clean, beautifully maintained, and entirely move-in ready. All it needs now is for you to unpack and start its next chapter.

    Zillow last checked:

    Listing updated:

    Listed by:

    Holly Vejrostek 720-556-0080 hollysellsco@gmail.com,

    LPT Realty

    Bought with:

    Desi Moss, 100084995

    eXp Realty LLC

    Source: REcolorado as distributed by MLS GRID,MLS#: 4505361MLS Logo

    Facts & features

    Interior

    Bedrooms & bathrooms
    • Bedrooms: 3
    • Bathrooms: 3
    • Full bathrooms: 1
    • 3/4 bathrooms: 1
    • 1/2 bathrooms: 1
    • Main level bathrooms: 1
    Bedroom
    • Features: Primary Suite
    • Level: Upper
    • Area: 325.22 Square Feet
    • Dimensions: 17.09 x 19.03
    Bedroom
    • Level: Upper
    • Area: 111.99 Square Feet
    • Dimensions: 10.08 x 11.11
    Bedroom
    • Level: Upper
    • Area: 101.61 Square Feet
    • Dimensions: 10.09 x 10.07
    Bathroom
    • Level: Main
    • Area: 14.7 Square Feet
    • Dimensions: 2.1 x 7
    Bathroom
    • Features: Primary Suite
    • Level: Upper
    • Area: 126.82 Square Feet
    • Dimensions: 9.02 x 14.06
    Bathroom
    • Level: Upper
    • Area: 40.35 Square Feet
    • Dimensions: 5 x 8.07
    Dining room
    • Level: Main
    • Area: 117.94 Square Feet
    • Dimensions: 13.09 x 9.01
    Family room
    • Level: Upper
    • Area: 154.81 Square Feet
    • Dimensions: 14.01 x 11.05
    Kitchen
    • Level: Main
    • Area: 131.32 Square Feet
    • Dimensions: 13.08 x 10.04
    Living room
    • Level: Main
    • Area: 240.97 Square Feet
    • Dimensions: 17.09 x 14.1
    Office
    • Level: Main
    • Area: 100.6 Square Feet
    • Dimensions: 10.05 x 10.01
    Heating
    • Forced Air
    Cooling
    • Central Air
    Appliances
    • Included: Dishwasher, Dryer, Microwave, Oven, Range, Refrigerator, Washer
    Features
    • Basement: Unfinished
    Interior area
    • Total structure area: 3,170
    • Total interior livable area: 3,170 sqft
    • Finished area above ground: 2,243
    • Finished area below ground: 0

    Property

    Parking
    • Total spaces: 3
    • Parking features: Concrete
    • Attached garage spaces: 3
    Features
    • Levels: Two
    • Stories: 2
    Lot
    • Size: 9,214 Square Feet
    Details
    • Parcel number: R8958063
    • Zoning: Res
    • Special conditions: Standard

    Construction

    Type & style
    • Home type: SingleFamily
    • Property subtype: Single Family Residence
    Materials
    • Cement Siding
    • Foundation: Concrete Perimeter
    • Roof: Composition
    Condition
    • Year built: 2021

    Utilities & green energy

    • Sewer: Public Sewer
    • Water: Public
    • Utilities for property: Electricity Connected

    Community & HOA

    Community
    • Subdivision: Sorrento
    HOA
    • Has HOA: Yes
    • HOA fee: $475 annually
    • HOA name: Liberty Mead Metro District
    • HOA phone: 970-818-5247
    Location
    • Region: Mead

    Financial & listing details

    • Price per square foot: $178/sqft
    • Tax assessed value: $567,591
    • Annual tax amount: $5,107
    • Date on market: 5/22/2026
    • Listing terms: Cash,Conventional,FHA,VA Loan
    • Exclusions: Home Security System (Including 2 Camers, The Video Doorbell, The Display Screen, window/Door Sensors On All Main Floor Windows, Doors And Basement And 1 C02 Detector), metal Shelving In Basement, All Tv's, Living Room Rug, Sellers Personal Property
    • Ownership: Individual
    • Electric utility on property: Yes
    • Road surface type: Paved

    Price history

    DateEventPrice
    7/2/2026Sold$565,000$178/sqft
    Source: REcolorado as distributed by MLS GRID #4505361 Report a problem
    5/25/2026Pending sale$565,000$178/sqft
    Source: REcolorado as distributed by MLS GRID #4505361 Report a problem
    5/22/2026Listed for sale$565,000-2.8%$178/sqft
    Source: REcolorado as distributed by MLS GRID #4505361 Report a problem
    1/27/2022Sold$581,465+0.3%$183/sqft
    Source: Public Record Report a problem
    11/4/2021Listed for sale$579,795$183/sqft
    Source: DR Horton Report a problem

    Public tax history

    YearProperty taxesTax assessment
    2026$5,107 +4.7%$34,730 -2.1%
    2025$4,879 -23.1%$35,480 -10.4%
    2024$6,341 +122.2%$39,590 -1%
    2023$2,854 +70.3%$39,970 +131.3%
    2022$1,676 +2886.9%$17,280 +76.1%
    2021$56 $9,810 +2872.7%
    2020$56 $330 +450%
    2019-- $60
    Find assessor info on the county website

    Neighborhood: 80542

    Nearby schools

    GreatSchools rating
    Schools provided by the listing agent
    • Elementary: Mead
    • Middle: Mead
    • High: Mead
    • District: St. Vrain Valley RE-1J

    Source: REcolorado as distributed by MLS GRID. This data may not be complete. We recommend contacting the local school district to confirm school assignments for this home.

    Get a cash offer in 3 minutes
    Find out how much your home could sell for in as little as 3 minutes with a no-obligation cash offer.
    Estimated market value
    $566,200
    Get a cash offer in 3 minutes
    Find out how much your home could sell for in as little as 3 minutes with a no-obligation cash offer.
    Estimated market value
    $566,200