*Great New Price* Experience the perfect blend of modern style and peaceful serenity in this stunning residence located in Mead’s desirable Sorrento community. Boasting exceptional curb appeal with meticulous landscaping and an inviting front porch, this home welcomes you into a sun-filled entryway flanked by a private, bright home office. The heart of the home is an expansive open-concept great room where the kitchen, dining, and living areas flow together seamlessly. The chef-inspired kitchen features chic white cabinetry, a walk-in pantry, and an eat-in dining area with sliding glass doors that lead directly to the back deck. The main level is thoughtfully designed for flexibility, offering a guest bedroom and a full bathroom alongside direct access to the attached two-car garage. Upstairs, the primary suite serves as a private retreat, complete with a 3/4 en-suite bath and a spacious walk-in closet. A versatile loft space anchors the upper level, providing the perfect secondary family room or play area, accompanied by three additional bedrooms and another full bathroom. For those looking to grow, the massive unfinished basement offers endless potential for future expansion or extensive storage. The outdoor living space is a true highlight, featuring a fully fenced yard backing directly to tranquil open space with a private gate providing effortless access to the neighborhood walking trails. Relax on the elevated deck or head down to the sunny patio to soak in the peaceful environment. With Sorrento Park just down the street and an amazing location that balances small-town quiet with easy accessibility, this move-in-ready home is the sanctuary you’ve been searching for.
Sold for $605,000
$605,000
2398 Pineywoods Street, Mead, CO 80542
5beds
3,822sqft
Single Family Residence
Built in 2021
6,600 Square Feet Lot
$611,000 Zestimate®
$158/sqft
$3,586 Estimated rent
Home value
$611,000
$580,000 - $642,000
$3,586/mo
Zestimate® history
Owner options
List your home for rent
$3,586/mo
Rent Zestimate®
Find your next renter with Zillow Rental Manager. Plus, with online applications, you can quickly screen prospective tenants – for free.
$3,586/mo
Rent Zestimate®
Refinance and save
$3,976/mo
Est. payment
Refinancing to a lower rate could help reduce your monthly payments and save thousands over the life of the loan.
$3,976/mo
Est. payment
Explore your selling options
Work with a Zillow partner agent
Leverage their expertise and Zillow's premium Showcase listings to get your home seen by more buyers.
Get startedList with your own agent
Get your home in front of millions of buyers by listing it on Zillow.
Learn how to do itSell it yourself
Take full control of how buyers see your home on Zillow by listing For Sale by Owner (FSBO).
List your homeWhat's special
Sunny patioElevated deckInviting front porchWalk-in pantryChic white cabinetryChef-inspired kitchenSpacious walk-in closet
Zillow last checked:
Listing updated:
Listed by:
Jamie Collins 720-737-4949 jamie.collins@redfin.com,
Redfin Corporation
Bought with:
Schaunon S Winter, 40002693
Broker Direct Company
Source: REcolorado as distributed by MLS GRID,MLS#: 2399352
Facts & features
Interior
Bedrooms & bathrooms
- Bedrooms: 5
- Bathrooms: 3
- Full bathrooms: 3
- Main level bathrooms: 1
- Main level bedrooms: 1
Bedroom
- Description: Closet, Ceiling Fan, Carpet Flooring
- Level: Upper
- Area: 156 Square Feet
- Dimensions: 12 x 13
Bedroom
- Description: Walk-In Closet, Carpet Flooring
- Level: Upper
- Area: 144 Square Feet
- Dimensions: 12 x 12
Bedroom
- Description: Walk-In Closet, Carpet Flooring
- Level: Upper
- Area: 117 Square Feet
- Dimensions: 13 x 9
Bedroom
- Description: En-Suite Bathroom, Ceiling Fan, Carpet Flooring
- Features: Primary Suite
- Level: Upper
- Area: 208 Square Feet
- Dimensions: 16 x 13
Bedroom
- Description: Closet, Carpet Flooring
- Level: Main
- Area: 110 Square Feet
- Dimensions: 10 x 11
Bathroom
- Description: Tub/Shower Combination, Dual Sinks With Vanity, Tile Flooring
- Level: Upper
- Area: 104 Square Feet
- Dimensions: 13 x 8
Bathroom
- Description: Shower, Dual Sinks With Vanity, Walk-In Closet, Tile Flooring
- Features: En Suite Bathroom, Primary Suite
- Level: Upper
- Area: 100 Square Feet
- Dimensions: 10 x 10
Bathroom
- Description: Tub/Shower Combination, Sink With Vanity, Tile Flooring
- Level: Main
- Area: 40 Square Feet
- Dimensions: 8 x 5
Kitchen
- Description: Stainless Steel Appliances, Pantry, Island With Breakfast Bar, Eat-In Area, Sliding Glass Doors To Deck, Lvp Flooring
- Level: Main
- Area: 154 Square Feet
- Dimensions: 14 x 11
Laundry
- Description: Tile Flooring
- Level: Upper
- Area: 30 Square Feet
- Dimensions: 6 x 5
Living room
- Description: Fireplace, Lvp Flooring
- Level: Main
- Area: 280 Square Feet
- Dimensions: 20 x 14
Loft
- Description: Carpet Flooring
- Level: Upper
- Area: 135 Square Feet
- Dimensions: 15 x 9
Office
- Description: Lvp Flooring
- Level: Main
- Area: 121 Square Feet
- Dimensions: 11 x 11
Heating
- Forced Air
Cooling
- Central Air
Appliances
- Included: Dishwasher, Dryer, Microwave, Oven, Range, Range Hood, Refrigerator, Tankless Water Heater, Washer
Features
- Ceiling Fan(s), Eat-in Kitchen, Kitchen Island, Open Floorplan, Pantry, Primary Suite, Walk-In Closet(s)
- Flooring: Carpet, Tile, Vinyl
- Basement: Bath/Stubbed,Daylight,Unfinished
- Number of fireplaces: 1
- Fireplace features: Living Room
Interior area
- Total structure area: 3,822
- Total interior livable area: 3,822 sqft
- Finished area above ground: 2,682
- Finished area below ground: 0
Property
Parking
- Total spaces: 2
- Parking features: Concrete
- Attached garage spaces: 2
Features
- Levels: Two
- Stories: 2
- Patio & porch: Deck, Patio
- Exterior features: Garden, Private Yard
- Has spa: Yes
- Spa features: Spa/Hot Tub
- Fencing: Full
Lot
- Size: 6,600 Square Feet
- Features: Irrigated, Sprinklers In Front, Sprinklers In Rear
Details
- Parcel number: R8958097
- Special conditions: Standard
Construction
Type & style
- Home type: SingleFamily
- Architectural style: Traditional
- Property subtype: Single Family Residence
Materials
- Concrete, Frame, Stone
- Roof: Composition
Condition
- Year built: 2021
Utilities & green energy
- Sewer: Public Sewer
- Water: Public
Community & HOA
Community
- Subdivision: Sorrento
HOA
- Has HOA: Yes
- HOA fee: $475 annually
- HOA name: Liberty Mead Metro District
- HOA phone: 970-587-0872
Location
- Region: Mead
Financial & listing details
- Price per square foot: $158/sqft
- Tax assessed value: $610,513
- Annual tax amount: $5,577
- Date on market: 5/12/2026
- Listing terms: Cash,Conventional,FHA,VA Loan
- Exclusions: Seller's Personal Property, Gym Equipment In Basement, Bedroom Curtains, Hanging Black Wall Cabinets In The Garage
- Ownership: Individual
- Road surface type: Paved
Price history
| Date | Event | Price |
|---|---|---|
| 7/24/2026 | Sold | $605,000-1.3%$158/sqft |
Source:  REcolorado as distributed by MLS GRID #2399352 Report a problem REcolorado as distributed by MLS GRID #2399352 Report a problem | ||
| 6/24/2026 | Pending sale | $613,000$160/sqft |
Source: REcolorado as distributed by MLS GRID #2399352 Report a problem | ||
| 6/10/2026 | Price change | $613,000-1%$160/sqft |
Source: REcolorado as distributed by MLS GRID #2399352 Report a problem | ||
| 5/26/2026 | Price change | $619,000-2.5%$162/sqft |
Source: REcolorado as distributed by MLS GRID #2399352 Report a problem | ||
| 5/12/2026 | Listed for sale | $635,000-0.8%$166/sqft |
Source: REcolorado as distributed by MLS GRID #2399352 Report a problem | ||
| 5/12/2022 | Sold | $640,170$167/sqft |
Source: Public Record Report a problem | ||
Public tax history
| Year | Property taxes | Tax assessment |
|---|---|---|
| 2026 | -- | $37,360 -2.1% |
| 2025 | -- | $38,160 -10.1% |
| 2024 | $6,844 +284.1% | $42,440 -0.9% |
| 2023 | $1,782 +6.3% | $42,840 +297% |
| 2022 | $1,676 +2886.9% | $10,790 +10% |
| 2021 | $56 | $9,810 +2872.7% |
| 2020 | $56 | $330 +725% |
| 2019 | -- | $40 |
Find assessor info on the county website
Neighborhood: 80542
Nearby homes
- $607,0004 bd3 ba3.1k sqft2410 Pineywoods St, Mead, CO 80542For Sale

- $570,0003 bd3 ba2.2k sqft2386 Pineywoods St, Mead, CO 80542Off Market
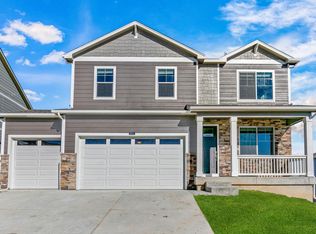
- $560,6004 bd2 ba1.7k sqft2420 Pineywoods St, Mead, CO 80542Off Market
- $578,5004 bd2 ba2.9k sqft2376 Pineywoods St, Mead, CO 80542Off Market
- $565,0003 bd3 ba3.1k sqft14630 Guernsey Dr, Mead, CO 80542Sold
- $592,8005 bd3 ba2.6k sqft2432 Pineywoods St, Mead, CO 80542Off Market
- $560,4004 bd3 ba2.5k sqft14629 Guernsey Dr, Mead, CO 80542Off Market
- $530,7003 bd3 ba2.1k sqft14594 Normande Dr, Mead, CO 80542Off Market
Nearby schools
GreatSchools rating
- 9/10Mead Elementary SchoolGrades: PK-5Distance: 1.4 mi
- 8/10Mead Middle SchoolGrades: 6-8Distance: 1.4 mi
- 7/10Mead High SchoolGrades: 9-12Distance: 2.2 mi
Schools provided by the listing agent
- Elementary: Mead
- Middle: Mead
- High: Mead
- District: St. Vrain Valley RE-1J
Source: REcolorado as distributed by MLS GRID. This data may not be complete. We recommend contacting the local school district to confirm school assignments for this home.
Get a cash offer in 3 minutes
Find out how much your home could sell for in as little as 3 minutes with a no-obligation cash offer.
Estimated market value
$611,000
Get a cash offer in 3 minutes
Find out how much your home could sell for in as little as 3 minutes with a no-obligation cash offer.
Estimated market value
$611,000
- Colorado
- Weld County
- Mead
- 80542
- 2398 Pineywoods Street
Nearby cities
Nearby zip codes
Other Mead Topics
