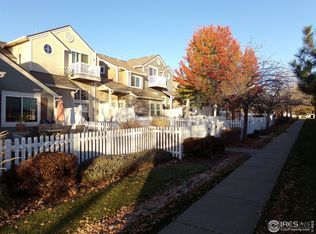
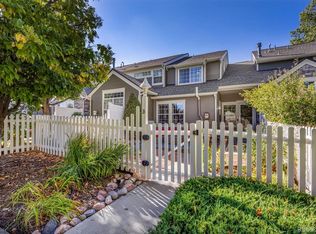
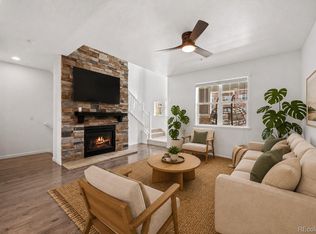
Step into this beautifully updated townhome-style condo and immediately feel at home. The thoughtfully landscaped front yard is perfect for entertaining and includes a dedicated area for pets. Inside, LVP flooring flows seamlessly into a newly renovated kitchen with stainless steel appliances and a redesigned countertop, offering space for barstools or a dining table. The sunlit living room is ideal for relaxing or cozying up by the fireplace on a snowy Colorado day. A charming, tucked-away powder room is conveniently located before heading upstairs, where a former open space has been transformed into an office or additional bedroom, accompanied by another bedroom and full bath. The upper level features a stunning primary suite with a fully redesigned bathroom, including a large walk-in shower, dual sinks, two closets, and built-in cabinetry. The semi-finished basement provides an opportunity to create a personalized space. Additional highlights include the spacious front yard, a two-car attached garage, ample guest parking, and access to the clubhouse, tennis courts, and an inviting pool. Conveniently situated near shopping, dining, entertainment, and with easy access to Denver, Boulder, DIA, and community trails, this home offers the perfect blend of outdoor adventure and comfortable living.
For sale
Price cut: $9.5K (8/13)
$465,000
3224 W 112th Court #E, Westminster, CO 80031
2beds
1,972sqft
:
Get pre-qualified$3,231/mo
Townhouse
Built in 2001
4,356 Square Feet Lot
$463,300 Zestimate®
$236/sqft
$425/mo HOA
What's special
- 113 days |
- 528 |
- 36 |
Zillow last checked:
Listing updated:
Listed by:
Nicole A Galluzzo 303-902-1091 ColoradoHomeswithNicole@gmail.com,
HomeSmart
Source: REcolorado as distributed by MLS GRID,MLS#: 7290616
Facts & features
Interior
Bedrooms & bathrooms
- Bedrooms: 2
- Bathrooms: 3
- Full bathrooms: 1
- 3/4 bathrooms: 1
- 1/2 bathrooms: 1
- Main level bathrooms: 1
Bedroom
- Features: Primary Suite
- Level: Upper
Bedroom
- Description: Second Level
- Level: Upper
Bathroom
- Level: Main
Bathroom
- Description: Second Level
- Level: Upper
Bathroom
- Features: Primary Suite
- Level: Upper
Dining room
- Level: Main
Kitchen
- Level: Main
Laundry
- Level: Basement
Living room
- Level: Main
Office
- Description: Second Level- Converted Loft
- Level: Upper
Heating
- Forced Air
Cooling
- Central Air
Appliances
- Included: Dishwasher, Disposal, Dryer, Microwave, Refrigerator, Self Cleaning Oven
- Laundry: In Unit
Features
- Ceiling Fan(s), Pantry, Primary Suite, Quartz Counters, Vaulted Ceiling(s), Walk-In Closet(s)
- Flooring: Carpet, Laminate
- Windows: Double Pane Windows, Window Coverings, Window Treatments
- Basement: Bath/Stubbed,Partial,Unfinished
- Number of fireplaces: 1
- Fireplace features: Gas, Living Room
- Common walls with other units/homes: 2+ Common Walls
Interior area
- Total structure area: 1,972
- Total interior livable area: 1,972 sqft
- Finished area above ground: 1,392
- Finished area below ground: 0
Video & virtual tour
Property
Parking
- Total spaces: 2
- Parking features: Concrete, Guest
- Attached garage spaces: 2
Features
- Levels: Multi/Split
- Entry location: Ground
- Patio & porch: Front Porch, Patio
- Exterior features: Private Yard, Rain Gutters
- Fencing: Full
Lot
- Size: 4,356 Square Feet
- Features: Landscaped, Master Planned
Details
- Parcel number: R0134409
- Special conditions: Standard
Construction
Type & style
- Home type: Townhouse
- Architectural style: Contemporary
- Property subtype: Townhouse
- Attached to another structure: Yes
Materials
- Frame, Rock, Wood Siding
- Foundation: Slab
- Roof: Composition
Condition
- Year built: 2001
Utilities & green energy
- Sewer: Public Sewer
- Water: Public
- Utilities for property: Cable Available, Electricity Connected, Natural Gas Connected
Community & HOA
Community
- Security: Carbon Monoxide Detector(s), Smoke Detector(s)
- Subdivision: College Hills
HOA
- Has HOA: Yes
- Amenities included: Clubhouse, Park, Pond Seasonal, Pool, Tennis Court(s), Trail(s)
- Services included: Reserve Fund, Insurance, Maintenance Grounds, Maintenance Structure, Recycling, Sewer, Snow Removal, Trash, Water
- HOA fee: $70 monthly
- HOA name: Stratford Lakes Master -MSI inc
- HOA phone: 303-420-4433
- Second HOA fee: $355 monthly
- Second HOA name: College hills Condos -MSI Inc
- Second HOA phone: 303-420-4433
Location
- Region: Westminster
Financial & listing details
- Price per square foot: $236/sqft
- Tax assessed value: $457,000
- Annual tax amount: $3,351
- Date on market: 4/23/2026
- Listing terms: Cash,Conventional,VA Loan
- Exclusions: Window Coverings (Drapes & Curtains), Tv & Mounts, Primary Closet System (Drawers & Shelves...Ask For Further Details), Personal Belongings.
- Ownership: Individual
- Electric utility on property: Yes
- Road surface type: Paved
Estimated market value
$463,300
$440,000 - $486,000
$2,600/mo
Price history
| Date | Event | Price |
|---|---|---|
| 8/13/2026 | Price change | $465,000-2%$236/sqft |
Source:  REcolorado as distributed by MLS GRID #7290616 Report a problem REcolorado as distributed by MLS GRID #7290616 Report a problem | ||
| 7/21/2026 | Price change | $474,474-0.1%$241/sqft |
Source: REcolorado as distributed by MLS GRID #7290616 Report a problem | ||
| 7/8/2026 | Price change | $475,000-3%$241/sqft |
Source: REcolorado as distributed by MLS GRID #7290616 Report a problem | ||
| 6/23/2026 | Price change | $489,900-2%$248/sqft |
Source: REcolorado as distributed by MLS GRID #7290616 Report a problem | ||
| 4/23/2026 | Listed for sale | $499,900+5.2%$253/sqft |
Source: REcolorado as distributed by MLS GRID #7290616 Report a problem | ||
| 5/11/2022 | Sold | $475,000+112.1%$241/sqft |
Source: Public Record Report a problem | ||
| 11/13/2014 | Sold | $224,000-0.4%$114/sqft |
Source: Public Record Report a problem | ||
| 7/15/2014 | Listed for sale | $225,000+32.4%$114/sqft |
Source: 360 Real Estate, Inc #6414939 Report a problem | ||
| 3/6/2008 | Sold | $169,900-21.3%$86/sqft |
Source: Public Record Report a problem | ||
| 7/20/2004 | Sold | $216,000$110/sqft |
Source: Public Record Report a problem | ||
| 10/9/2003 | Sold | $216,000-2.1%$110/sqft |
Source: Public Record Report a problem | ||
| 7/6/2001 | Sold | $220,709$112/sqft |
Source: Public Record Report a problem | ||
Public tax history
| Year | Property taxes | Tax assessment |
|---|---|---|
| 2025 | $2,578 +1.1% | $28,570 -4.4% |
| 2024 | $2,550 -3.1% | $29,900 |
| 2023 | $2,631 -3.2% | $29,900 +19.5% |
| 2022 | $2,717 | $25,030 -2.8% |
| 2021 | -- | $25,750 +0.7% |
| 2020 | $2,711 | $25,570 -0.2% |
| 2019 | $2,711 +11.7% | $25,610 +16.4% |
| 2018 | $2,427 | $22,010 |
| 2017 | $2,427 | $22,010 +26.1% |
| 2016 | -- | $17,460 |
| 2015 | $1,792 | $17,460 +16.4% |
| 2014 | -- | $15,000 |
| 2013 | -- | $15,000 -8.7% |
| 2012 | -- | $16,430 |
| 2011 | -- | $16,430 +10.5% |
| 2010 | -- | $14,870 |
| 2009 | -- | $14,870 -14.9% |
| 2008 | -- | $17,470 |
| 2007 | -- | $17,470 +2.5% |
| 2006 | -- | $17,050 |
| 2005 | -- | $17,050 -5.6% |
| 2004 | -- | $18,070 |
| 2003 | $1,896 +555.1% | $18,070 -4.3% |
| 2002 | $289 | $18,890 |
Find assessor info on the county website
Monthly payment
Est. payment
Payment breakdown
Explore the cost of this home by adjusting the details. Changes won't be saved.Climate risks
Neighborhood: 80031
Nearby schools
GreatSchools rating
- 6/10Cotton Creek Elementary SchoolGrades: K-5Distance: 4.9 mi
- 7/10Westlake Middle SchoolGrades: 6-8Distance: 2.9 mi
- 9/10Legacy High SchoolGrades: 9-12Distance: 3.1 mi
Schools provided by the listing agent
- Elementary: Cotton Creek
- Middle: Westlake
- High: Legacy
- District: Adams 12 5 Star Schl
Source: REcolorado as distributed by MLS GRID. This data may not be complete. We recommend contacting the local school district to confirm school assignments for this home.
- $450,0003 bd3 ba2k sqft3224 W 112th Ct UNIT D, Westminster, CO 80031Sold
- $450,0003 bd4 ba1.7k sqft3224 W 112th Ct UNIT C, Westminster, CO 80031Sold

- $440,0002 bd4 ba1.7k sqft3214 W 112th Ct UNIT B, Westminster, CO 80031Sold
- $442,6002 bd3 ba1.9k sqft3214 W 112th Ct UNIT A, Westminster, CO 80031Off Market

- $437,9003 bd3 ba1.5k sqft3214 W 112th Ct UNIT C, Westminster, CO 80031Off Market
- $483,4003 bd3 ba1.4k sqft3214 W 112th Ct UNIT D, Westminster, CO 80031Off Market
- $469,7003 bd4 ba2.1k sqft3214 W 112th Ct UNIT E, Westminster, CO 80031Off Market
- $494,8003 bd3 ba2.4k sqft3214 W 112th Ct UNIT F, Westminster, CO 80031Off Market
A local agent can set up tours, give advice and negotiate with sellers.
Similar homes
- $324,9002 bd2 ba1.4k sqft2965 W 81st Avenue #C, Westminster, CO 80031For Sale

 MLS ID #7815205, Randy Reed, HomeSmart Realty. REcolorado as distributed by MLS GRID
 - $525,0002 bd3 ba1.9k sqft5465 W 97th Avenue, Westminster, CO 80020For Sale
 MLS ID #1503567, Daniel Swanson, Madison & Company Properties. REcolorado as distributed by MLS GRID
 - $410,0002 bd2 ba1.3k sqft2863 W 119th Avenue #13-202, Westminster, CO 80234For Sale
 MLS ID #4388180, Mary McCullough, HomeSmart. REcolorado as distributed by MLS GRID
 - $498,0003 bd3 ba2.6k sqft12087 Hudson Court, Thornton, CO 80241For Sale
 MLS ID #6171711, Ronda Chapleski, Compass - Denver. REcolorado as distributed by MLS GRID
 - $300,0002 bd2 ba1.1k sqft2941 W 81st Avenue #H, Westminster, CO 80031For SaleMLS ID #3376273, Carrie Bachofer, Coldwell Banker Realty 56. REcolorado as distributed by MLS GRID
- $510,0003 bd3 ba1.4k sqft12527 Dexter Way, Thornton, CO 80241For SaleMLS ID #9533128, Ron Gerbrandt, Berkshire Hathaway HomeServices Colorado Real Estate, LLC. REcolorado as distributed by MLS GRID
- $505,0003 bd3 ba2k sqft2755 E 111th Drive, Denver, CO 80233For SaleMLS ID #7489230, Athena Brownson, Your Castle Real Estate Inc. REcolorado as distributed by MLS GRID
- $599,0005 bd3 ba2.8k sqft2527 W 104th Circle, Denver, CO 80234For SaleMLS ID #8644492, Kristin Boritzke, Nookhaven Homes. REcolorado as distributed by MLS GRID
- $519,9004 bd4 ba1.7k sqft10024 Wyandott Circle S, Thornton, CO 80260For SaleMLS ID #6743888, Jennifer Crow, RE/MAX Professionals. REcolorado as distributed by MLS GRID
- $490,0003 bd3 ba1.5k sqft570 E 77th Drive, Denver, CO 80229For SaleMLS ID #3327236, Becky Sweetwine, LPT Realty. REcolorado as distributed by MLS GRID
- $395,0003 bd2 ba1.8k sqft8885 Yukon Street #40, Broomfield, CO 80021For SaleMLS ID #3544723, Allison Benham, K&A Properties. REcolorado as distributed by MLS GRID
- $375,0002 bd3 ba1.3k sqft5242 W 68th Avenue, Arvada, CO 80003For SaleMLS ID #5028764, Shawntel Sumstad, Key Team Real Estate Corp.. REcolorado as distributed by MLS GRID
- $489,0003 bd3 ba2k sqft11377 E 25th Avenue, Aurora, CO 80010For SaleMLS ID #7162068, Olivia Merrill, LIV Sotheby's International Realty. REcolorado as distributed by MLS GRID
- $508,0003 bd3 ba1.6k sqft2935 Central Park Boulevard, Denver, CO 80238For SaleMLS ID #8582596, Jesse Kornblum, Compass - Denver. REcolorado as distributed by MLS GRID
- $670,0004 bd4 ba2.9k sqft8966 Wagner Ln, Westminster, CO 80031For Sale
 MLS ID #1057903, Janet Borchert, WK Real Estate. IRES as distributed by MLS GRID
 - $562,3003 bd3 ba2.2k sqft2552 E 116th Avenue, Denver, CO 80233For SaleMLS ID #9709717, Jeremy Carr, Your Castle Real Estate Inc. REcolorado as distributed by MLS GRID
- $525,0002 bd3 ba2.8k sqft11780 W 66th Pl #B, Arvada, CO 80004For SaleMLS ID #1063695, Laura Gilsdorf, Madison & Company Properties. IRES as distributed by MLS GRID
- $570,0003 bd3 ba2.1k sqft517 Ridgeview Dr, Louisville, CO 80027For SaleMLS ID #1066031, Lynne McDougal, WK Real Estate. IRES as distributed by MLS GRID
- $345,0003 bd1 ba1.2k sqft11133 Gaylord Street, Northglenn, CO 80233For SaleMLS ID #9297982, Joseph Parks, Joseph Parks. REcolorado as distributed by MLS GRID
- $575,0004 bd4 ba2.7k sqft3751 W 136th Avenue #P3, Broomfield, CO 80023For SaleMLS ID #5904286, Ryan Sondrup, NeXstep Real Estate Group. REcolorado as distributed by MLS GRID
