Bright 3 Bedroom, 3 Bath townhome built in 2001 * Attached 2 car garage to ride in & walk up to your multiple level home * Main level features living room & 1/2 bath with the main door leading to the South facing fenced front yard * Walk up to the next very open level, with balcony, kitchen & living area divided in two by the double-face fireplace * Continue up the stairs to the top level, with spacious primary suite featuring small balcony, walk in closet & attached 5 pc bath * Hallway leads to another full bath, laundry closet & 2 smaller bedrooms * Unfinished basement with egress window daylight, so it could be converted to a conforming living space * Access to the community pool, tennis courts, clubhouse, parks & short distance to the Dry Creek open space with miles of walking/biking trails * Close to shopping, restaurants, library, rec. centers & easy access to highways *
Sold for $450,000
$450,000
3224 W 112th Ct #D, Westminster, CO 80031
3beds
2,006sqft
Condominium
Built in 2001
-- sqft lot
$434,100 Zestimate®
$224/sqft
$2,724 Estimated rent
Home value
$434,100
$404,000 - $469,000
$2,724/mo
Zestimate® history
Owner options
List your home for rent
$2,724/mo
Rent Zestimate®
Find your next renter with Zillow Rental Manager. Plus, with online applications, you can quickly screen prospective tenants – for free.
$2,724/mo
Rent Zestimate®
Refinance and save
$3,023/mo
Est. payment
Refinancing to a lower rate could help reduce your monthly payments and save thousands over the life of the loan.
$3,023/mo
Est. payment
Explore your selling options
Work with a Zillow partner agent
Leverage their expertise and Zillow's premium Showcase listings to get your home seen by more buyers.
Get startedList with your own agent
Get your home in front of millions of buyers by listing it on Zillow.
Learn how to do itSell it yourself
Take full control of how buyers see your home on Zillow by listing For Sale by Owner (FSBO).
List your homeWhat's special
Double-face fireplaceEgress window daylightMultiple level homeUnfinished basementSmall balconySpacious primary suiteWalk in closet
Zillow last checked:
Listing updated:
Listed by:
Mirsad Telalbasic 720-327-0199,
Miro & Co
Bought with:
Bill McGee, 100075289
Berkshire Hathaway HomeServices Colorado Real Estate, LLC
Source: IRES as distributed by MLS GRID,MLS#: 1022280
Facts & features
Interior
Bedrooms & bathrooms
- Bedrooms: 3
- Bathrooms: 3
- Full bathrooms: 2
- 1/2 bathrooms: 1
- Main level bathrooms: 1
Primary bedroom
- Description: Carpet
- Features: 5 Piece Primary Bath
- Level: Upper
- Area: 228 Square Feet
- Dimensions: 12 x 19
Kitchen
- Description: Tile
- Level: Upper
- Area: 108 Square Feet
- Dimensions: 9 x 12
Heating
- Forced Air
Appliances
- Included: Electric Range, Dishwasher, Refrigerator, Microwave, Disposal
Features
- Eat-in Kitchen, Open Floorplan, Kitchen Island
- Windows: Window Coverings
- Basement: Partial,Unfinished
- Has fireplace: Yes
- Fireplace features: Gas, Kitchen
Interior area
- Total structure area: 1,606
- Total interior livable area: 2,006 sqft
- Finished area above ground: 1,606
Property
Parking
- Total spaces: 2
- Parking features: Garage - Attached
- Attached garage spaces: 2
- Details: Attached
Features
- Levels: Four
- Stories: 4
- Patio & porch: Patio
- Exterior features: Balcony, Private Yard
- Fencing: Fenced
Lot
- Size: 4,184 Square Feet
- Features: Cul-De-Sac, Paved, Curbs, Gutters, Sidewalks, Street Light
Details
- Parcel number: R0134389
- Zoning: PUD
- Special conditions: Private Owner
Construction
Type & style
- Home type: Condo
- Architectural style: Contemporary
- Property subtype: Condominium
- Attached to another structure: Yes
Materials
- Frame
- Roof: Composition
Condition
- New construction: No
- Year built: 2001
Utilities & green energy
- Electric: Xcel
- Gas: Xcel
- Sewer: Public Sewer
- Water: City
- Utilities for property: Natural Gas Available, Electricity Available
Green energy
- Energy efficient items: Southern Exposure, Windows
Community & HOA
Community
- Features: Playground, Park
- Security: Fire Alarm
- Subdivision: College Hills
HOA
- Has HOA: Yes
- Services included: Snow Removal, Management, Insurance
- HOA fee: $328 monthly
- HOA name: College Hills 8
- HOA phone: 720-974-4188
- Second HOA fee: $211 quarterly
- Second HOA name: Statford Lakes
- Second HOA phone: 303-420-4433
Location
- Region: Westminster
Financial & listing details
- Price per square foot: $224/sqft
- Tax assessed value: $477,000
- Annual tax amount: $2,688
- Date on market: 11/14/2024
- Listing terms: Cash,Conventional,VA Loan,1031 Exchange
- Exclusions: None;
- Electric utility on property: Yes
- Road surface type: Asphalt
Price history
| Date | Event | Price |
|---|---|---|
| 2/24/2025 | Sold | $450,000-1.1%$224/sqft |
Source:  IRES as distributed by MLS GRID #1022280 Report a problem IRES as distributed by MLS GRID #1022280 Report a problem | ||
| 2/3/2025 | Pending sale | $455,000$227/sqft |
Source:  REcolorado as distributed by MLS GRID #IR1022280 Report a problem REcolorado as distributed by MLS GRID #IR1022280 Report a problem | ||
| 1/17/2025 | Price change | $455,000-1.1%$227/sqft |
Source: IRES as distributed by MLS GRID #1022280 Report a problem | ||
| 11/14/2024 | Listed for sale | $460,000-1.1%$229/sqft |
Source: IRES as distributed by MLS GRID #1022280 Report a problem | ||
| 2/17/2023 | Listing removed | -- |
Source: Zillow Rentals Report a problem | ||
| 2/4/2023 | Listed for rent | $2,400+0.2%$1/sqft |
Source: Zillow Rentals Report a problem | ||
| 2/3/2023 | Listing removed | -- |
Source: IRES as distributed by MLS GRID #978407 Report a problem | ||
| 1/6/2023 | Price change | $465,000-2.1%$232/sqft |
Source: IRES as distributed by MLS GRID #978407 Report a problem | ||
| 12/3/2022 | Price change | $475,000-3.1%$237/sqft |
Source: IRES as distributed by MLS GRID #978407 Report a problem | ||
| 11/5/2022 | Listed for sale | $490,000+109.8%$244/sqft |
Source: IRES as distributed by MLS GRID #978407 Report a problem | ||
| 11/3/2022 | Listing removed | -- |
Source: Zillow Rental Network Premium Report a problem | ||
| 10/31/2022 | Listed for rent | $2,395+33.1%$1/sqft |
Source: Zillow Rental Network Premium Report a problem | ||
| 5/2/2017 | Listing removed | $1,800$1/sqft |
Source: Grace Property Management & Real Estate Report a problem | ||
| 4/28/2017 | Listed for rent | $1,800+12.9%$1/sqft |
Source: Grace Property Management & Real Estate Report a problem | ||
| 1/13/2016 | Listing removed | $1,595$1/sqft |
Source: Sylvia White Report a problem | ||
| 12/1/2015 | Price change | $1,595-5.9%$1/sqft |
Source: Sylvia White Report a problem | ||
| 11/14/2015 | Listed for rent | $1,695+9.4%$1/sqft |
Source: Sylvia White Report a problem | ||
| 12/16/2014 | Listing removed | $1,550$1/sqft |
Source: Century Property Management Report a problem | ||
| 12/12/2014 | Price change | $1,550-2.8%$1/sqft |
Source: Century Property Management Report a problem | ||
| 11/22/2014 | Listed for rent | $1,595+14.3%$1/sqft |
Source: Century Property Management Report a problem | ||
| 5/10/2012 | Listing removed | $1,395$1/sqft |
Source: Century Property Management Report a problem | ||
| 5/9/2012 | Price change | $1,395+3.3%$1/sqft |
Source: Century Property Management Report a problem | ||
| 5/6/2012 | Listed for rent | $1,350$1/sqft |
Source: Century Property Management Report a problem | ||
| 8/10/2001 | Sold | $233,600$116/sqft |
Source: Public Record Report a problem | ||
Public tax history
| Year | Property taxes | Tax assessment |
|---|---|---|
| 2025 | $2,717 +1.1% | $29,820 -4.8% |
| 2024 | $2,688 -5.5% | $31,320 |
| 2023 | $2,845 -3.2% | $31,320 +15.7% |
| 2022 | $2,939 | $27,070 -2.8% |
| 2021 | -- | $27,850 +4.3% |
| 2020 | $2,832 | $26,700 -0.1% |
| 2019 | $2,832 +10.5% | $26,740 +15% |
| 2018 | $2,563 | $23,250 |
| 2017 | $2,563 | $23,250 +27% |
| 2016 | -- | $18,300 |
| 2015 | $1,878 | $18,300 +15.6% |
| 2014 | -- | $15,830 |
| 2013 | -- | $15,830 -8.7% |
| 2012 | -- | $17,340 |
| 2011 | -- | $17,340 +10.4% |
| 2010 | -- | $15,700 |
| 2009 | -- | $15,700 -14.8% |
| 2008 | -- | $18,430 |
| 2007 | -- | $18,430 +1.2% |
| 2006 | -- | $18,220 |
| 2005 | -- | $18,220 -7.6% |
| 2004 | -- | $19,720 |
| 2003 | $1,974 +582.1% | $19,720 +0.3% |
| 2002 | $289 | $19,670 |
Find assessor info on the county website
Neighborhood: 80031
Nearby homes
- $450,0003 bd4 ba1.7k sqft3224 W 112th Ct UNIT C, Westminster, CO 80031Sold

- $474,4742 bd3 ba1.9k sqft3224 W 112th Ct UNIT E, Westminster, CO 80031For Sale
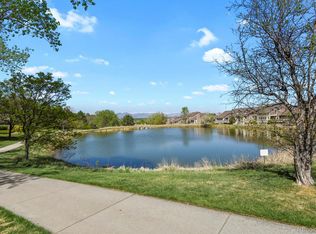
- $440,0002 bd4 ba1.7k sqft3214 W 112th Ct UNIT B, Westminster, CO 80031Sold
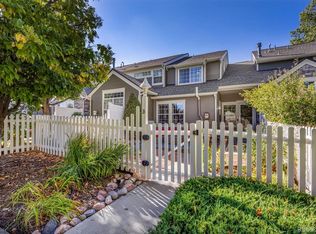
- $473,6003 bd3 ba1.7k sqft3224 W 112th Ct UNIT A, Westminster, CO 80031Off Market
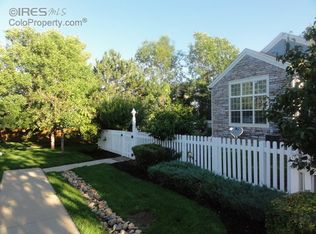
- $486,9003 bd3 ba2k sqft3224 W 112th Ct UNIT B, Westminster, CO 80031Off Market
- $426,1002 bd2 ba2k sqft3224 W 112th Ct UNIT F, Westminster, CO 80031Off Market
- $440,7002 bd3 ba1.9k sqft3214 W 112th Ct UNIT A, Westminster, CO 80031Off Market
- $437,9003 bd3 ba1.5k sqft3214 W 112th Ct UNIT C, Westminster, CO 80031Off Market
Nearby schools
GreatSchools rating
- 6/10Cotton Creek Elementary SchoolGrades: K-5Distance: 4.9 mi
- 7/10Westlake Middle SchoolGrades: 6-8Distance: 2.9 mi
- 9/10Legacy High SchoolGrades: 9-12Distance: 3.1 mi
Schools provided by the listing agent
- Elementary: Cotton Creek
- Middle: Westlake
- High: Legacy
Source: IRES as distributed by MLS GRID. This data may not be complete. We recommend contacting the local school district to confirm school assignments for this home.
Get a cash offer in 3 minutes
Find out how much your home could sell for in as little as 3 minutes with a no-obligation cash offer.
Estimated market value
$434,100
Get a cash offer in 3 minutes
Find out how much your home could sell for in as little as 3 minutes with a no-obligation cash offer.
Estimated market value
$434,100
- Colorado
- Adams County
- Westminster
- 80031
- 3224 W 112th Ct Unit D
Nearby cities
Nearby zip codes
Other Westminster Topics
