Discover this beautifully updated 4-bedroom, 4-bathroom townhome in the Bradburn Village community! This two-story brick townhome offers 2,223 finished square feet (out of 2,280 total square feet) and includes a rare finished basement—providing ample living space and plenty of storage. Recent upgrades include refinished hardwood floors on the main level, new carpet on the stairs, and new luxury vinyl plank upstairs. The home also boasts all-new interior paint, modern light fixtures, and updated vanities and toilets. The open kitchen features stainless steel appliances and two dining areas, perfect for entertaining. The upstairs laundry adds convenience, while the vaulted ceilings in the primary bedroom and bathroom enhance the space with tons of natural light. Enjoy your morning coffee on the Trex deck, and take advantage of the spacious two-car garage, accessible via the alleyway. South facing means you won't need to worry about shoveling snow in winter. With the HOA covering exterior maintenance and a recently replaced roof, this home is perfect for those seeking low-maintenance living. Bradburn Village is a vibrant, walkable community offers easy access to Whole Foods, top-rated restaurants, shops, and recreational amenities. Surrounded by protected open space, fishing lakes, bike paths, and scenic trails, Bradburn Village also features a community apple orchard, garden, and year-round events such as 4th of July parades, Easter egg hunts, food truck nights, and concerts in the park. Don’t miss this incredible opportunity to own a move-in ready townhome in one of the most desirable neighborhoods!
Sold for $575,000
$575,000
4305 W 118th Place, Westminster, CO 80031
4beds
2,280sqft
Townhouse
Built in 2005
1,600 Square Feet Lot
$555,500 Zestimate®
$252/sqft
$3,161 Estimated rent
Home value
$555,500
$517,000 - $594,000
$3,161/mo
Zestimate® history
Owner options
List your home for rent
$3,161/mo
Rent Zestimate®
Find your next renter with Zillow Rental Manager. Plus, with online applications, you can quickly screen prospective tenants – for free.
$3,161/mo
Rent Zestimate®
Refinance and save
$3,577/mo
Est. payment
Refinancing to a lower rate could help reduce your monthly payments and save thousands over the life of the loan.
$3,577/mo
Est. payment
Explore your selling options
Work with a Zillow partner agent
Leverage their expertise and Zillow's premium Showcase listings to get your home seen by more buyers.
Get startedList with your own agent
Get your home in front of millions of buyers by listing it on Zillow.
Learn how to do itSell it yourself
Take full control of how buyers see your home on Zillow by listing For Sale by Owner (FSBO).
List your homeWhat's special
Zillow last checked:
Listing updated:
Listed by:
Michael Brassem 303-494-0990 michael@4SResidentialGroup.com,
Coldwell Banker Realty 56,
Jennifer Leblanc Kiss 303-828-7472,
Coldwell Banker Realty 56
Bought with:
Delphine Carlile, 100077562
8z Real Estate
Source: REcolorado as distributed by MLS GRID,MLS#: 5287502
Facts & features
Interior
Bedrooms & bathrooms
- Bedrooms: 4
- Bathrooms: 4
- Full bathrooms: 2
- 3/4 bathrooms: 1
- 1/2 bathrooms: 1
- Main level bathrooms: 1
Primary bedroom
- Level: Upper
Bedroom
- Level: Upper
Bedroom
- Level: Upper
Bedroom
- Level: Basement
Primary bathroom
- Level: Upper
Bathroom
- Level: Main
Bathroom
- Level: Upper
Bathroom
- Level: Basement
Dining room
- Level: Main
Kitchen
- Level: Main
Laundry
- Level: Upper
Living room
- Level: Main
Utility room
- Level: Basement
Heating
- Forced Air
Cooling
- Central Air
Appliances
- Included: Cooktop, Dishwasher, Disposal, Dryer, Gas Water Heater, Humidifier, Microwave, Oven, Refrigerator, Washer
- Laundry: In Unit
Features
- Ceiling Fan(s), Eat-in Kitchen, Five Piece Bath, Granite Counters, High Ceilings, Kitchen Island, Open Floorplan, Primary Suite, Radon Mitigation System, Smart Thermostat, Smoke Free, Walk-In Closet(s)
- Flooring: Carpet, Laminate, Wood
- Windows: Bay Window(s), Double Pane Windows, Window Coverings
- Basement: Bath/Stubbed,Finished,Full
- Common walls with other units/homes: 2+ Common Walls
Interior area
- Total structure area: 2,280
- Total interior livable area: 2,280 sqft
- Finished area above ground: 1,520
- Finished area below ground: 703
Property
Parking
- Total spaces: 2
- Parking features: Concrete
- Garage spaces: 2
Features
- Levels: Two
- Stories: 2
- Entry location: Ground
- Patio & porch: Deck
- Exterior features: Lighting, Private Yard
- Fencing: Full
Lot
- Size: 1,600 Square Feet
- Features: Sprinklers In Front
Details
- Parcel number: R0161506
- Zoning: RES
- Special conditions: Standard
Construction
Type & style
- Home type: Townhouse
- Architectural style: Contemporary
- Property subtype: Townhouse
- Attached to another structure: Yes
Materials
- Brick, Frame
- Foundation: Slab
- Roof: Composition
Condition
- Updated/Remodeled
- Year built: 2005
Utilities & green energy
- Electric: 110V
- Sewer: Public Sewer
- Water: Public
- Utilities for property: Cable Available, Electricity Connected, Internet Access (Wired), Natural Gas Connected, Phone Available
Community & HOA
Community
- Security: Carbon Monoxide Detector(s), Smoke Detector(s), Video Doorbell
- Subdivision: Bradburn Village
HOA
- Has HOA: Yes
- Amenities included: Clubhouse, Garden Area, Park, Playground, Pond Seasonal, Pool, Tennis Court(s)
- Services included: Reserve Fund, Insurance, Maintenance Grounds, Maintenance Structure, Recycling, Snow Removal, Trash
- HOA fee: $120 monthly
- HOA name: Bradburn Village
- HOA phone: 303-233-4646
- Second HOA fee: $225 monthly
- Second HOA name: Bradburn Townhomes
- Second HOA phone: 303-233-4646
Location
- Region: Westminster
Financial & listing details
- Price per square foot: $252/sqft
- Tax assessed value: $556,000
- Annual tax amount: $4,871
- Date on market: 3/5/2025
- Listing terms: Cash,Conventional,FHA,VA Loan
- Exclusions: Sellers Personal Property And Staging Items
- Ownership: Individual
- Electric utility on property: Yes
- Road surface type: Alley Paved, Paved
Price history
| Date | Event | Price |
|---|---|---|
| 5/14/2025 | Sold | $575,000-2.5%$252/sqft |
Source:  REcolorado as distributed by MLS GRID #5287502 Report a problem REcolorado as distributed by MLS GRID #5287502 Report a problem | ||
| 4/28/2025 | Pending sale | $590,000$259/sqft |
Source: REcolorado as distributed by MLS GRID #5287502 Report a problem | ||
| 4/1/2025 | Price change | $590,000-1.7%$259/sqft |
Source: REcolorado as distributed by MLS GRID #5287502 Report a problem | ||
| 3/5/2025 | Listed for sale | $600,000+125.6%$263/sqft |
Source: REcolorado as distributed by MLS GRID #5287502 Report a problem | ||
| 5/29/2014 | Sold | $266,000+0.4%$117/sqft |
Source: BROKERS GUILD solds #1986891_80031 Report a problem | ||
| 4/15/2014 | Price change | $264,900-3.7%$116/sqft |
Source: BROKERS GUILD CHERRY CREEK LTD #1986891 Report a problem | ||
| 3/24/2014 | Listed for sale | $275,000+10.8%$121/sqft |
Source: BROKERS GUILD CHERRY CREEK LTD #1986891 Report a problem | ||
| 6/13/2012 | Listing removed | $1,595$1/sqft |
Source: Echo Summit Properties Report a problem | ||
| 6/1/2012 | Listed for rent | $1,595$1/sqft |
Source: RentalHunt.com #238452 Report a problem | ||
| 12/22/2005 | Sold | $248,262$109/sqft |
Source: Public Record Report a problem | ||
Public tax history
| Year | Property taxes | Tax assessment |
|---|---|---|
| 2025 | $4,871 +0.8% | $34,760 -10.3% |
| 2024 | $4,834 +9.5% | $38,760 |
| 2023 | $4,416 -2.3% | $38,760 +28.2% |
| 2022 | $4,522 | $30,240 -2.8% |
| 2021 | -- | $31,110 -0.5% |
| 2020 | $4,556 | $31,270 -0.1% |
| 2019 | $4,556 +11.3% | $31,310 +14.8% |
| 2018 | $4,093 | $27,270 |
| 2017 | $4,093 | $27,270 +21.7% |
| 2016 | -- | $22,410 |
| 2015 | $3,002 | $22,410 +33.8% |
| 2014 | -- | $16,750 |
| 2013 | -- | $16,750 -6.4% |
| 2012 | -- | $17,890 |
| 2011 | -- | $17,890 +0.8% |
| 2010 | -- | $17,750 |
| 2009 | -- | $17,750 -3.8% |
| 2008 | -- | $18,450 |
| 2007 | -- | $18,450 +8.9% |
| 2006 | -- | $16,940 +46% |
| 2005 | -- | $11,600 |
Find assessor info on the county website
Neighborhood: 80031
Nearby homes
- $442,7002 bd3 ba1.8k sqft4315 W 118th Pl, Westminster, CO 80031Off Market

- $476,9002 bd2 ba1.8k sqft4301 W 118th Pl, Westminster, CO 80031Off Market

- $599,0004 bd4 ba2.2k sqft4321 W 118th Pl, Westminster, CO 80031For Sale

- $627,2004 bd4 ba2.8k sqft4293 W 118th Pl, Westminster, CO 80031Off Market
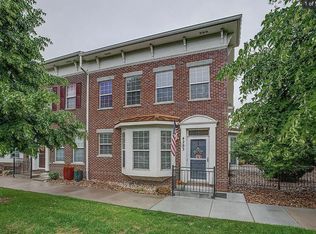
- $564,6003 bd3 ba1.8k sqft4329 W 118th Pl, Westminster, CO 80031Off Market
- $584,9004 bd4 ba2.8k sqft4285 W 118th Pl, Westminster, CO 80031Off Market
- $554,1003 bd2 ba1.9k sqft4339 W 118th Pl, Westminster, CO 80031Off Market
- $489,8003 bd2 ba1.5k sqft4277 W 118th Pl, Westminster, CO 80031Off Market
Nearby schools
GreatSchools rating
- 6/10Cotton Creek Elementary SchoolGrades: K-5Distance: 5.6 mi
- 7/10Westlake Middle SchoolGrades: 6-8Distance: 2.4 mi
- 9/10Legacy High SchoolGrades: 9-12Distance: 2.6 mi
Schools provided by the listing agent
- Elementary: Cotton Creek
- Middle: Westlake
- High: Legacy
- District: Adams 12 5 Star Schl
Source: REcolorado as distributed by MLS GRID. This data may not be complete. We recommend contacting the local school district to confirm school assignments for this home.
Get a cash offer in 3 minutes
Find out how much your home could sell for in as little as 3 minutes with a no-obligation cash offer.
Estimated market value
$555,500
Get a cash offer in 3 minutes
Find out how much your home could sell for in as little as 3 minutes with a no-obligation cash offer.
Estimated market value
$555,500
- Colorado
- Adams County
- Westminster
- 80031
- 4305 W 118th Place
Nearby cities
Nearby zip codes
Other Westminster Topics
